23 Bayview Drive
房源介绍
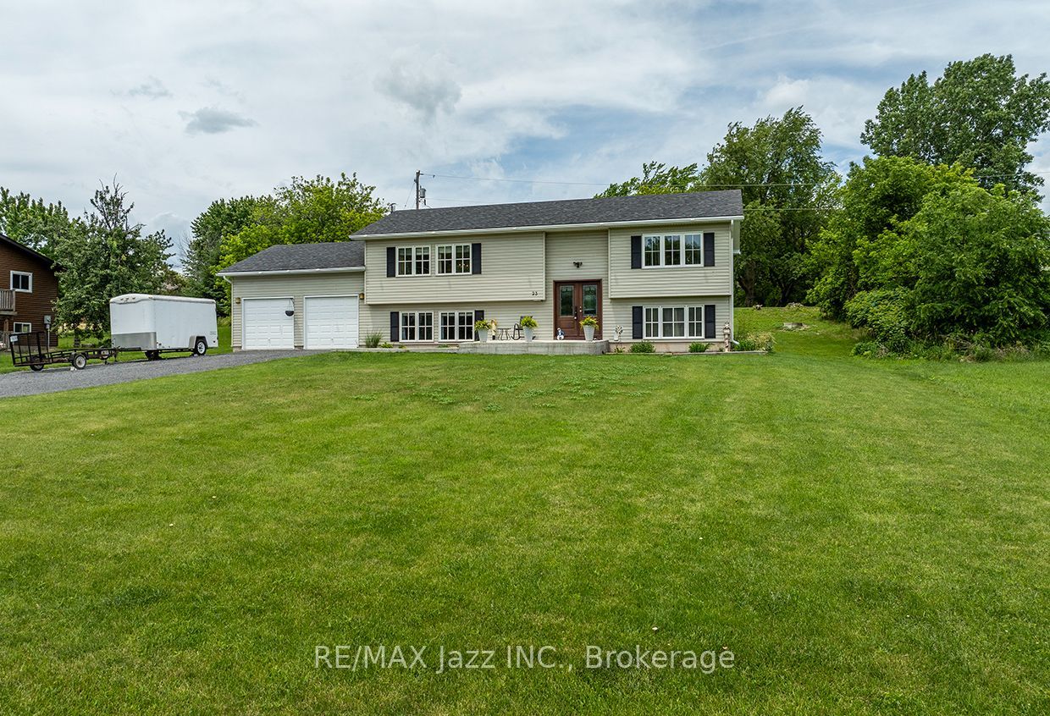
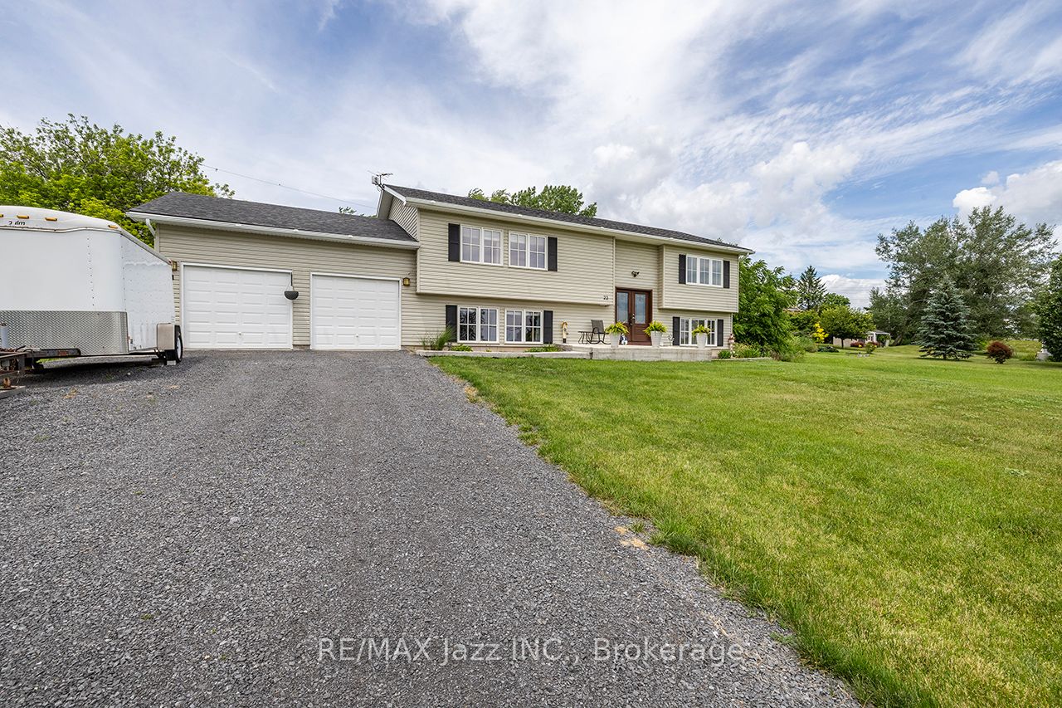
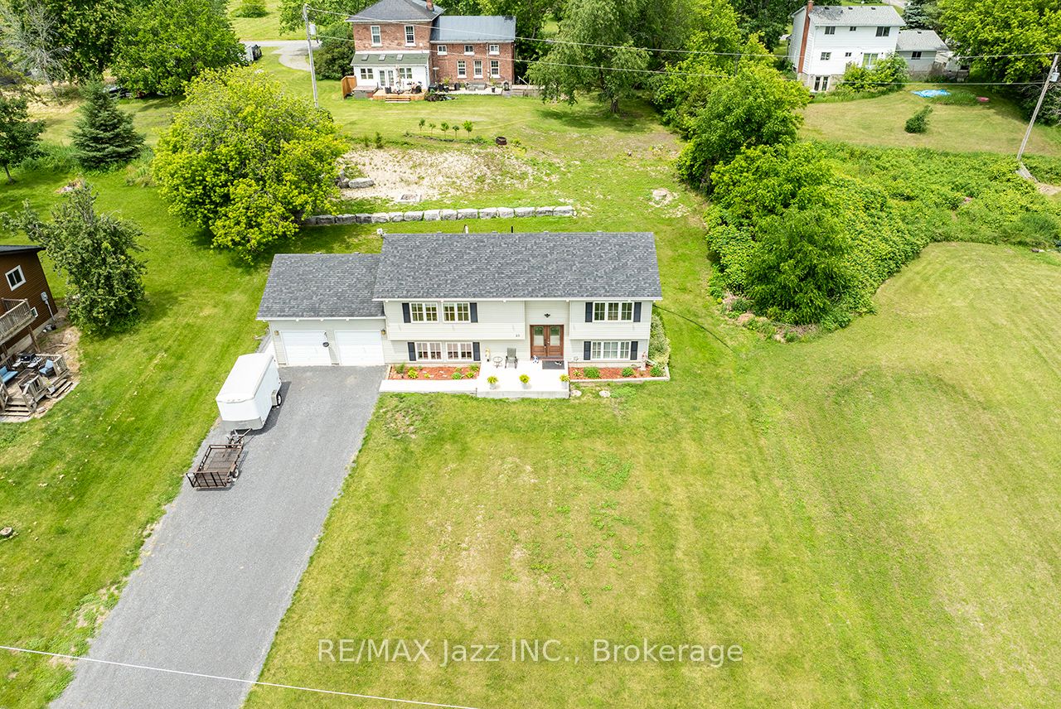
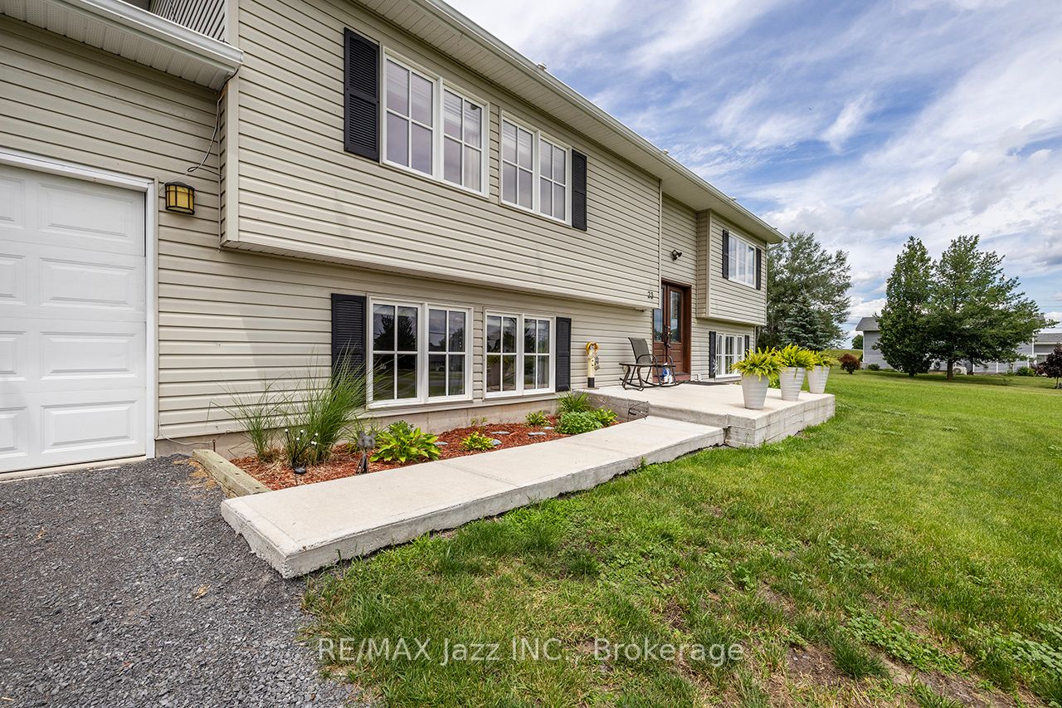
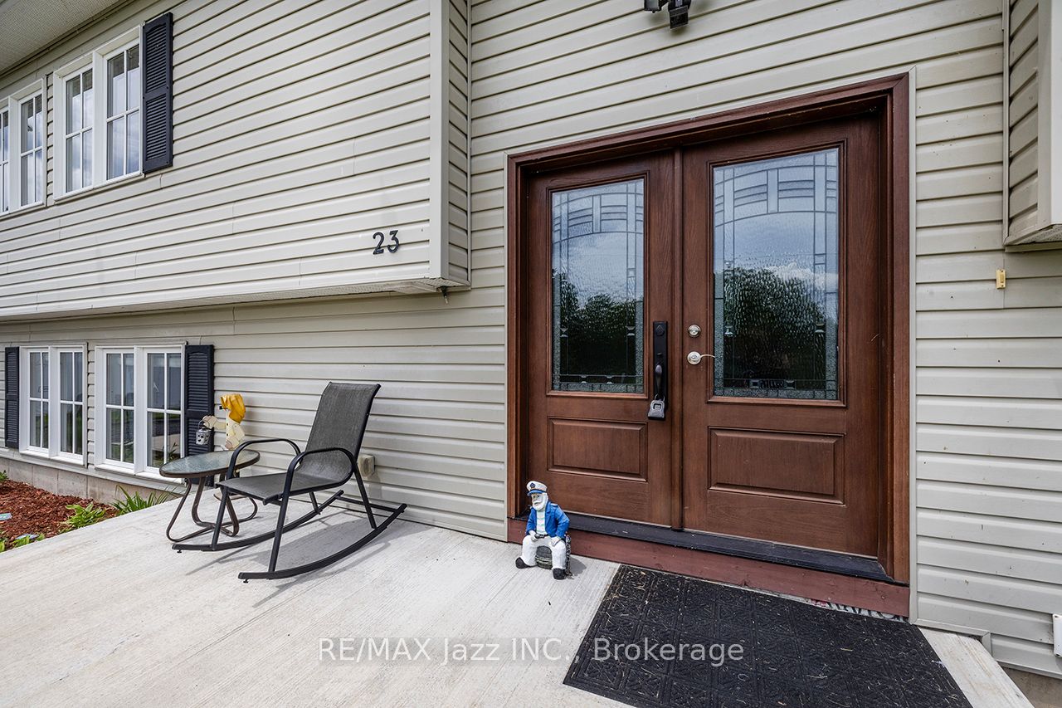
Experience countryside living in this stunning custom-built raised bungalow, located just a short walk from the breathtaking shores of Hay Bay. Offering over 2,000 sq. ft. of finished living space, this immaculate home features an open-concept layout with a spacious family room seamlessly connected to a gourmet kitchen complete with a custom oversized stainless steel refrigerator, brand-new dishwasher, centre island, Corian countertops, and direct access to a large deck. The upper level boasts beautiful hardwood flooring, 2 generously sized bedrooms, convenient main-floor laundry, and abundant storage. Large windows throughout fill the home with natural light while offering picturesque views of the bay. The primary bedroom features a semi-ensuite bathroom with an oversized walk-in shower and a separate soaker tub, creating the perfect retreat. The fully finished lower level offers above-grade windows, high ceilings, a large recreation room, and 2 additional bedrooms, one of which features a 3-piece semi-ensuite bathroom, providing plenty of space for family, guests, or multigenerational living. Additional highlights include pot lighting, hardwood staircases, a grand double-door entry with an inviting foyer, new central air conditioner 2025 and an oversized two-car garage. All existing furniture is inlcluded in the sale price. Situated on a generous 100 x 175-foot lot, this move-in-ready gem is a rare find. Enjoy the benefits of this wonderful waterfront community, featuring a free public boat launch, park, docks, and swimming area at the end of the street-perfect for boating enthusiasts and families alike. Experience the best of country living with all the recreational opportunities of Hay Bay just steps away.
房源信息
建筑详情
设施与特色
费用信息
包含与不包含
Fridge, stove, dishwasher, microwave, washer, dryer, all window coverings, all electrical light fixtures and all existing furniture.
位置
相似房源
查看更多
Source: Toronto Regional Real Estate Board (TRREB), via PropTx Innovations Inc.
The data relating to real estate on this website comes in part from the MLS® data feed of PropTx Innovations Inc. The information is deemed reliable but is not guaranteed accurate by PropTx.
The information provided herein must only be used by consumers that have a bona fide interest in the purchase, sale or lease of real estate and may not be used for any commercial purpose or any other purpose.
© 2026 PropTx Innovations Inc. All rights reserved. MLS®, REALTOR® and the associated logos are owned or controlled by The Canadian Real Estate Association (CREA).