20 James Street
房源介绍
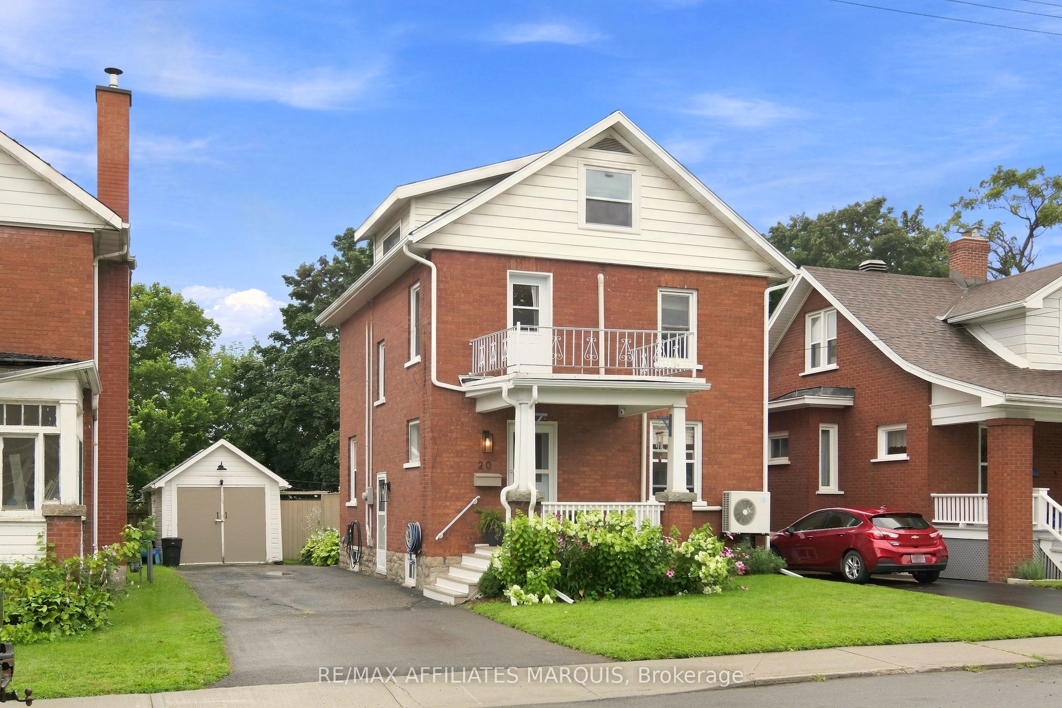
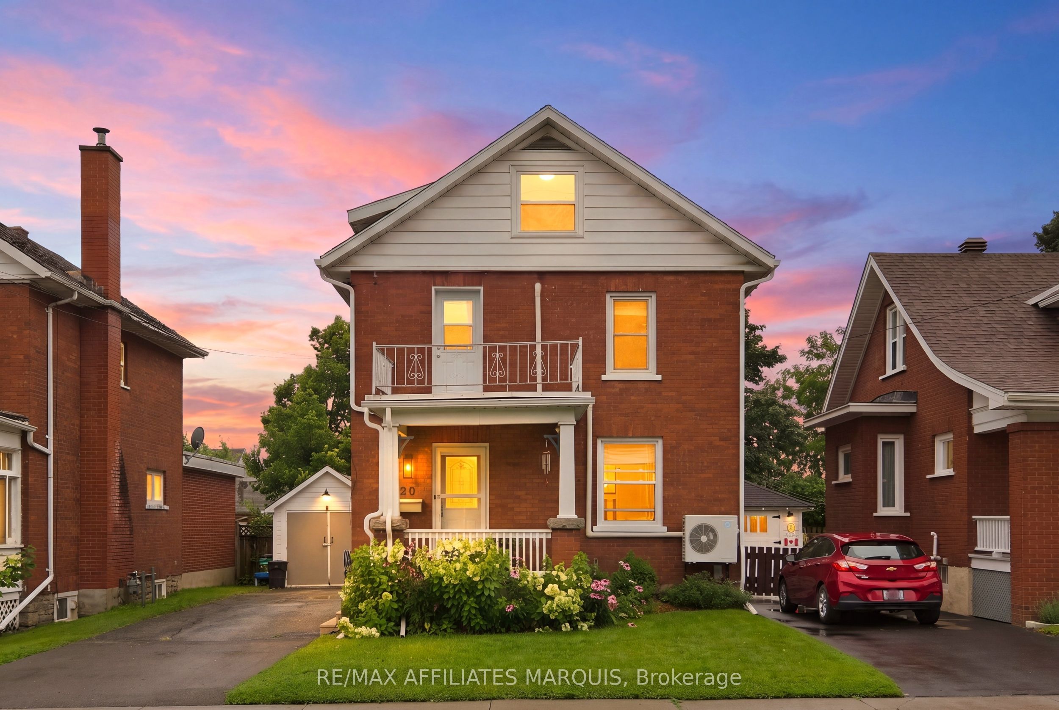
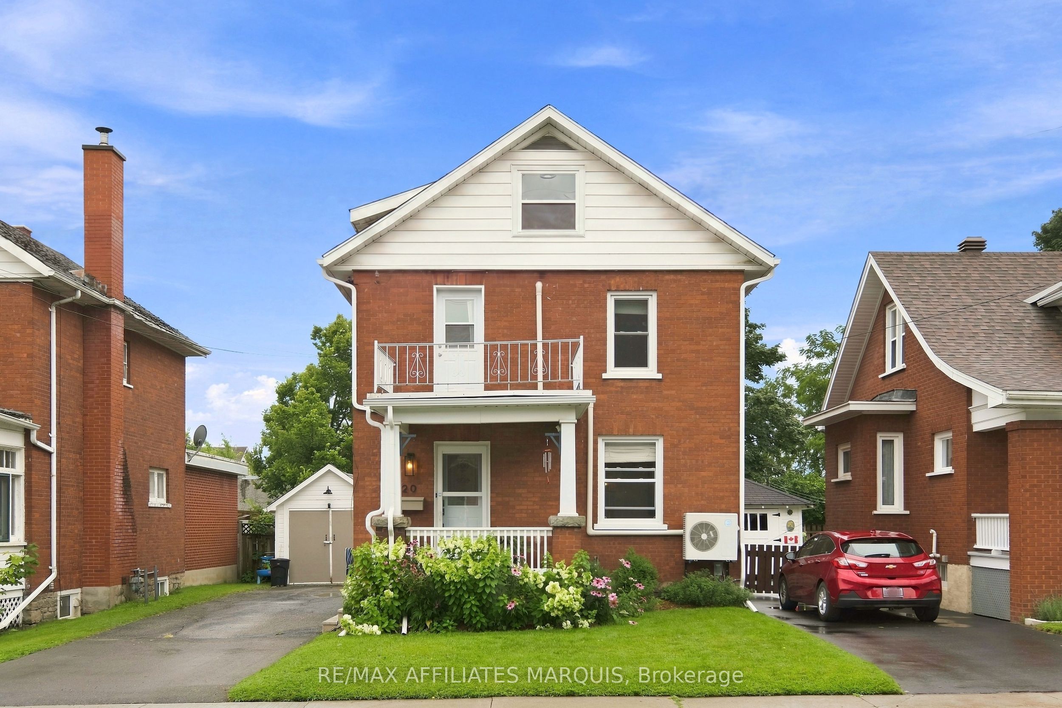
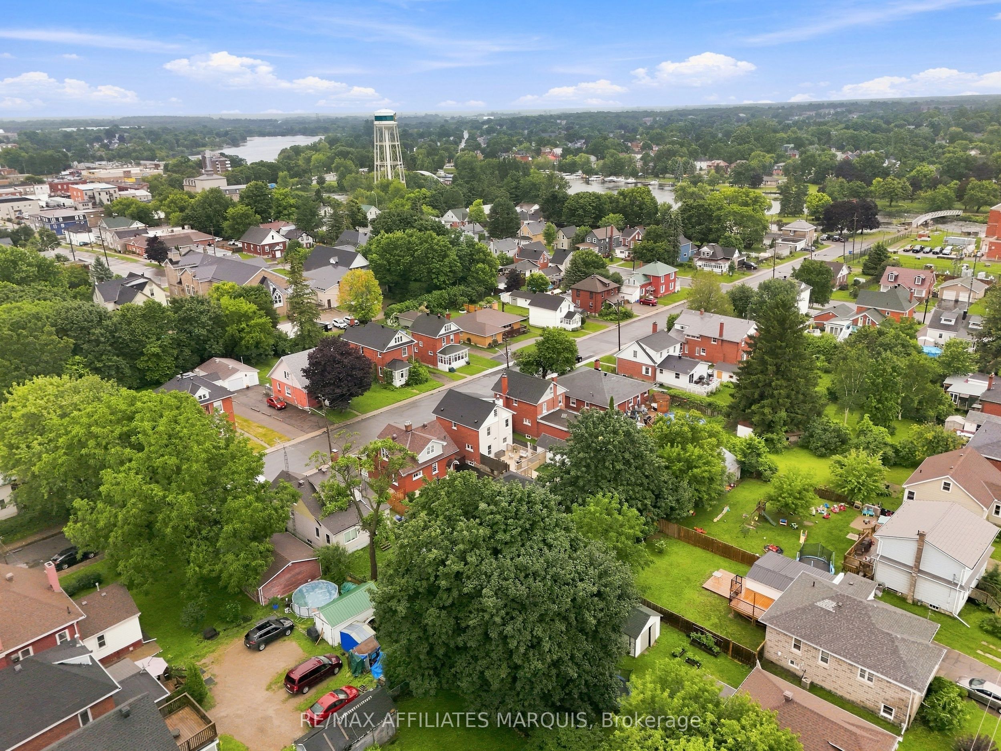
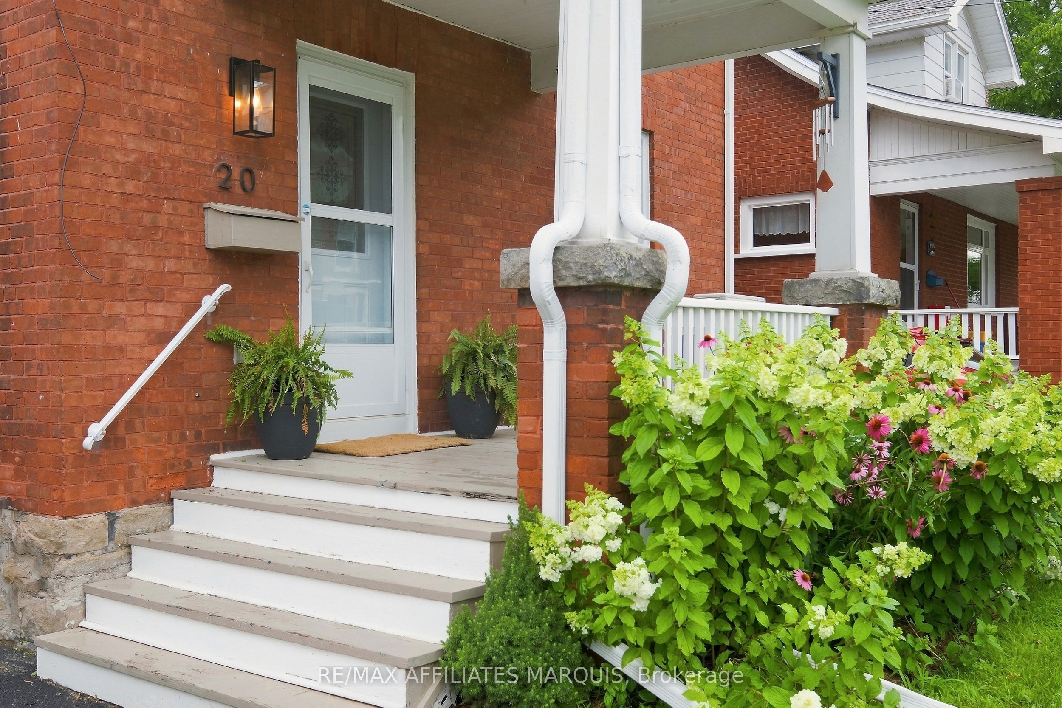
Welcome to this striking 2.5 story, detached brick home on James Street, perfectly positioned just blocks from the Rideau River and Murphy's Park. Impeccably updated from top to bottom, there is truly nothing left to do here but move in and enjoy! The main level showcases thoughtful, high end finishes with refinished original hard wood floors, all new light fixtures, anchored by a gorgeous, fully renovated kitchen that serves as the heart of the home. The living room opens up to a dining room that opens to the back yard, making it great for entertaining. Upstairs, you will find three bright bedrooms, a stylishly appointed full bathroom, and a fully finished attic space, ideal as cozy family lounge. Peace of mind comes built in thanks to a highly efficient boiler system (2022) keeping the home comfortable year round. Step outside to your private outdoor oasis, an expansive backyard completely fenced in, with a large deck, plenty of green space, and convenient dedicated parking. Combining classic architectural character, contemporary upgrades, and an incredible lifestyle location near water, parks, and amenities, this turn key gem won't last long. Schedule your tour today!
房源信息
建筑详情
设施与特色
费用信息
包含与不包含
Dishwasher, washer, dryer, freezer, two fixed night tables in primary bedroom
Fridge, Stove, patio furniture
位置
相似房源
查看更多
Source: Toronto Regional Real Estate Board (TRREB), via PropTx Innovations Inc.
The data relating to real estate on this website comes in part from the MLS® data feed of PropTx Innovations Inc. The information is deemed reliable but is not guaranteed accurate by PropTx.
The information provided herein must only be used by consumers that have a bona fide interest in the purchase, sale or lease of real estate and may not be used for any commercial purpose or any other purpose.
© 2026 PropTx Innovations Inc. All rights reserved. MLS®, REALTOR® and the associated logos are owned or controlled by The Canadian Real Estate Association (CREA).