1095 Williamsport Road
房源介绍
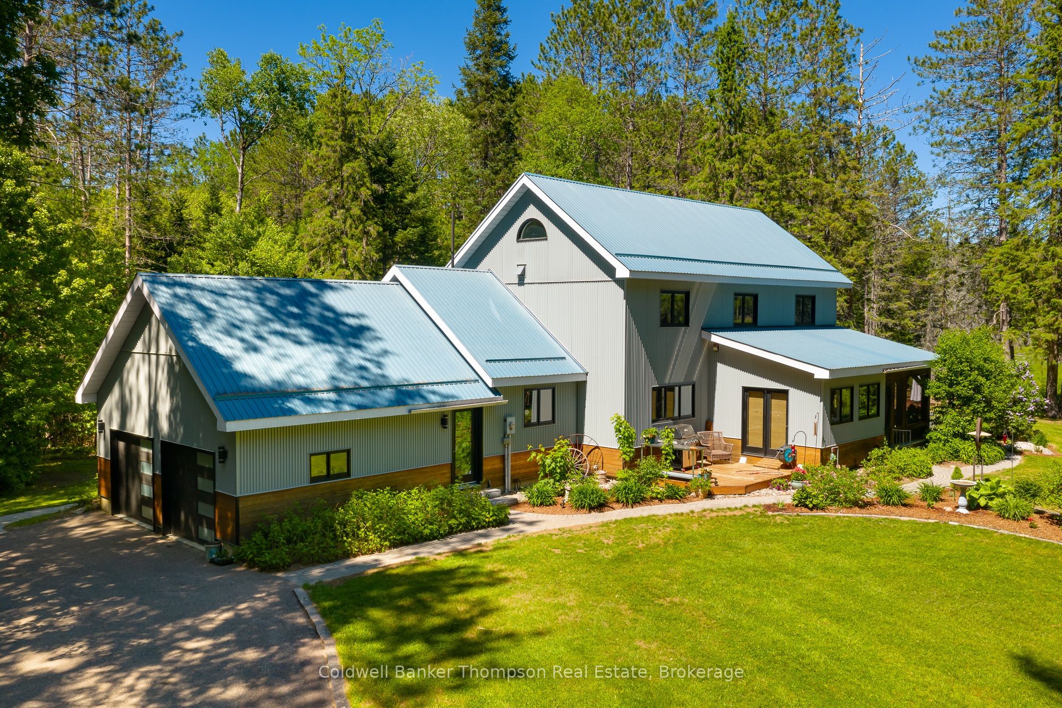
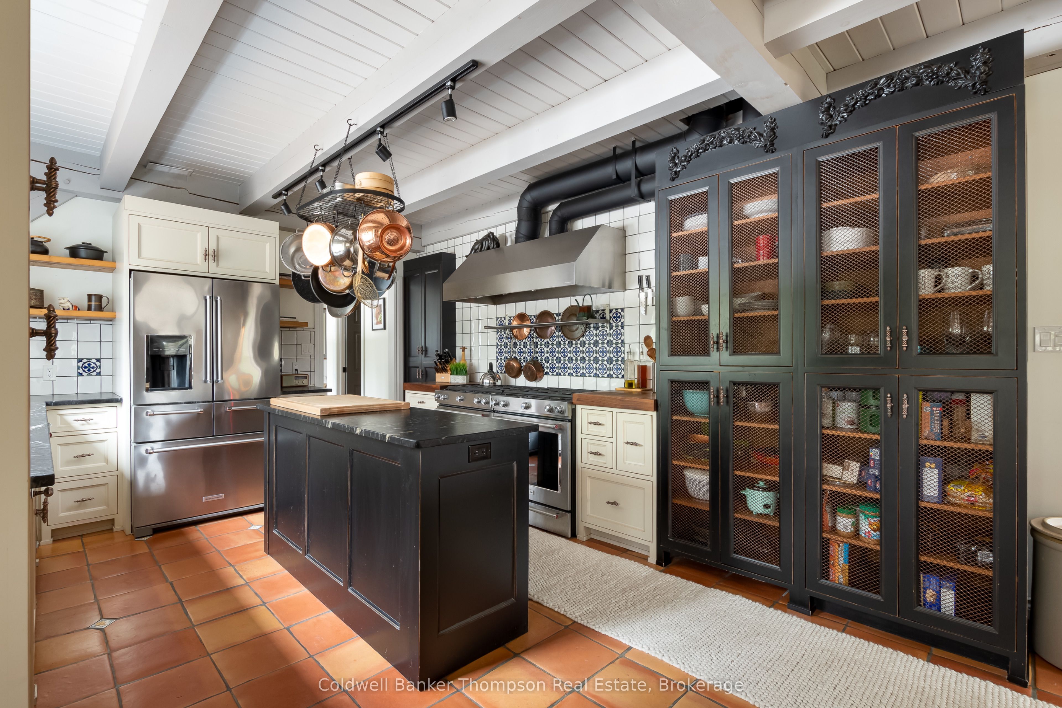
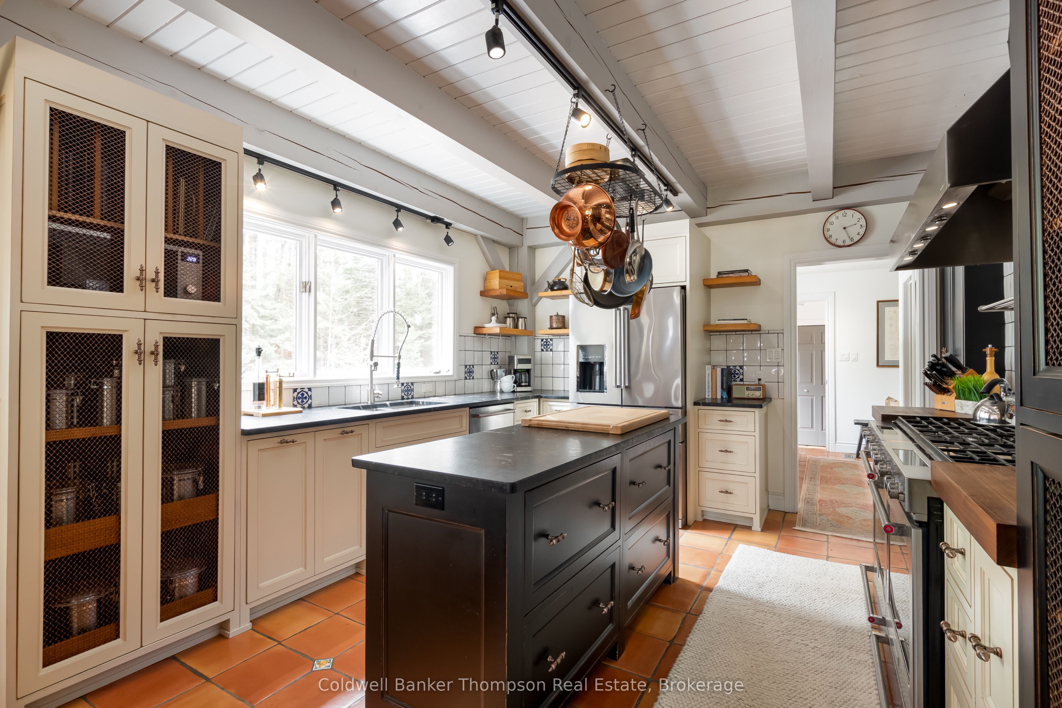
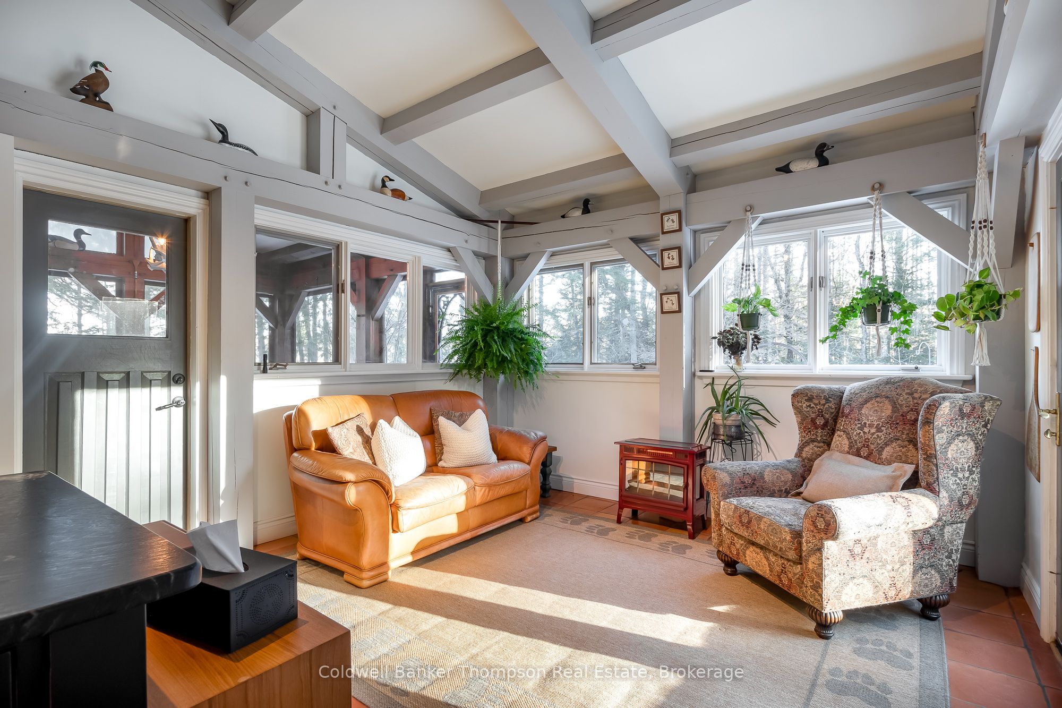
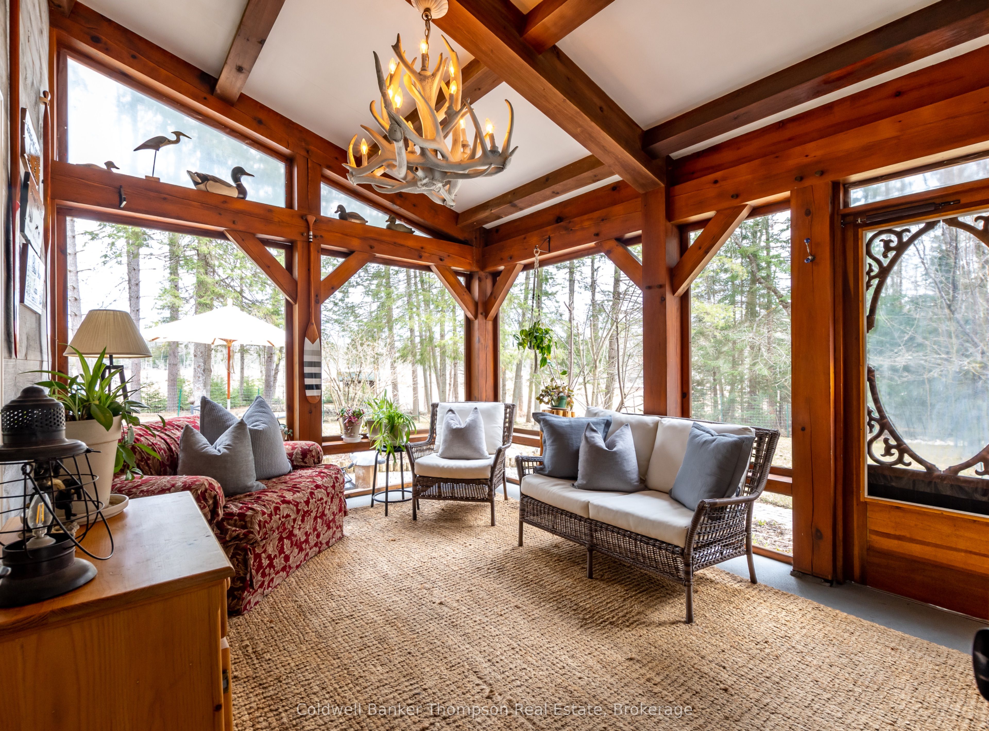
Surrounded by nature on 5+ acres of mixed forest & beaver meadow, this property offers exceptional privacy while remaining less than 10 km from downtown Huntsville. A winding driveway leads you to a peaceful retreat where a year-round creek meanders through the landscape. Expansive windows throughout the home invite the outdoors in, filling the living spaces with natural light & ever-changing woodland views. At the heart of the home, the kitchen is designed for those who love to cook & entertain, featuring 2 oversized islands, dual stoves, abundant storage, & walk thru pantry. The screened Muskoka Room offers a peaceful place to spend time immersed in the sights & sounds of nature. A cozy reading nook offers a quiet place to unwind, while an additional living room beyond the dining area provides even more space to gather or relax. The main floor primary suite features a 3-pc ensuite with a glass walk-in shower & built-in bench. Upstairs, 2 guest bedrooms each offer their own appeal, with one featuring a heated-floor ensuite & the other located beside a 4-pc bath with a deep soaker tub. Laundry is also conveniently located on this level.The walkout lower level offers exceptional flexibility with a fully self-contained suite complete with an eat-in kitchen, living room, bedroom, & 3-pc bath. Whether you're accommodating extended family, creating a private studio, establishing a home-based business, or offering clients a dedicated workspace, this versatile area adapts to your lifestyle. A generous storage room keeps seasonal items neatly tucked away.Additional features include a forced-air propane furnace, central air, drilled well, septic, wired-in generator, & curbside waste collection. Outdoor enthusiasts will appreciate being just a short walk to the Big East River for paddling or fishing, while the public boat launch on Harp Lake is only 2 minutes away. Offering a rare combination of seclusion, natural beauty, & convenience, this is Muskoka living at its finest.
房源信息
建筑详情
设施与特色
费用信息
包含与不包含
Generator, Any Remaining Firewood, Washer x 2, Dryer x 2, Dishwasher x 2, Stove x 2 (dual stove upstairs & stove in lower level), Range Hood x 2, Fridge x 2, All TV Wall Mounts, Owned Hot Water Tank, Central Vacuum & All Attachments, Beverage Fridge, Garage Door Openers & All Remotes, All Bathroom Mirrors (Except Those Listed in Exclusions), All Window Coverings, All Light Fixtures, Firepit
Round Mirror in Main Floor Powder Room, Mirror in Basement Bathroom, BBQ, Personal Items, Staging Materials
位置
相似房源
查看更多
Source: Toronto Regional Real Estate Board (TRREB), via PropTx Innovations Inc.
The data relating to real estate on this website comes in part from the MLS® data feed of PropTx Innovations Inc. The information is deemed reliable but is not guaranteed accurate by PropTx.
The information provided herein must only be used by consumers that have a bona fide interest in the purchase, sale or lease of real estate and may not be used for any commercial purpose or any other purpose.
© 2026 PropTx Innovations Inc. All rights reserved. MLS®, REALTOR® and the associated logos are owned or controlled by The Canadian Real Estate Association (CREA).