234 Opus Street
房源介绍
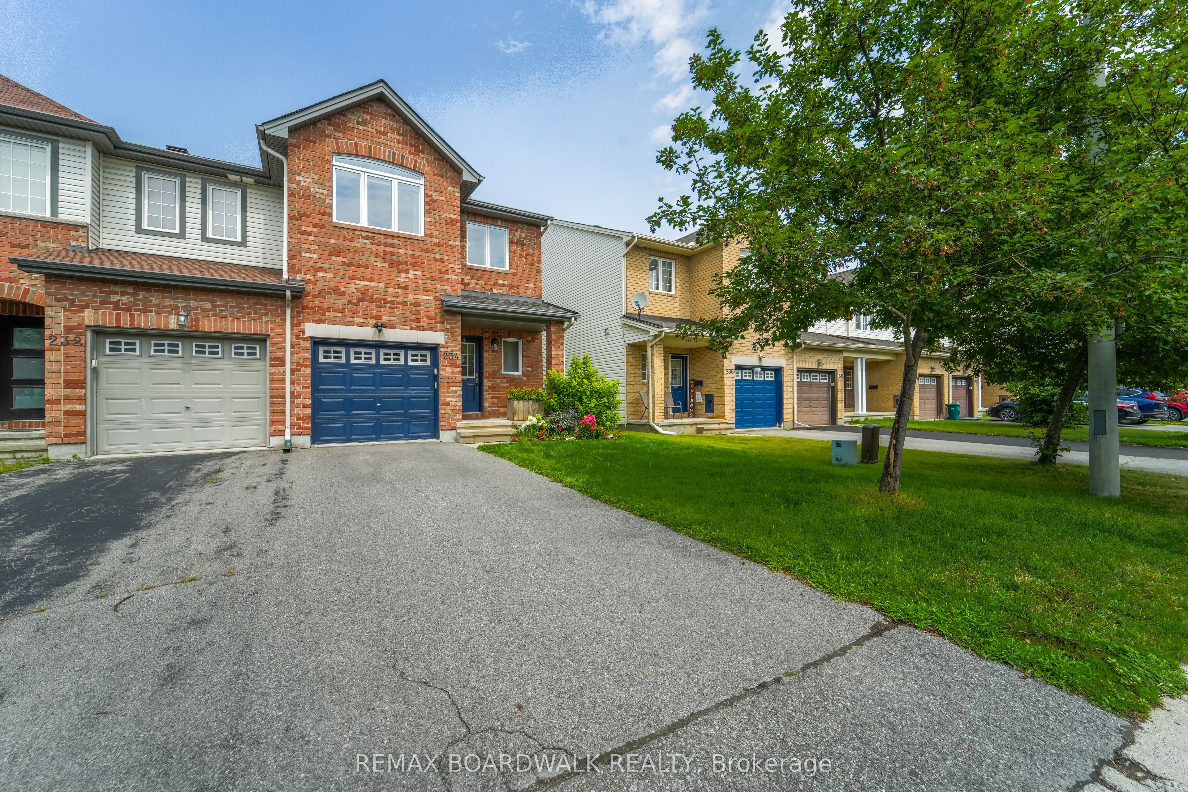
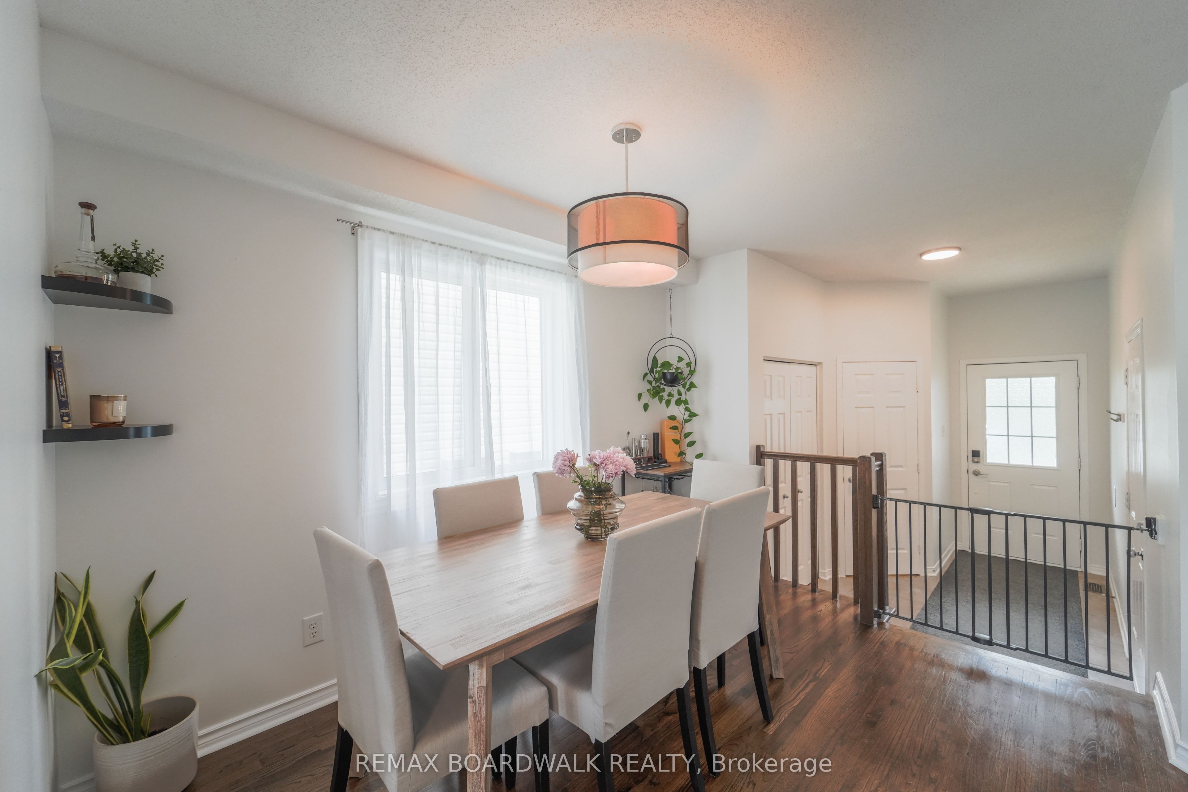
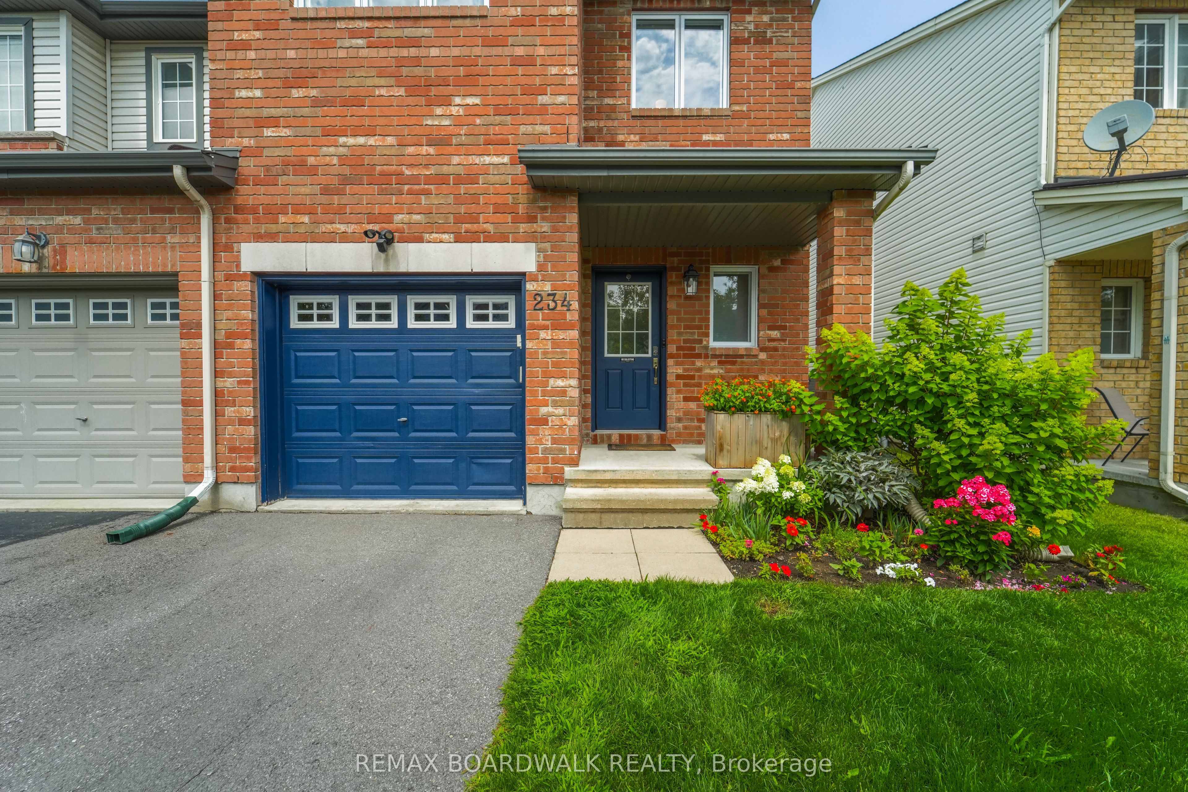
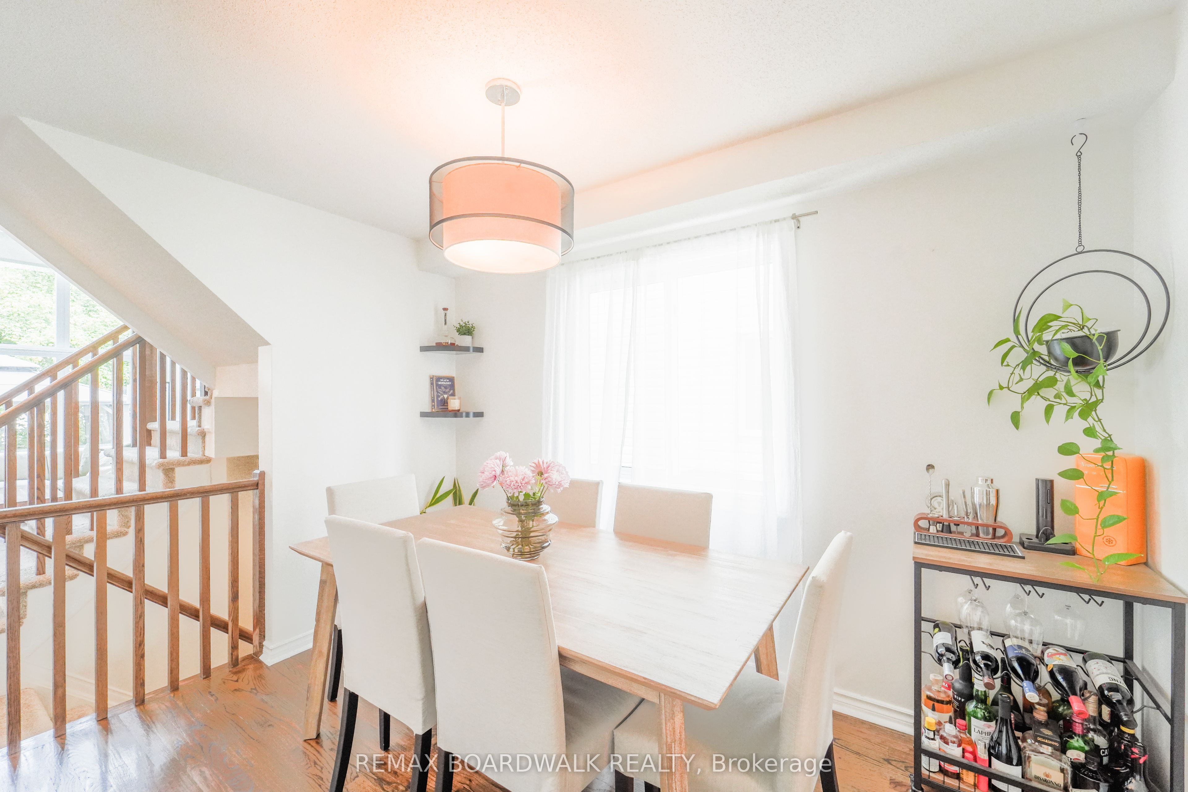
Pride of ownership shines in this beautiful end-unit townhome in Bridlewood Trails, Kanata. Built by Claridge, the Regent Ultra is a 3 bedroom, 2.5 bathroom end unit townhome that has over 2000 sq. ft. of finished space. The home has been tastefully updated in recent years. Enter to a spacious foyer with garage access and a powder room. Up a couple of steps you will find a lovely open-concept main floor layout with oak hardwood floors and unique features. The renovated kitchen has white cabinets, a stainless steel farmhouse sink, tile backsplash, and quartz counters (2024). There is a good-sized dining room and an eating area off the kitchen (with a patio door to the deck/gazebo that is built for entertaining). The living room is a showstopper! Massive windows (new in 2025) soar a full two stories, making the room bright and spacious. Also for your convenience there is a main floor laundry room. The stairs to the second level are carpeted and have modern oak railings that match the hardwood floors. The primary bedroom is large and has a walk-in closet and a recently renovated (2025) en-suite bathroom, including a walk-in shower stall. There are two other good-sized bedrooms with big windows and closets as well as a 4-piece main bathroom. The lower level has been renovated with vinyl flooring and there is a gas fireplace making it a cosy space for a family room. The back yard is fully fenced. This home is located close to schools, shopping, restaurants, recreation, transit and more! Recent updates: 2025/ensuite reno, roof and roof vents, all windows and patio doors. 2024/Gazebo, laundry room update and washer/dryer, kitchen reno. 2021/new carpets. 2019/basement reno. 2018/deck.
房源信息
建筑详情
设施与特色
费用信息
包含与不包含
Kitchen fridge, stove, hood fan, dishwasher and clothes washer and dryer. Main floor TV and mount. All fixtures, blinds and window coverings, Gazebo.
Backyard furniture, basement fridge, electric fireplace
位置
相似房源
查看更多
Source: Toronto Regional Real Estate Board (TRREB), via PropTx Innovations Inc.
The data relating to real estate on this website comes in part from the MLS® data feed of PropTx Innovations Inc. The information is deemed reliable but is not guaranteed accurate by PropTx.
The information provided herein must only be used by consumers that have a bona fide interest in the purchase, sale or lease of real estate and may not be used for any commercial purpose or any other purpose.
© 2026 PropTx Innovations Inc. All rights reserved. MLS®, REALTOR® and the associated logos are owned or controlled by The Canadian Real Estate Association (CREA).