117 Windermere Boulevard
房源介绍
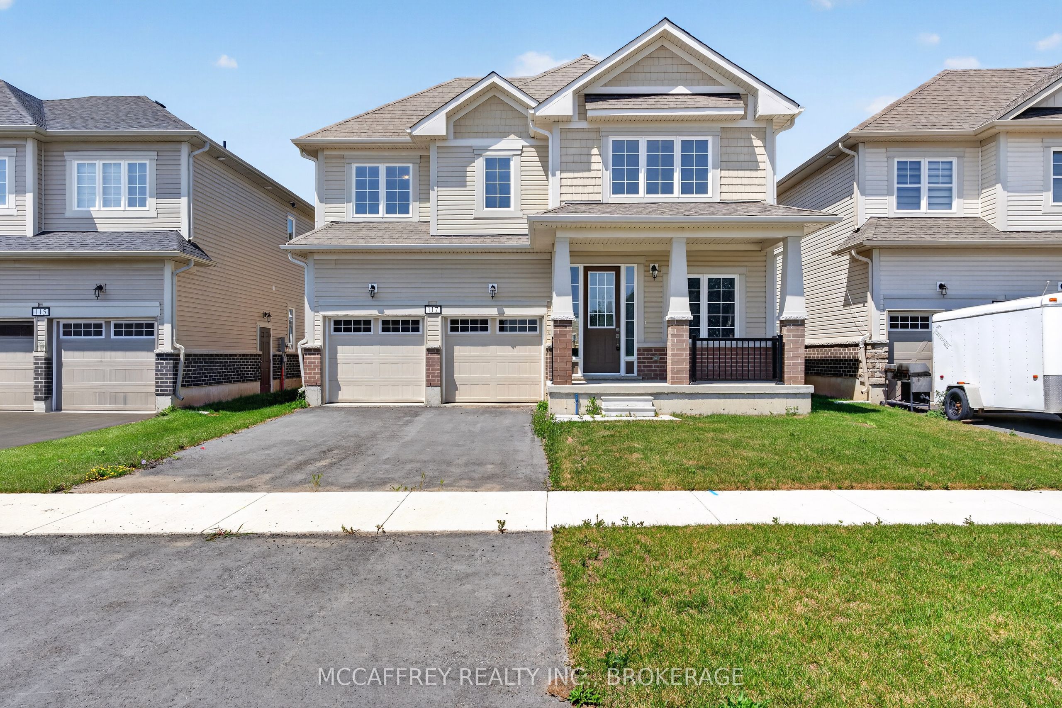
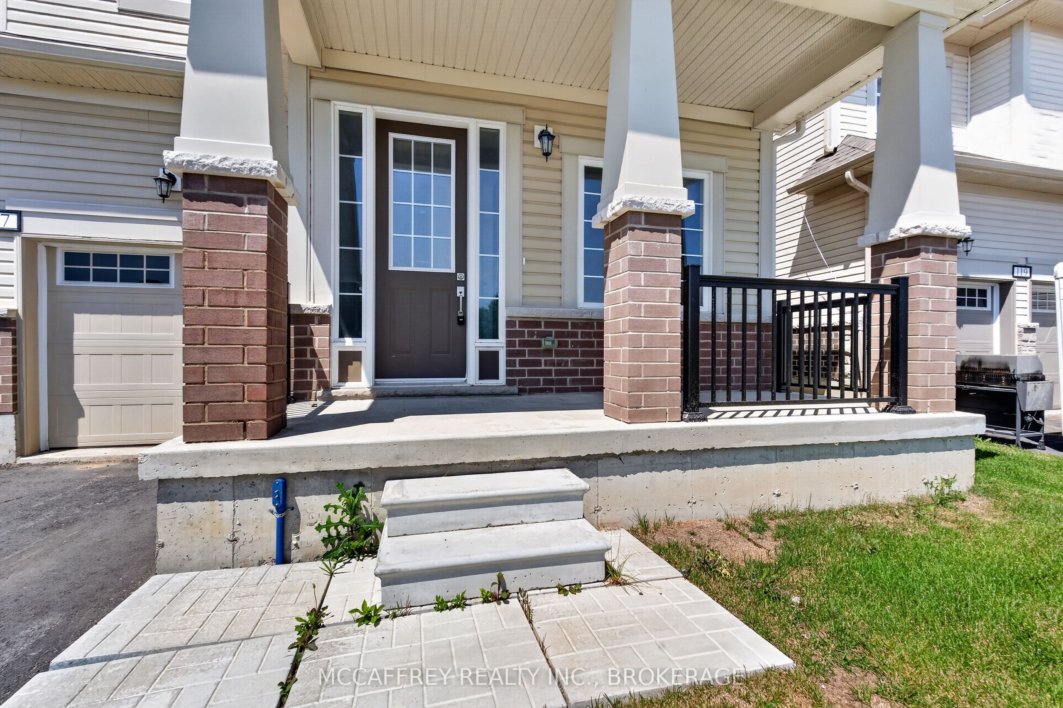
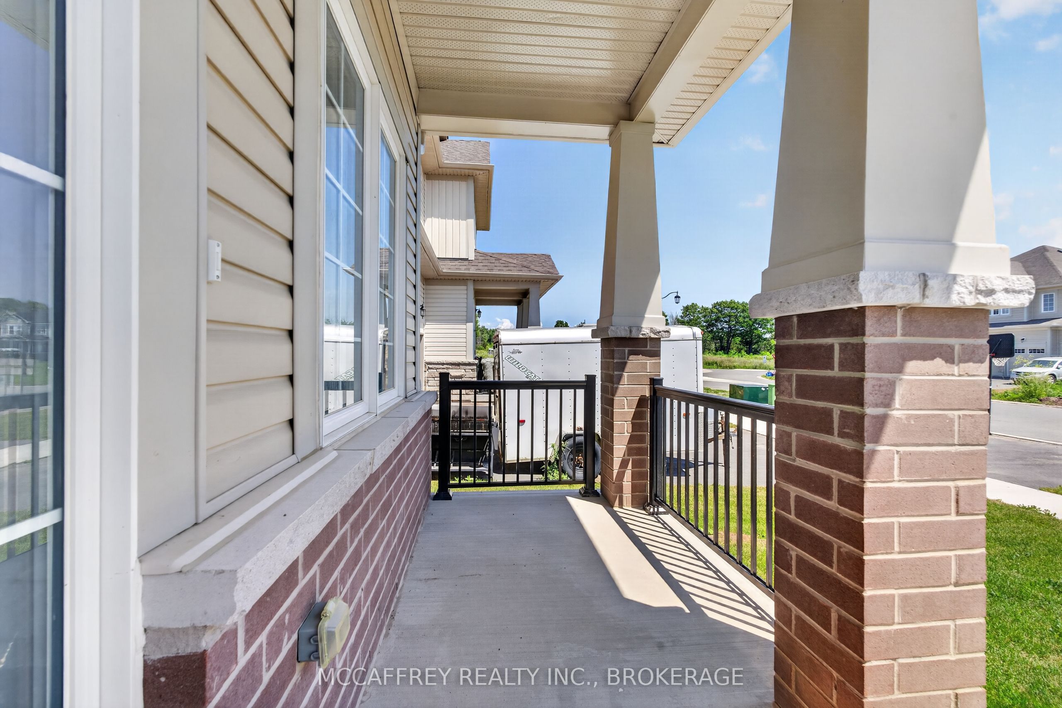
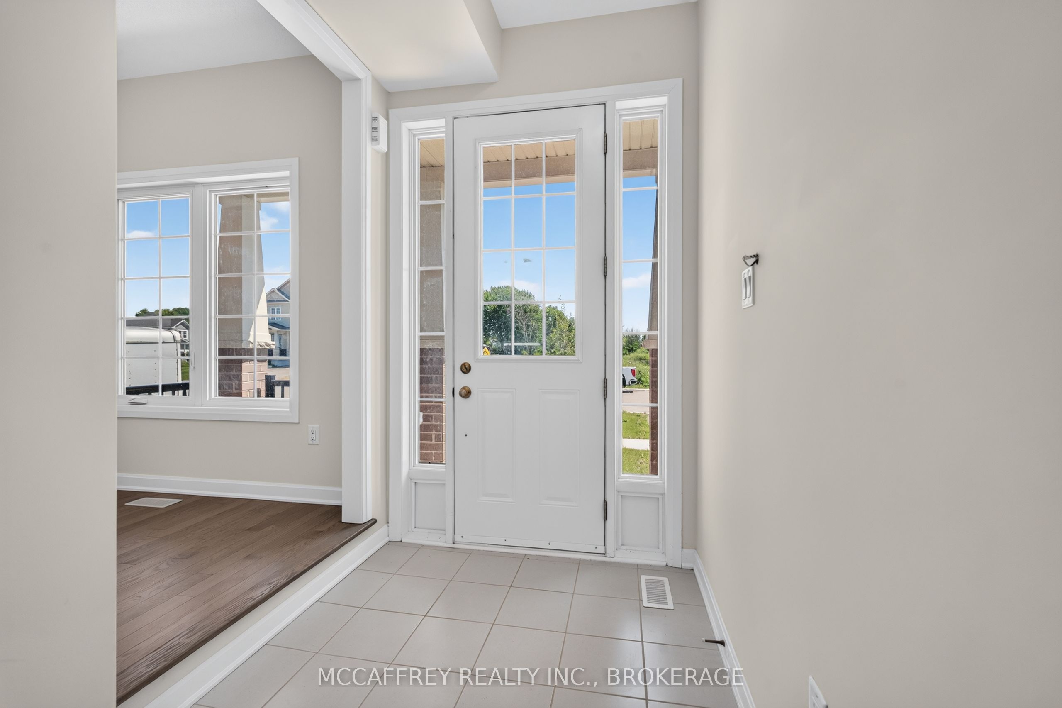
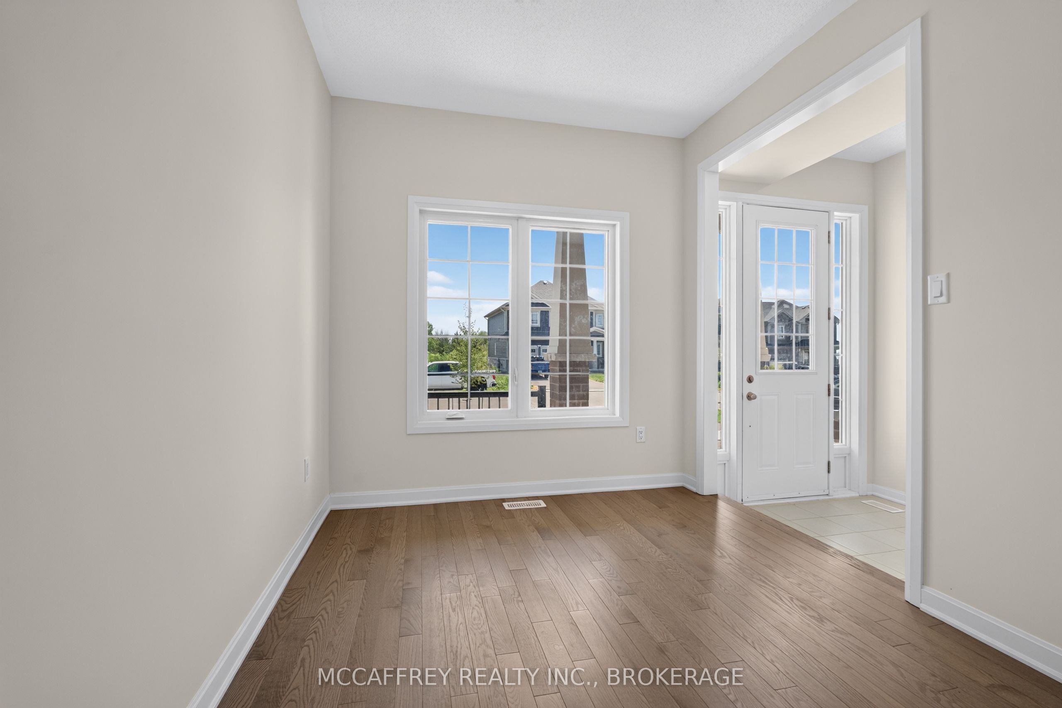
Welcome to 117 Windermere Blvd in Loyalist - a beautifully designed 2-storey Ember model offering approximately 3,002 sq. ft. of above-grade living space with impressive natural light and views toward Lake Ontario. Set on a 44' x 125' lot, this spacious home blends thoughtful function with everyday comfort, making it ideal for growing families, multigenerational living, or those who simply want room to spread out. The main floor features a welcoming foyer, a private front office/den, and a bright, flowing layout designed for both entertaining and daily living. The generous living room connects seamlessly to the dining area, breakfast space, and designer kitchen, creating an inviting hub at the back of the home. A practical mudroom provides inside entry from the 2-car garage, while the main-floor laundry, closet space, and convenient 2-piece bath add everyday ease. Upstairs, the well-planned second level offers five spacious bedrooms and three full bathrooms. The primary suite is a true retreat, complete with a large walk-in closet and private 4-piece ensuite. Four additional bedrooms provide excellent flexibility for children, guests, or extra work-from-home space, with two additional 4-piece bathrooms serving the level. Several upper-floor rooms enjoy lookout views toward Lake Ontario, adding a special backdrop to this already impressive home. The unfinished lower level offers over 1,200 sq. ft. of interior space, ready for future development, storage, a recreation room, gym, or additional living area. Located in a growing community surrounded by parks, waterfront amenities, trails, schools, and convenient local services, 117 Windermere Blvd is a fantastic opportunity to enjoy space, style, and lakeside living in Loyalist. Property taxes may be reassessed after closing.
房源信息
建筑详情
设施与特色
费用信息
包含与不包含
N/A
N/A
位置
相似房源
查看更多
Source: Toronto Regional Real Estate Board (TRREB), via PropTx Innovations Inc.
The data relating to real estate on this website comes in part from the MLS® data feed of PropTx Innovations Inc. The information is deemed reliable but is not guaranteed accurate by PropTx.
The information provided herein must only be used by consumers that have a bona fide interest in the purchase, sale or lease of real estate and may not be used for any commercial purpose or any other purpose.
© 2026 PropTx Innovations Inc. All rights reserved. MLS®, REALTOR® and the associated logos are owned or controlled by The Canadian Real Estate Association (CREA).