2621 Victoria Road
房源介绍
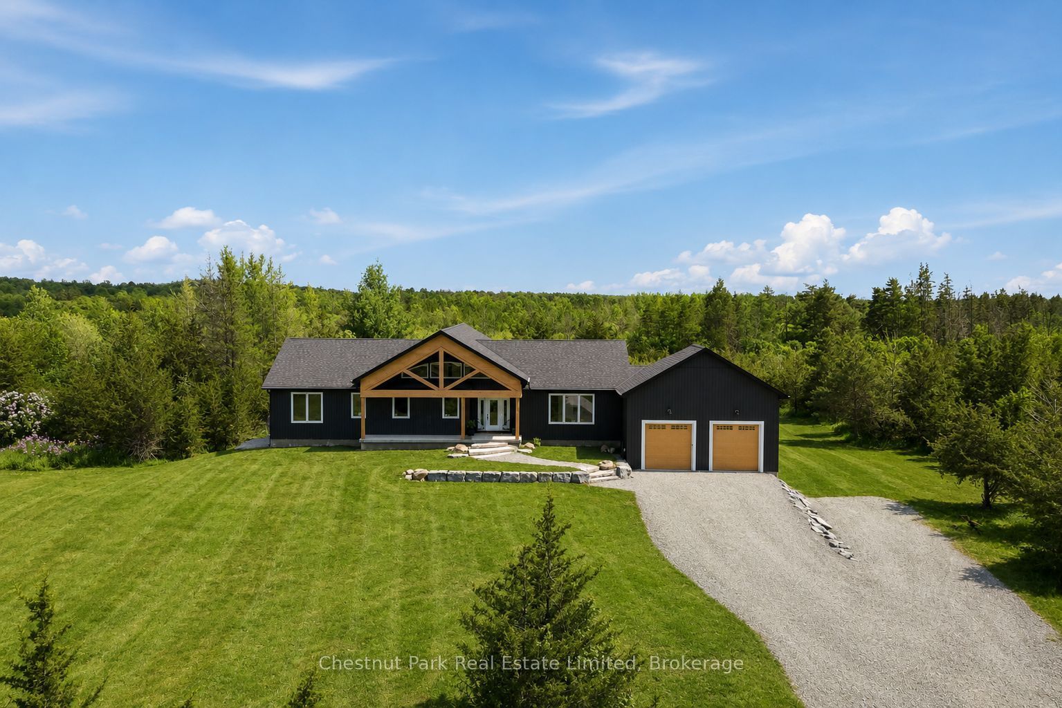
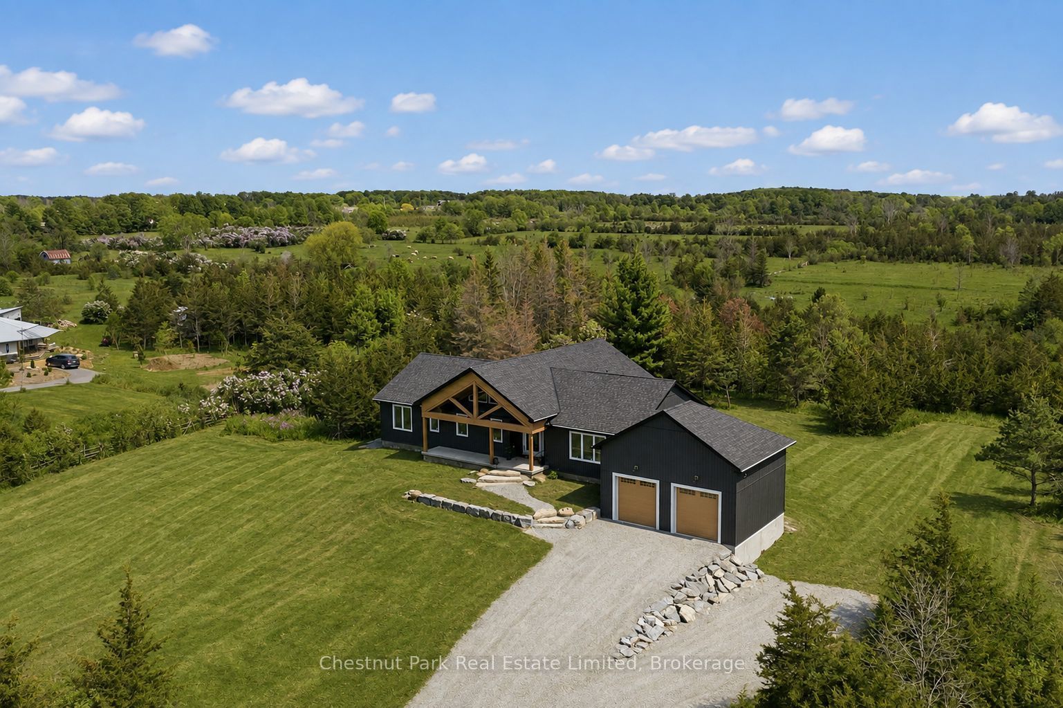
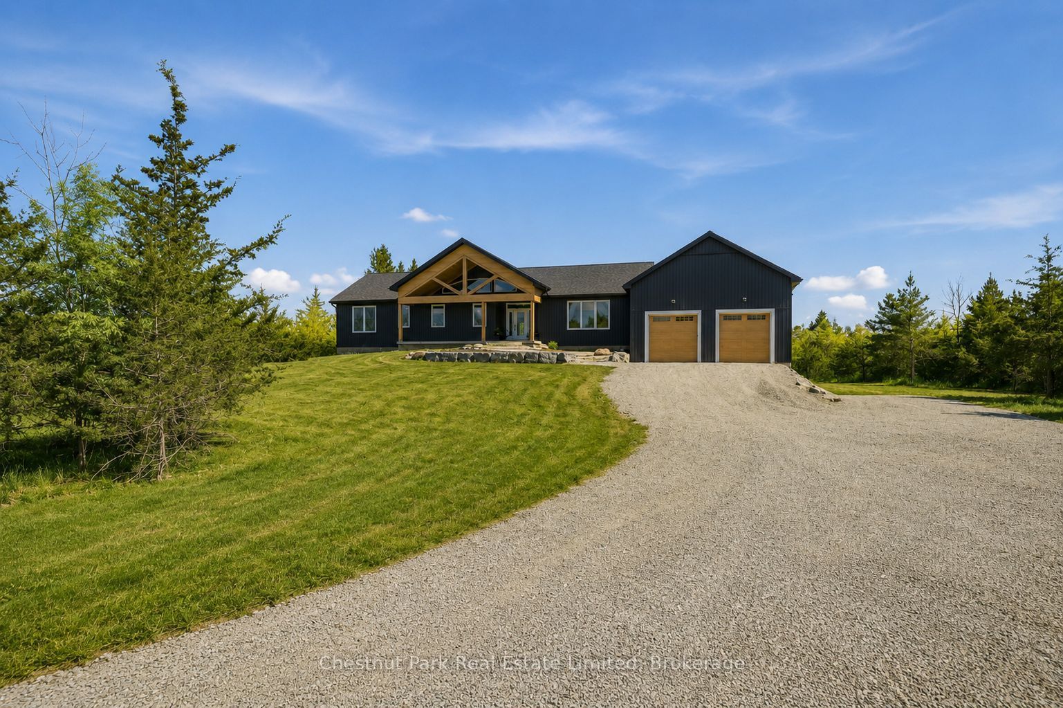
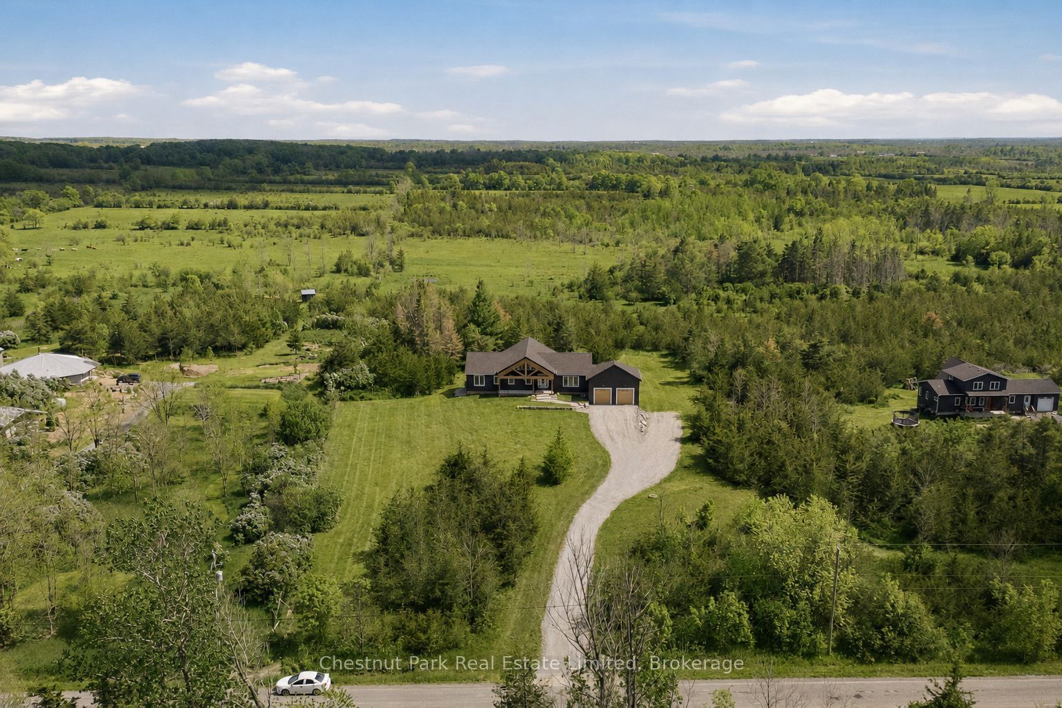
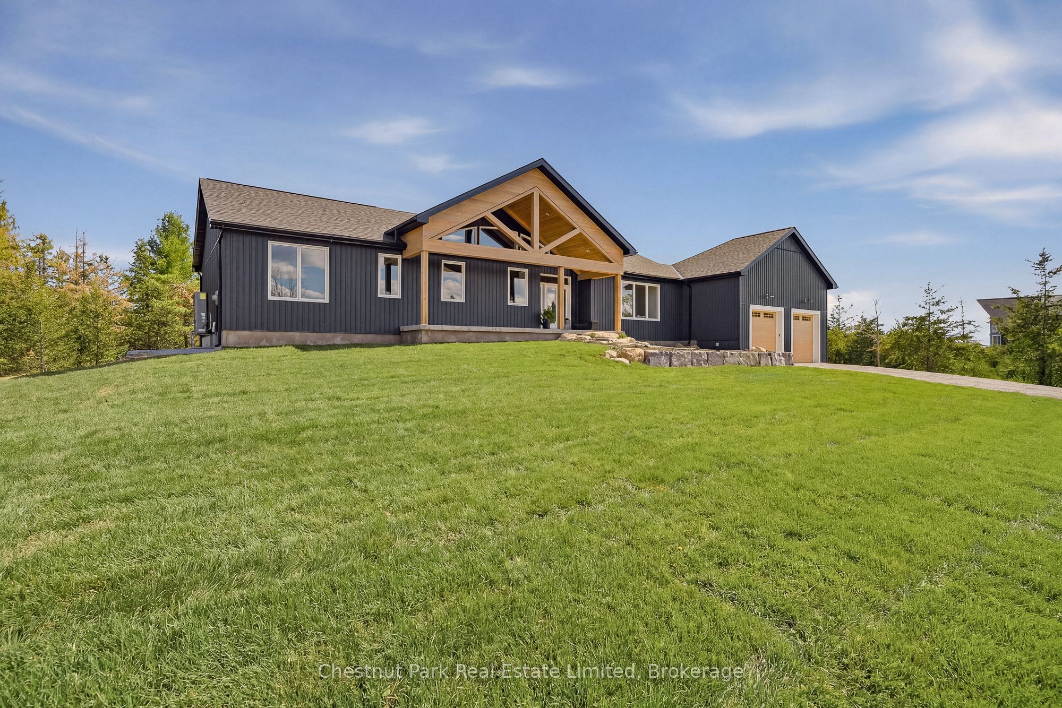
Set on 4 private acres Prince Edward County, this beautifully designed custom home offers the perfect balance of modern architecture, natural warmth, and everyday functionality. With 3+2 bedrooms, 4 bathrooms, an expansive light-filled living spaces, and an airy open layout, every detail has been thoughtfully designed for both entertaining and comfortable family living. Fresh, spacious, and move-in ready, this is a home where every room feels generous and every space has been designed to bring people together. At the heart of the home is a spectacular chef's kitchen anchored by a dramatic 10-foot island with leathered matte countertops. Warm oak and off-white cabinetry, a custom plaster range hood, 36-inch gas range, and a walk-in pantry complete with wine fridge and microwave create a space that is as beautiful as it is practical. The open-concept kitchen, dining, and living areas flow effortlessly together, with oversized windows and direct access to the expansive deck overlooking the peaceful property, creating an easy connection between indoor and outdoor living.The main floor features a spacious primary retreat with walk-in closet and spa-inspired en-suite featuring a double shower, alongside two additional bedrooms and a beautifully appointed family bathroom. A bright window-lined hallway connects to the laundry room, powder room, generous storage, and the oversized attached two-car garage.The fully finished walk-out lower level expands the home's versatility with heated floors, a custom wet bar, two additional bedrooms, a full bathroom, bonus room, and an expansive recreation area ideal for guests, multi-generational living, a home gym, office, or media room.Beautifully finished throughout with timeless materials and exceptional attention to detail, this is a home that offers the space, flexibility, privacy, and quality today's buyers are searching for, all within minutes of wineries, beaches, restaurants, and everything Prince Edward County has to offer.
房源信息
建筑详情
设施与特色
费用信息
包含与不包含
Refrigerator, Stove, Dishwasher, Bar Fridge, Microwave
位置
相似房源
查看更多
Source: Toronto Regional Real Estate Board (TRREB), via PropTx Innovations Inc.
The data relating to real estate on this website comes in part from the MLS® data feed of PropTx Innovations Inc. The information is deemed reliable but is not guaranteed accurate by PropTx.
The information provided herein must only be used by consumers that have a bona fide interest in the purchase, sale or lease of real estate and may not be used for any commercial purpose or any other purpose.
© 2026 PropTx Innovations Inc. All rights reserved. MLS®, REALTOR® and the associated logos are owned or controlled by The Canadian Real Estate Association (CREA).