41 South Muskoka Drive
房源介绍
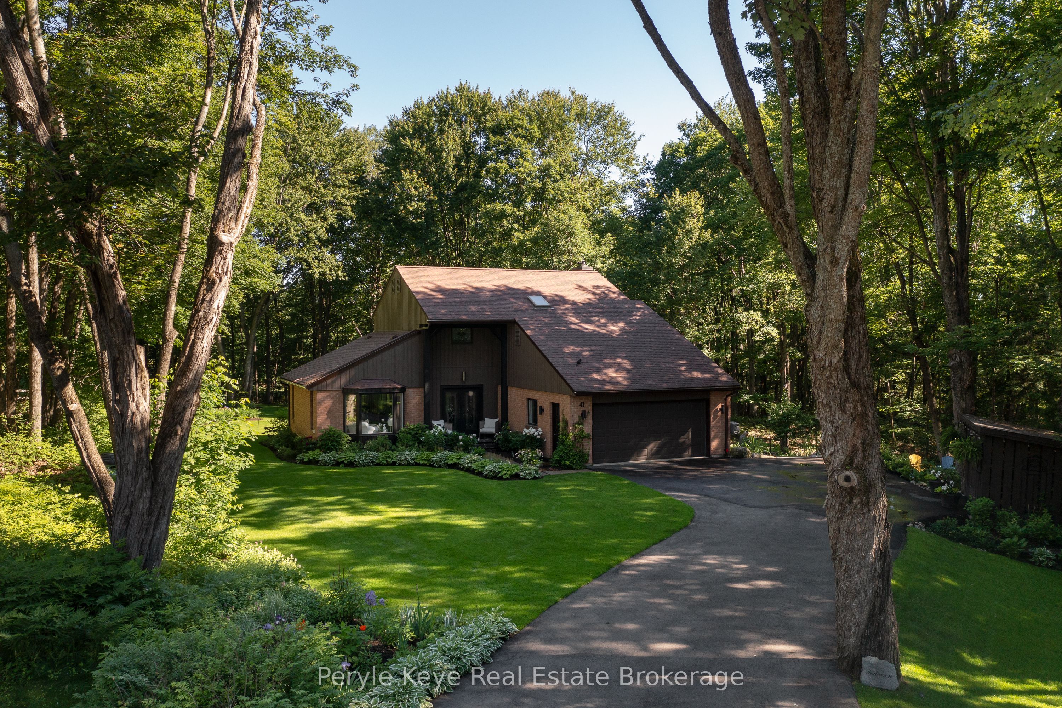
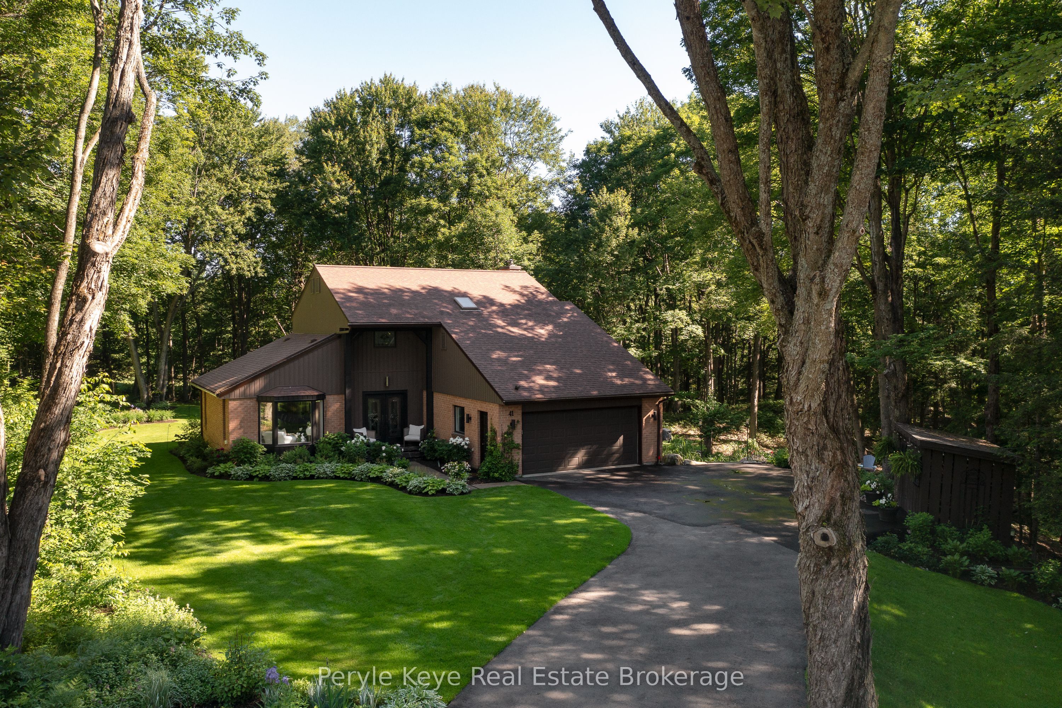
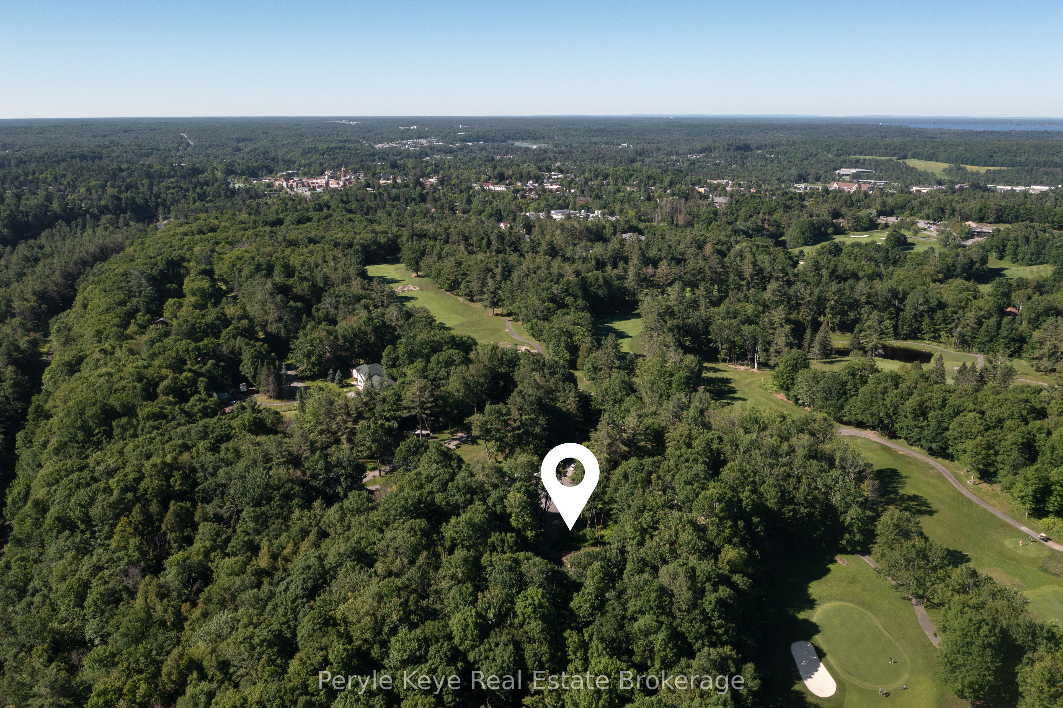
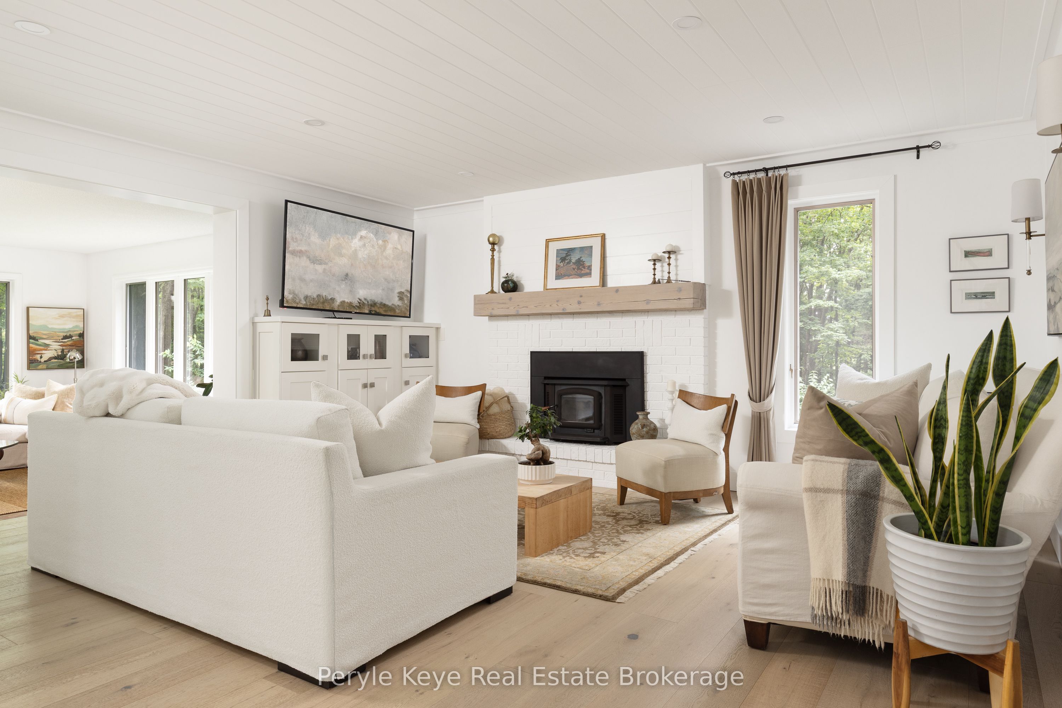
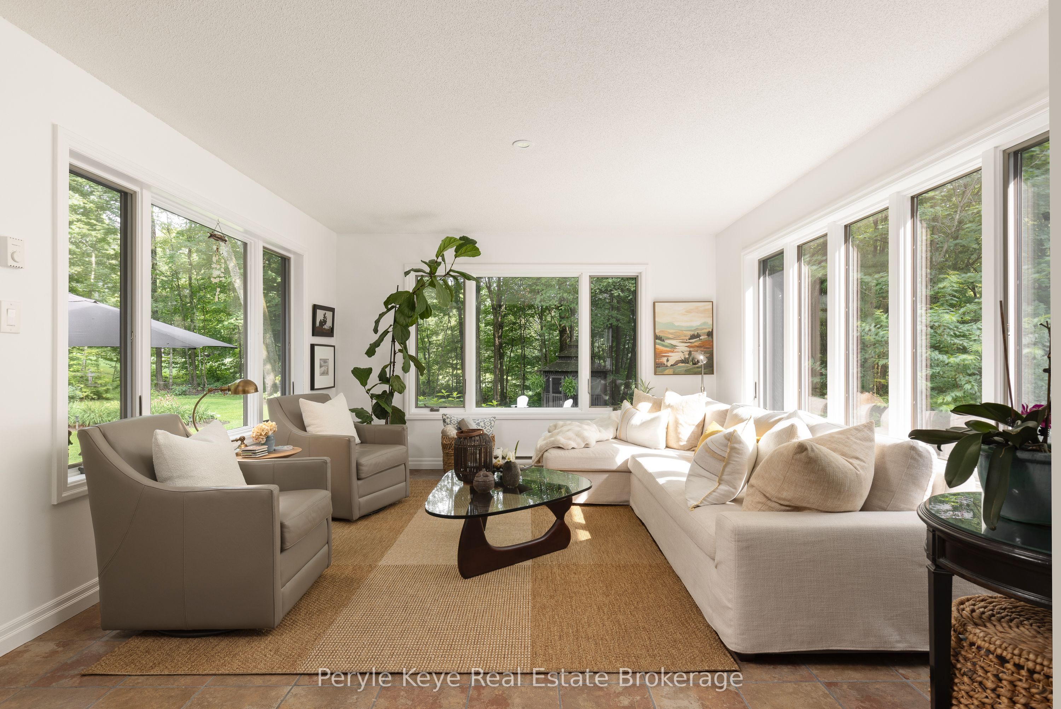
Overlooking South Muskoka Golf Course, this exceptional Bracebridge residence delivers the kind of setting buyers wait for: sweeping green views, a quiet cul-de-sac position on one of the town's most sought-after streets, and 0.81 Ac of picture-perfect grounds offering space, privacy, and coveted proximity to downtown. The setting draws you in. The home keeps delivering. More than 3,200 sq. ft. of tastefully refined living space unfolds with one impressive feature after another, including a gorgeous 4-season sunroom overlooking the course and a finished walkout level with a second kitchen and its own generous living space. With 5 bedrooms, 4 bathrooms, and laundry on both levels, the layout gives everyone room to settle in while still creating beautiful spaces to come together. Tasteful upgrades carry throughout the home. Every room feels considered, cohesive, and warmly familiar. The kind of place where comfort, beauty, and a genuine sense of home come together naturally, and every room offers another reason to pause and take it all in.The sunroom may be the hardest space to leave. The hours pass beautifully here, framed by a landscape that never feels quite the same twice. Summer Sundays, autumn colours, winter stillness - a quiet coffee, a good book, or an evening drink all feel like perfection here. Downstairs, the walkout level adds exceptional flexibility. A second kitchen, spacious living area, bedrooms, and direct access outdoors create an ideal setup for extended family, guests, or a private space that lives independently when needed. The wow continues outdoors. Soak in the hot tub, gather around the firepit, or settle into the gazebo with the golf course in view. Beautiful landscaping and expansive lawns create room to play, garden, and entertain. The 2-car garage, exceptional upkeep, and effortless access to downtown Bracebridge complete a package that is as practical as it is impressive. From the first look to the final room, this home is easy to love!
房源信息
建筑详情
设施与特色
费用信息
包含与不包含
All Kitchen Appliances, Both Washers & Dryers
Large Mirror in Dining Room, Front Entrance Silver Framed Mirror, Large Mirror Hanging Behind Sofa on Lower Level, Cabinets in Garage, All PK Decor & Staging Items
位置
相似房源
查看更多
Source: Toronto Regional Real Estate Board (TRREB), via PropTx Innovations Inc.
The data relating to real estate on this website comes in part from the MLS® data feed of PropTx Innovations Inc. The information is deemed reliable but is not guaranteed accurate by PropTx.
The information provided herein must only be used by consumers that have a bona fide interest in the purchase, sale or lease of real estate and may not be used for any commercial purpose or any other purpose.
© 2026 PropTx Innovations Inc. All rights reserved. MLS®, REALTOR® and the associated logos are owned or controlled by The Canadian Real Estate Association (CREA).