18 Glenco Road
房源介绍
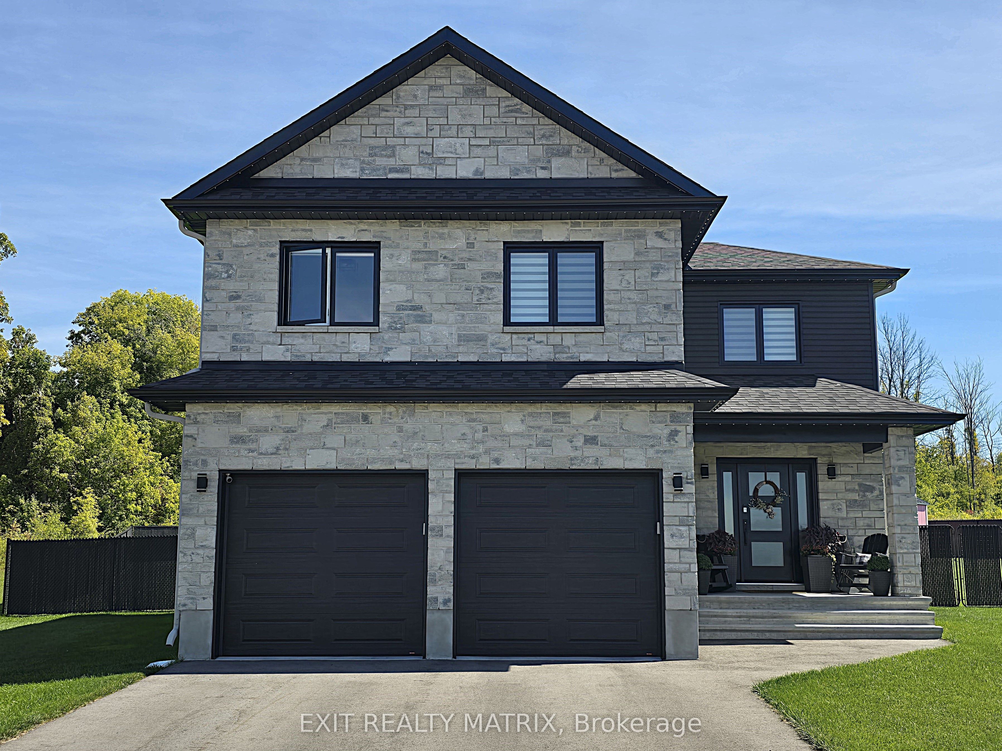
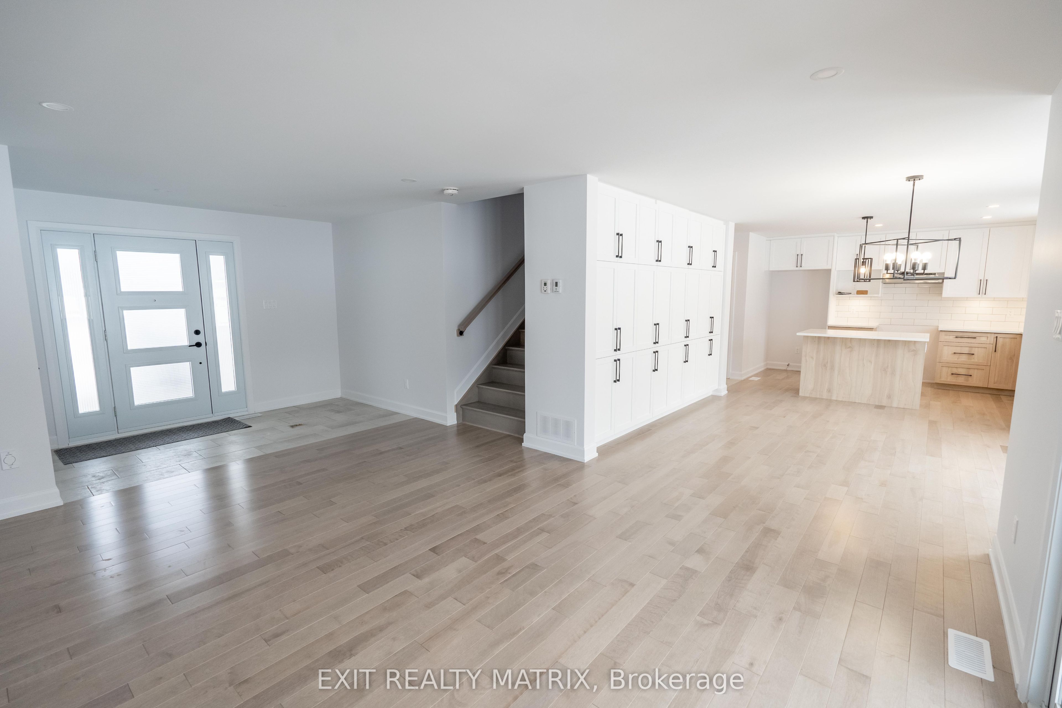
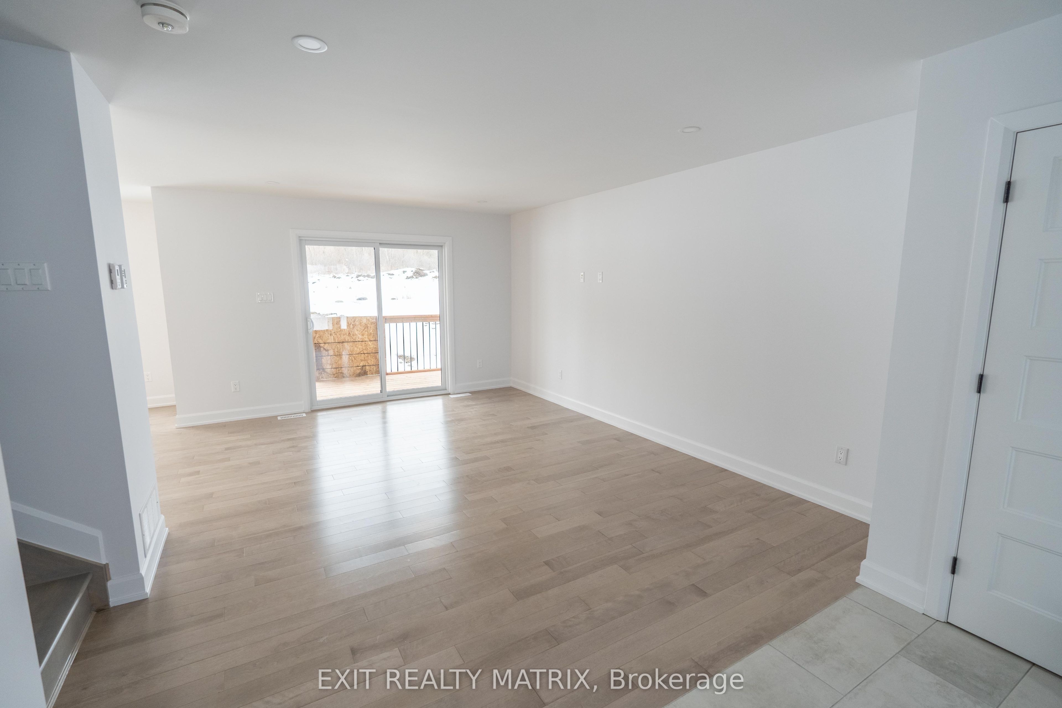
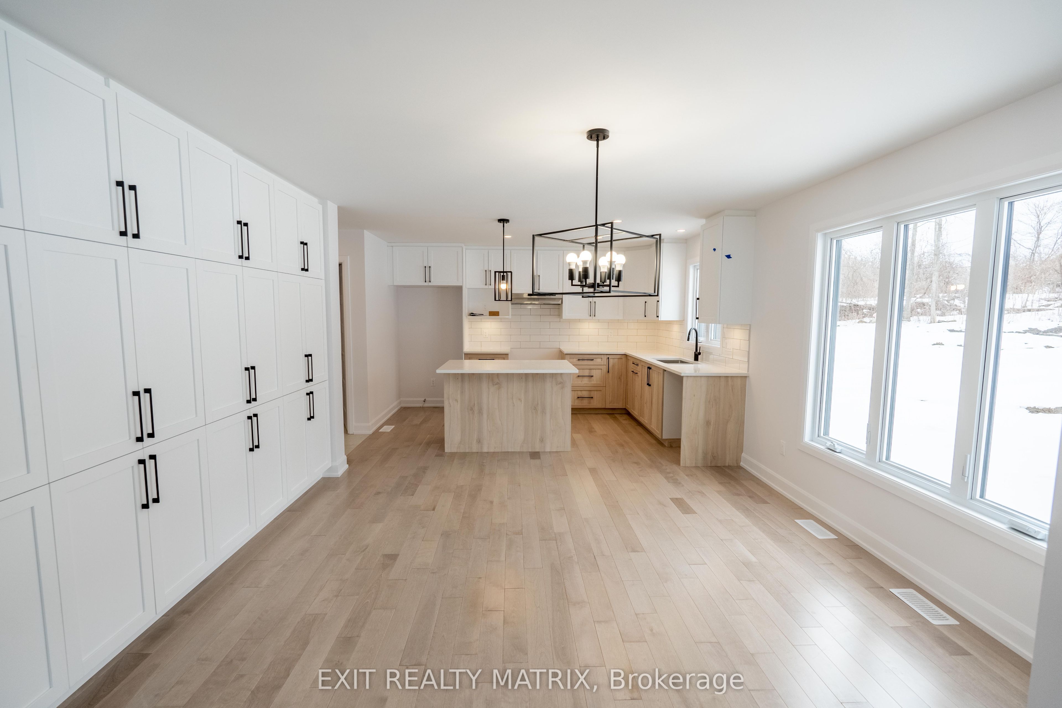
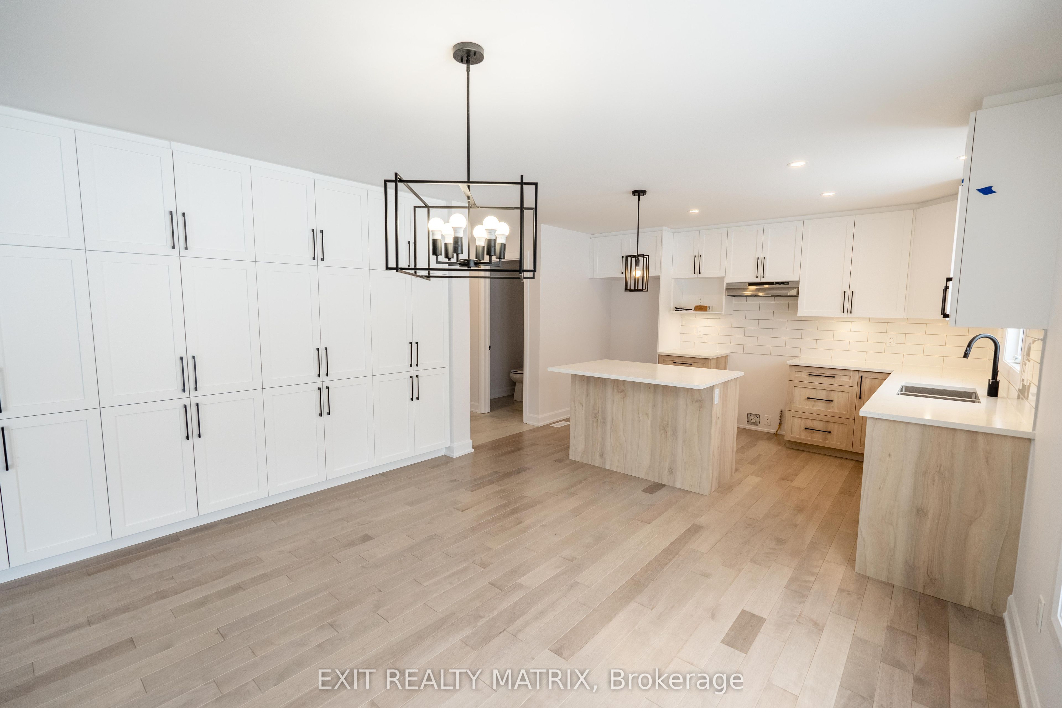
***HOUSE TO BE BUILT*** Superb 2-storey single-family home designed for modern family living. Open-concept main floor with spacious living room and covered porches at the front and back. Stylish kitchen featuring quartz countertops, ceiling-height cabinets, soft-close doors and drawers, pots and pans drawer, and a large wall pantry for added storage. Upper level offers 4 generously sized bedrooms and a convenient laundry room. The primary bedroom includes a walk-in closet and private ensuite with 5' glass and tile shower and quartz countertop. Main bathroom features a 5' tub with tiled walls and quartz countertop. A perfect blend of space, style, and functionality-ideal for growing families. Landscape will include 10' X 8' wood deck, gravel driveway and seeded yard. You don't want to miss calling this one your home. Contact your realtor today for more information. ***Pictures are from a previous build and may not reflect the same house orientation, colors, fixtures, finishes*** *FULL HST REBATE INCLUDED IN LISTING PRICE* as per the legislation*
房源信息
建筑详情
设施与特色
费用信息
位置
相似房源
查看更多
Source: Toronto Regional Real Estate Board (TRREB), via PropTx Innovations Inc.
The data relating to real estate on this website comes in part from the MLS® data feed of PropTx Innovations Inc. The information is deemed reliable but is not guaranteed accurate by PropTx.
The information provided herein must only be used by consumers that have a bona fide interest in the purchase, sale or lease of real estate and may not be used for any commercial purpose or any other purpose.
© 2026 PropTx Innovations Inc. All rights reserved. MLS®, REALTOR® and the associated logos are owned or controlled by The Canadian Real Estate Association (CREA).