446 Petworth Road
房源介绍
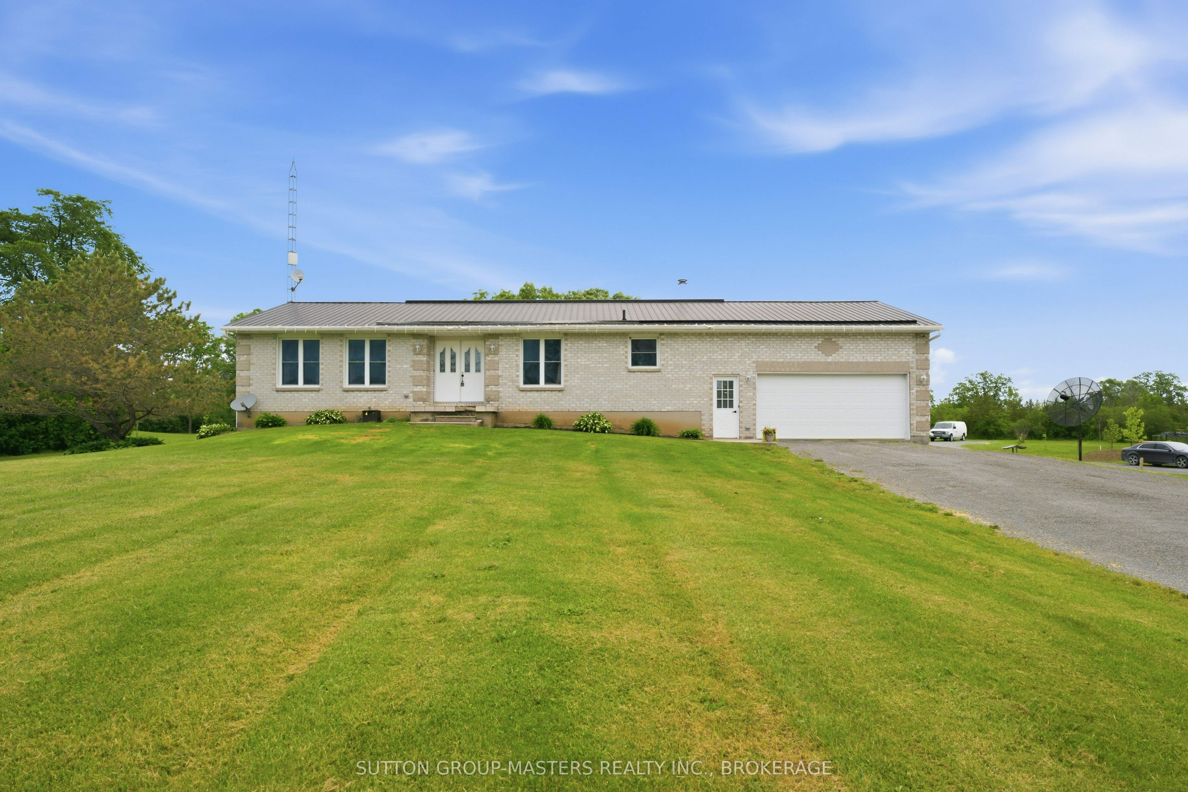
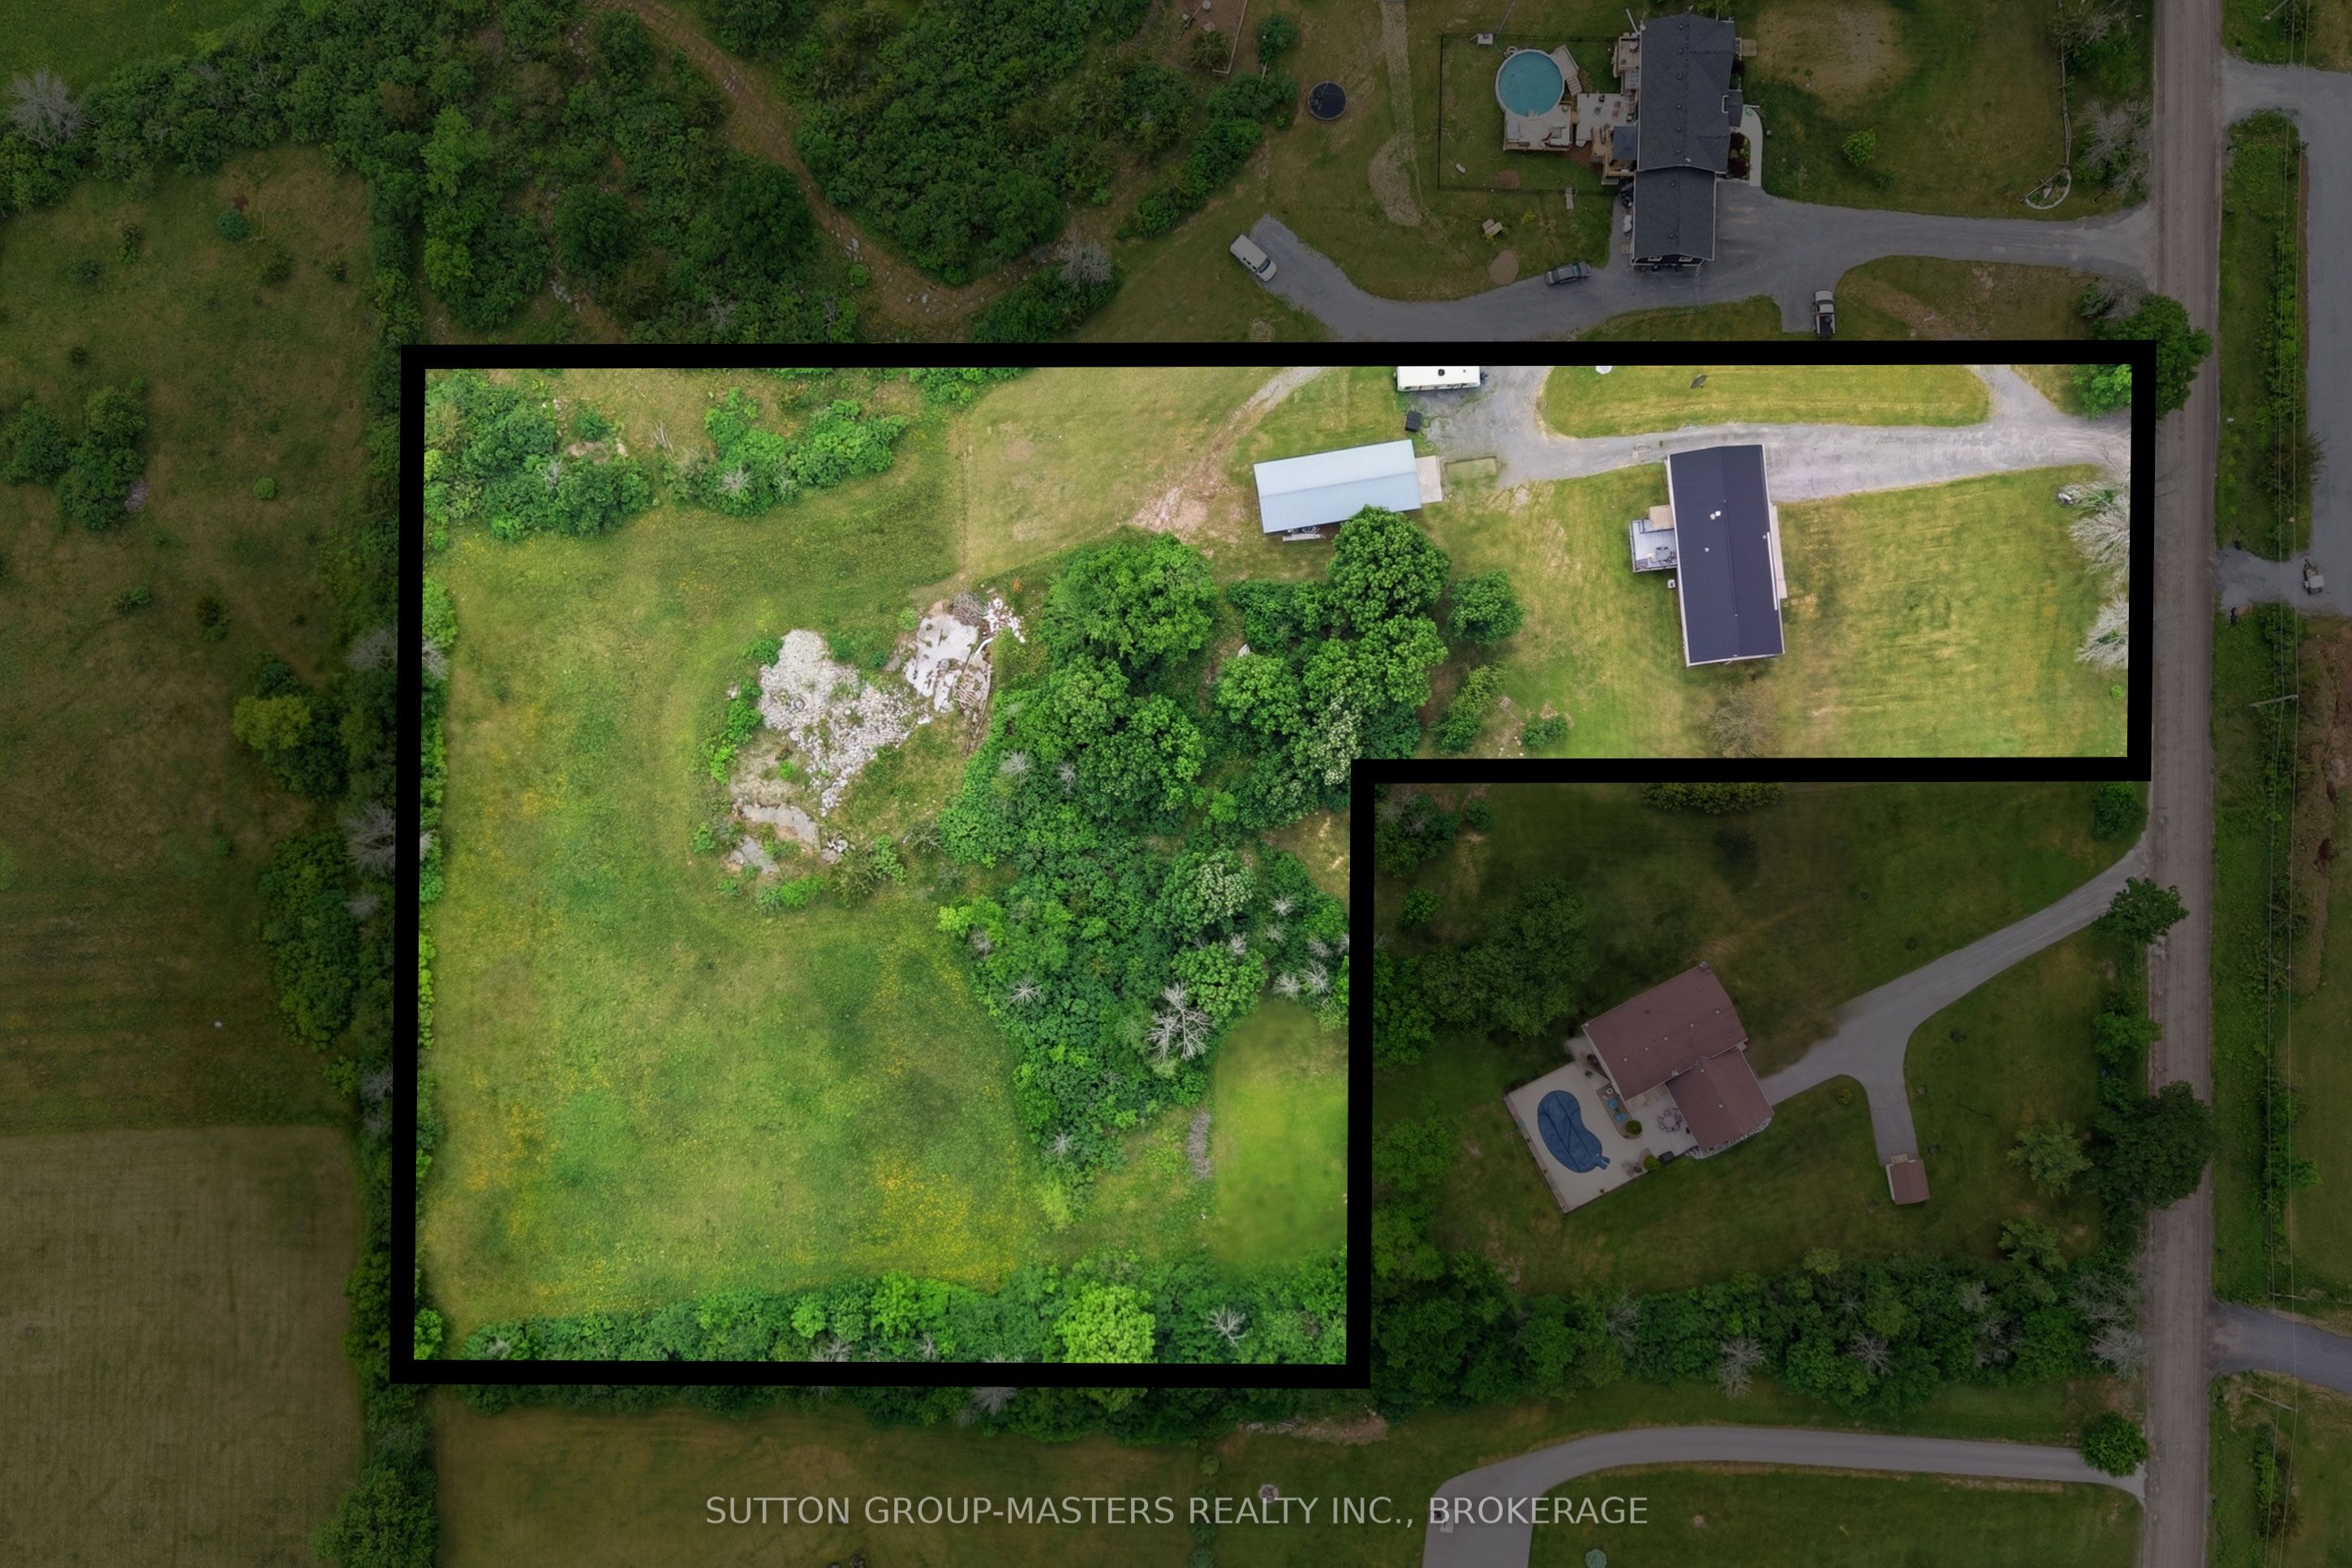
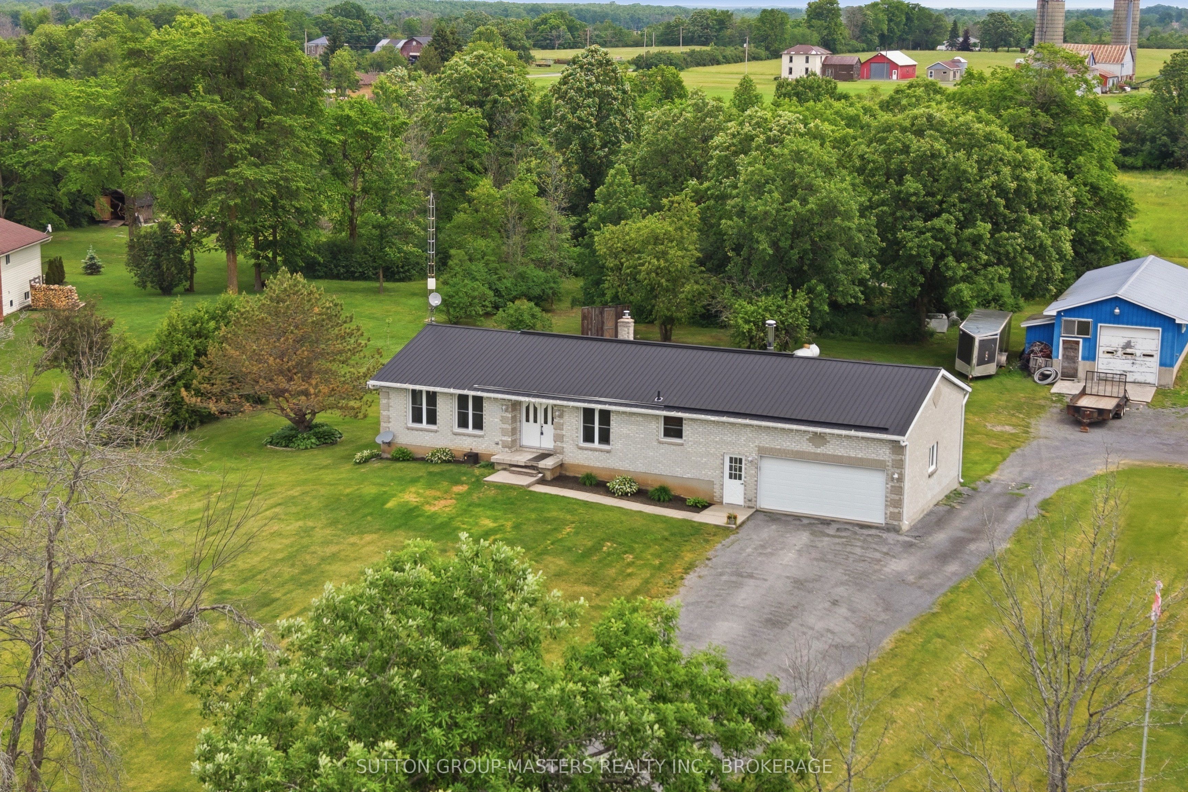
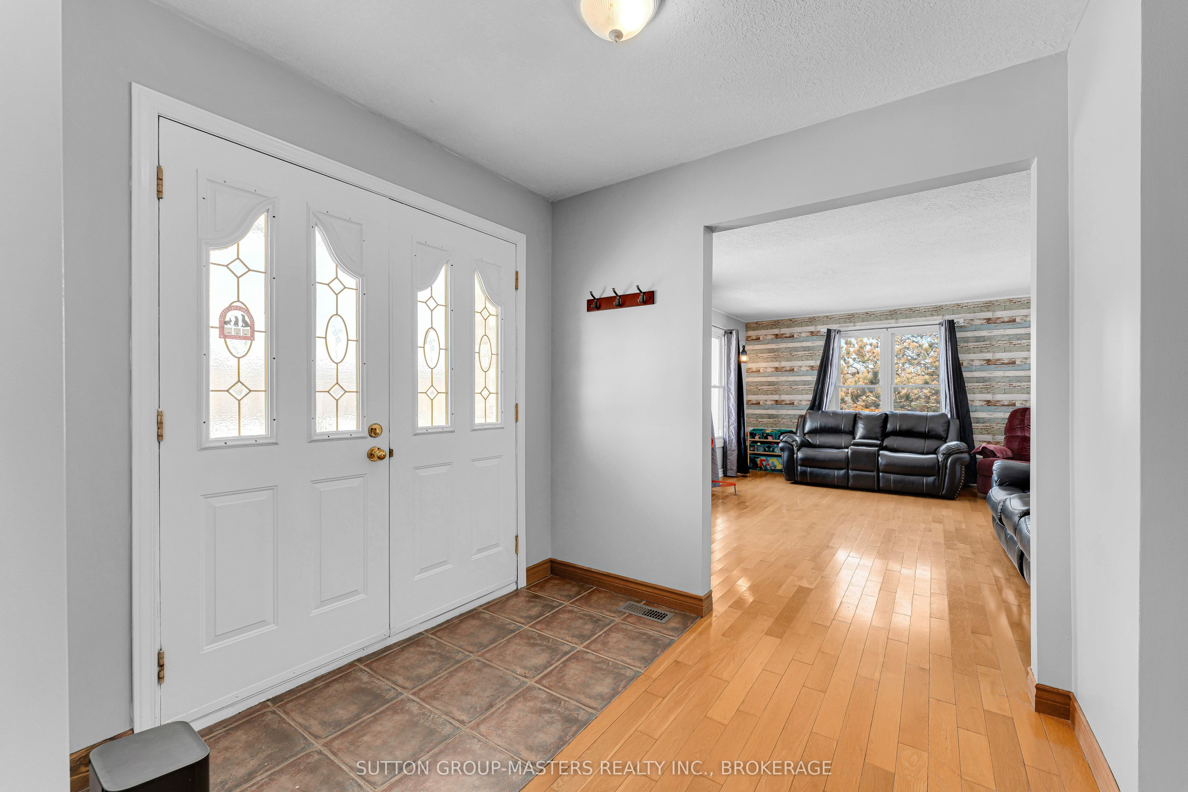
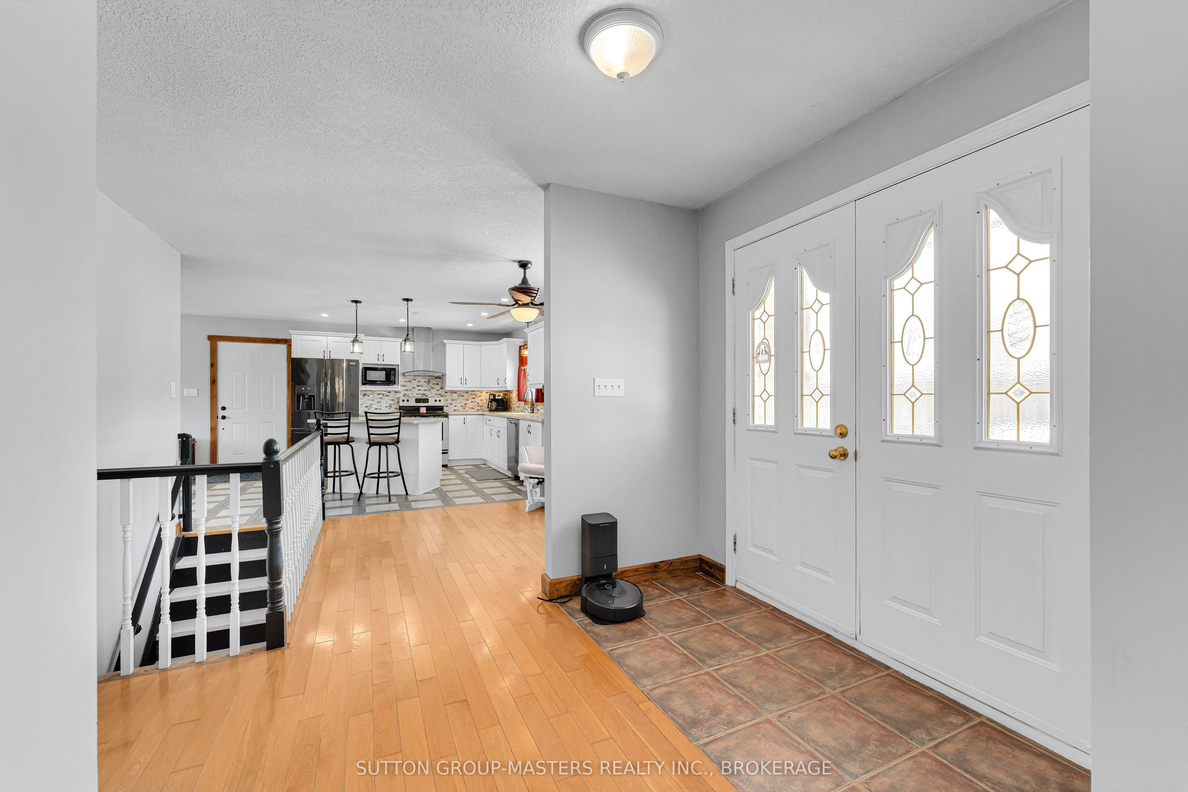
Welcome to 446 Petworth Road! This spacious all brick 1373 sqft elevated bungalow with a 1.5 car attached garage features 2+1 Bedrooms, 2 full baths and partial bath in the basement, extensive hardwood throughout the main level, spacious updated kitchen with island, dining area and breakfast nook. The basement is mostly finished featuring a large rec-room, pellet stove, rough in for a bar, office area and another guest bedroom. The updates to this home should not be ignored, Upper windows 2018-2019, Composite deck and aluminum railing 2024, Black Steel Roof, All soffit, fascia and eavestrough, freshly painted and the list goes on! The outdoor space is incredible featuring a 1102 sqft detached garage/workshop roughed in for in-floor heating and offering 12 ft. ceilings! All of this sits on 3.5 acres with lots of room to roam and garden with a whole field to the rear yard for yourself! Located almost equal distance between Napanee and Kingston your commute would be very manageable under 25 min in either direction. Well Record showing 25 GPM, Survey, Septic Docs and WETT cert on file. Call today for more info!
房源信息
建筑详情
设施与特色
费用信息
包含与不包含
Fridge, Stove, Washer, Dryer, All window coverings and hardware
Compressor in detached garage
位置
相似房源
查看更多
Source: Toronto Regional Real Estate Board (TRREB), via PropTx Innovations Inc.
The data relating to real estate on this website comes in part from the MLS® data feed of PropTx Innovations Inc. The information is deemed reliable but is not guaranteed accurate by PropTx.
The information provided herein must only be used by consumers that have a bona fide interest in the purchase, sale or lease of real estate and may not be used for any commercial purpose or any other purpose.
© 2026 PropTx Innovations Inc. All rights reserved. MLS®, REALTOR® and the associated logos are owned or controlled by The Canadian Real Estate Association (CREA).