665 Upper Queen Street
房源介绍
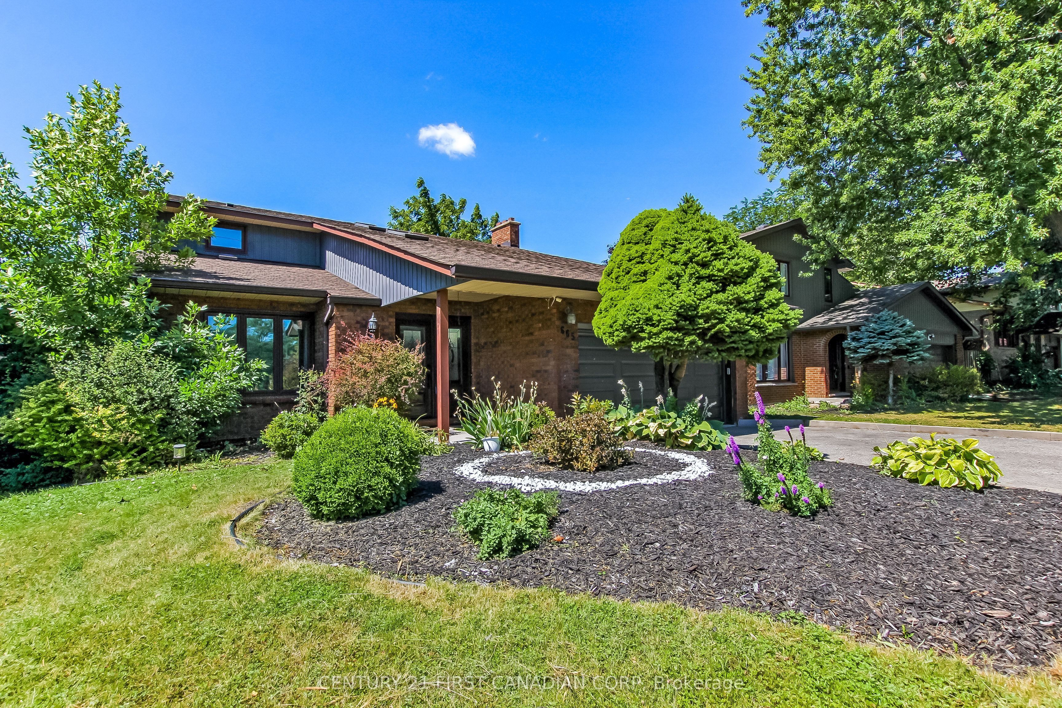
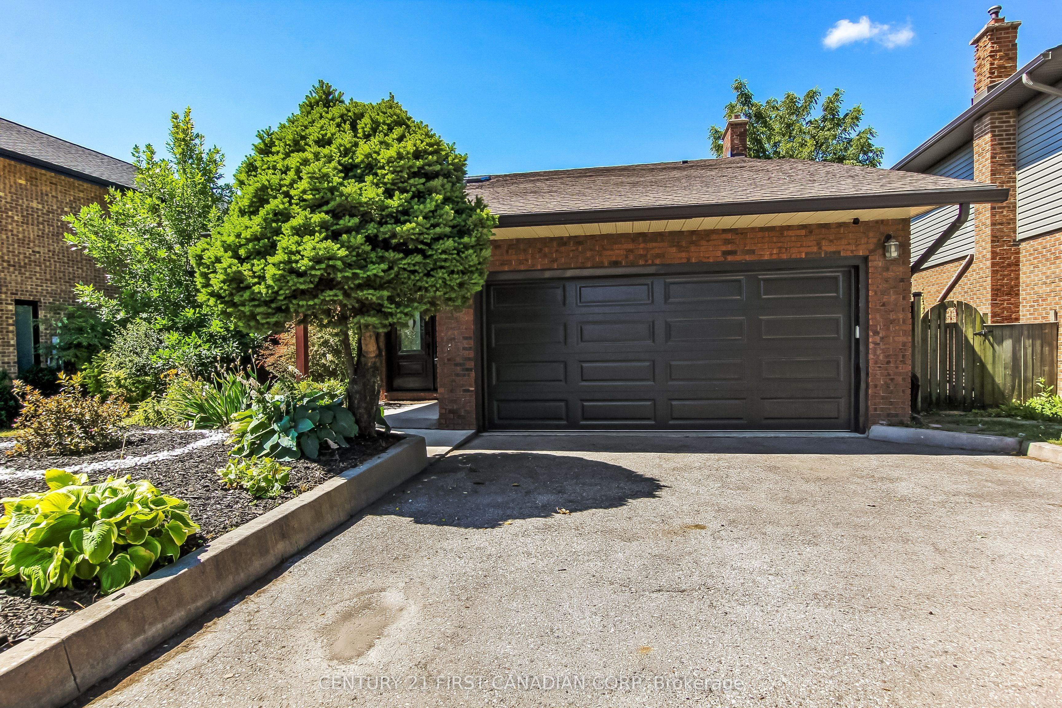
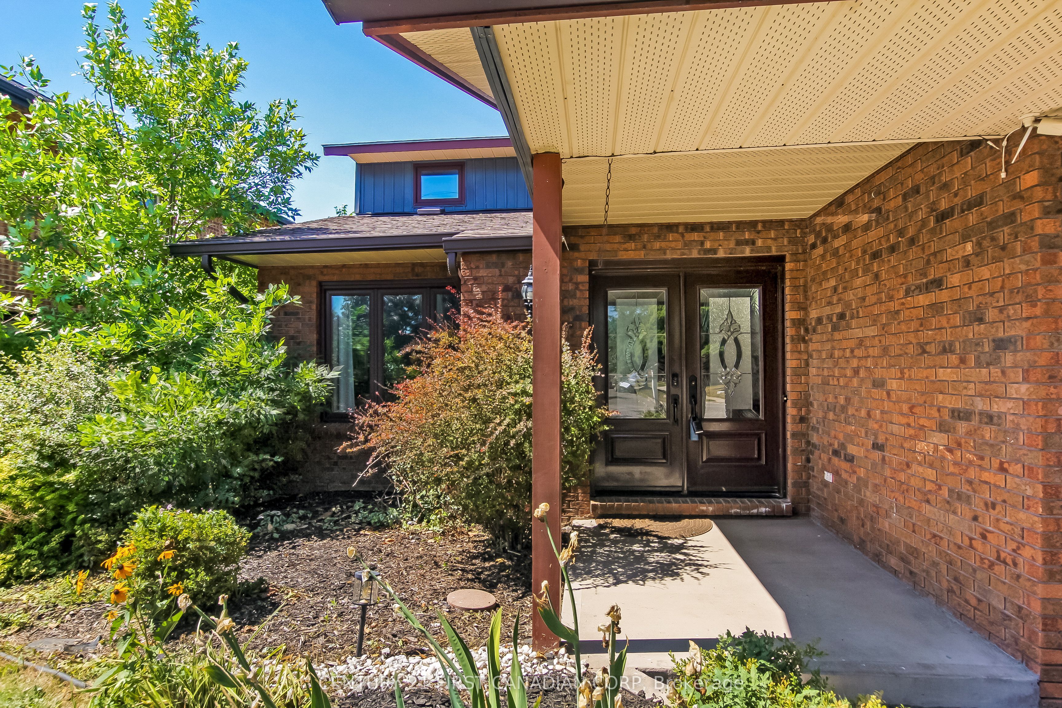
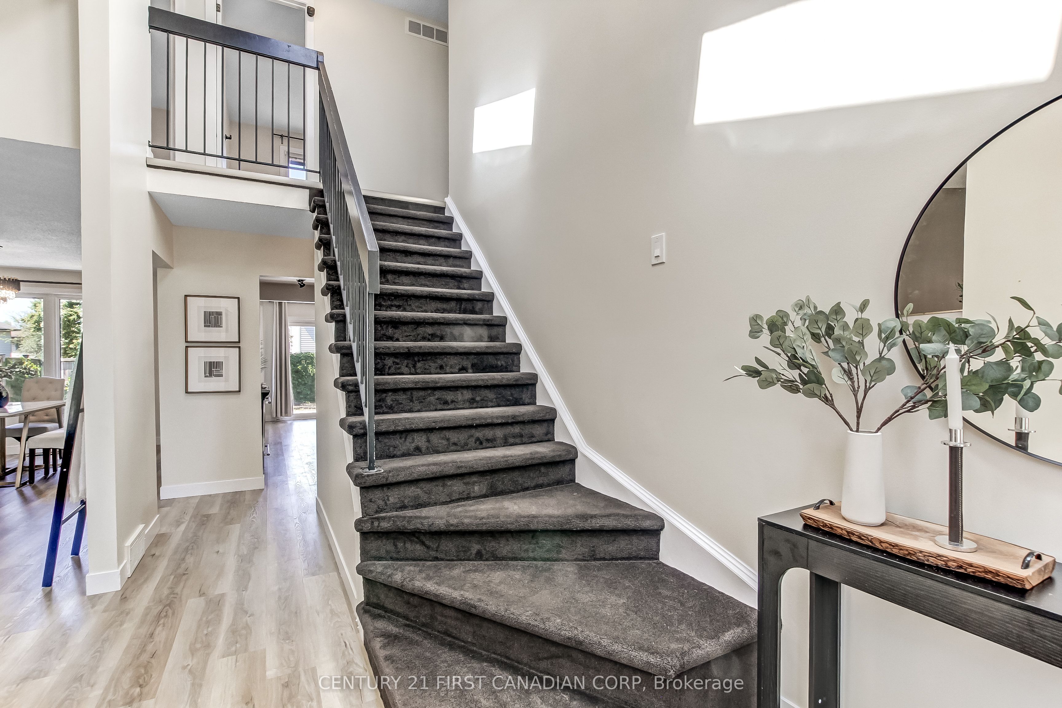
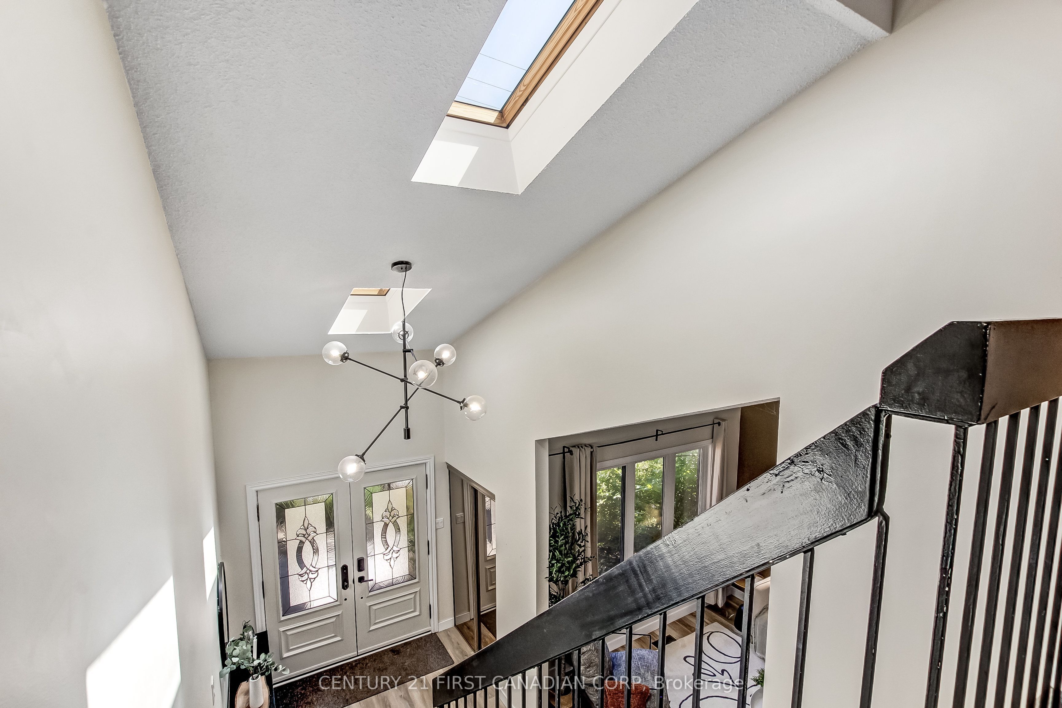
Stunning 2 Story home with double garage boasts elegance from the front door. Greeting you is a foyer with cathedral ceilings & 2 skylights. Patio doors off kitchen lead you to a sundeck in a fabulous yard with an in ground pool. Many updates in this family friendly home including a fully fenced yard (2017), architectural shingles (2015), pool liner (2026) newer concrete front porch/walk way, vinyl plank flooring throughout all levels, newer carpeting on stairs , kitchen updated in 2011 including oak cabinets and quartz counter tops. En suite freshly updated, main bath completely updated, basement rewired/pot lights, home has been freshly painted. Close to Highland Country Club & Mitches Park. This property is a must see!
房源信息
建筑详情
设施与特色
费用信息
包含与不包含
Pool equipments, 2 sheds. fridge, stove, washer, dryer, over the range microwave, dishwasher, freezer.
Drapes.
位置
相似房源
查看更多
Source: Toronto Regional Real Estate Board (TRREB), via PropTx Innovations Inc.
The data relating to real estate on this website comes in part from the MLS® data feed of PropTx Innovations Inc. The information is deemed reliable but is not guaranteed accurate by PropTx.
The information provided herein must only be used by consumers that have a bona fide interest in the purchase, sale or lease of real estate and may not be used for any commercial purpose or any other purpose.
© 2026 PropTx Innovations Inc. All rights reserved. MLS®, REALTOR® and the associated logos are owned or controlled by The Canadian Real Estate Association (CREA).