795 Rockway Drive
房源介绍
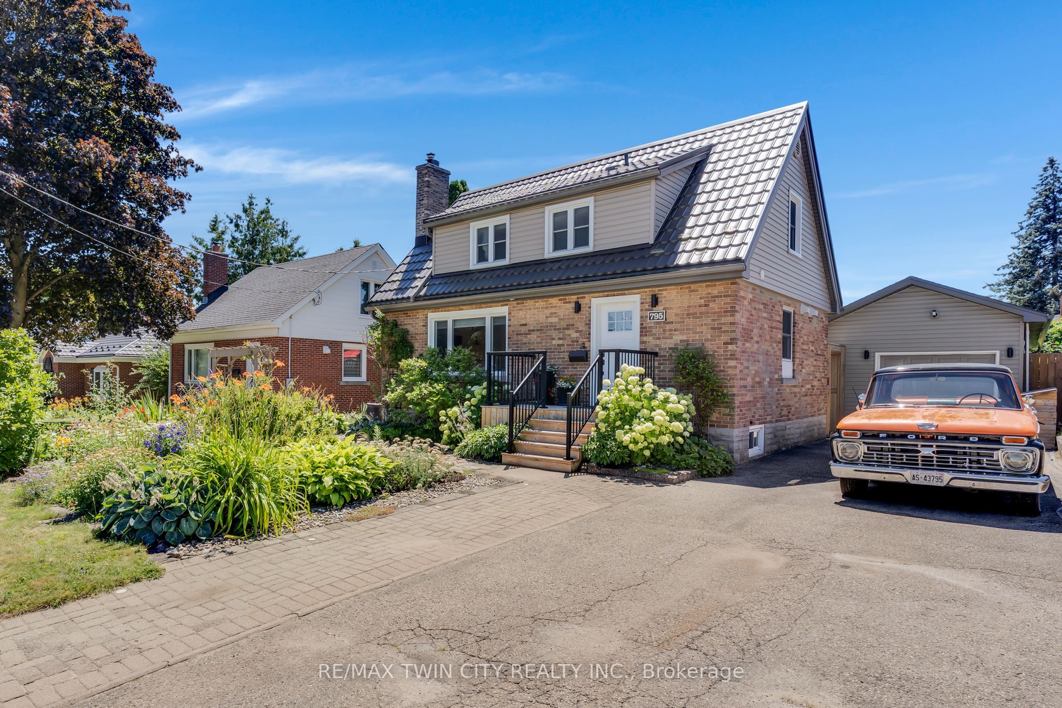
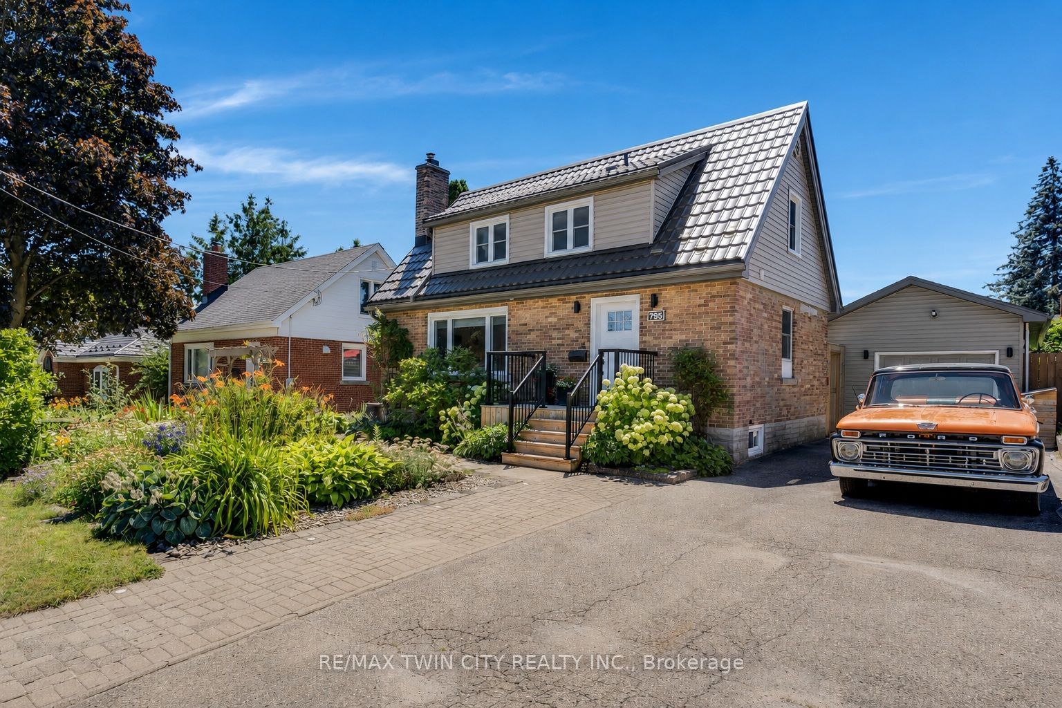
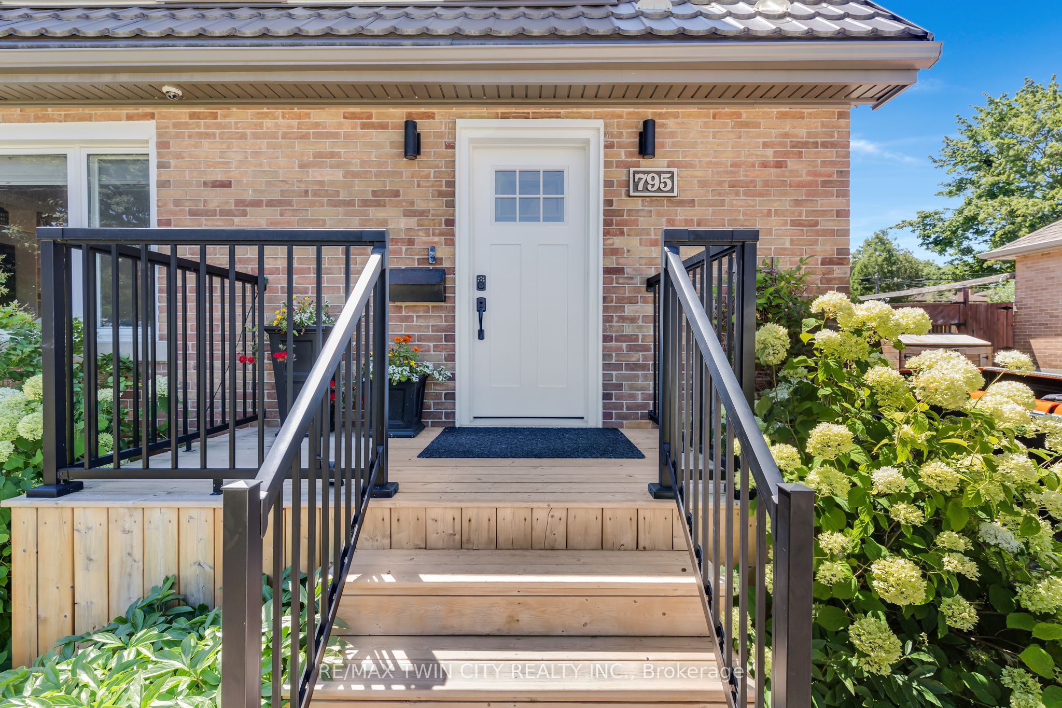
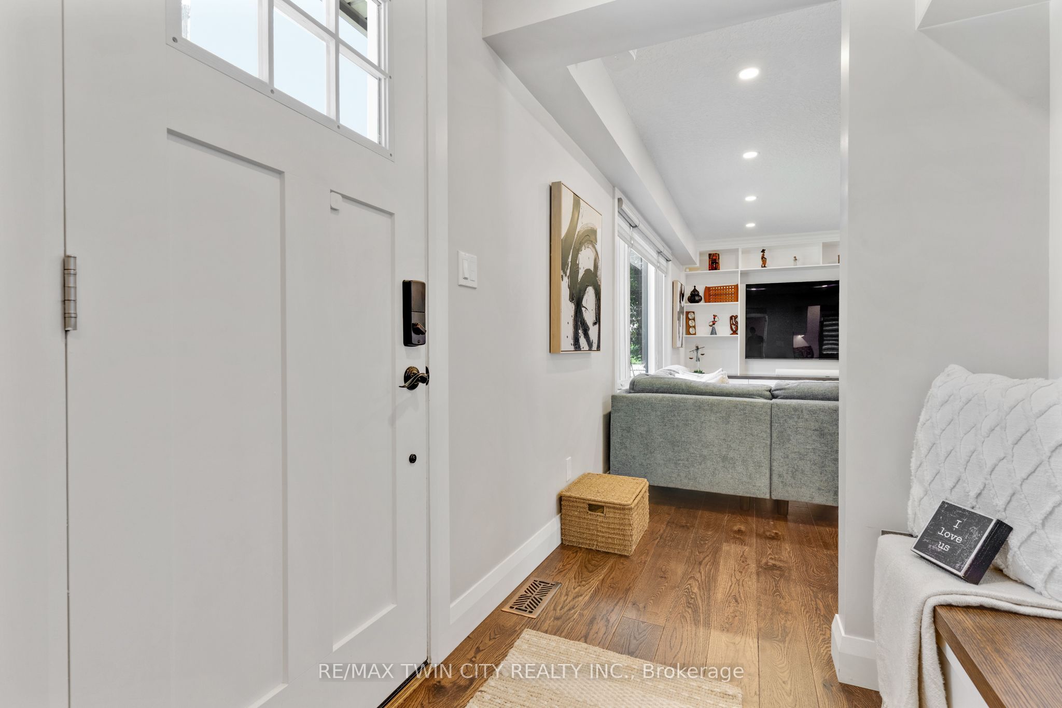
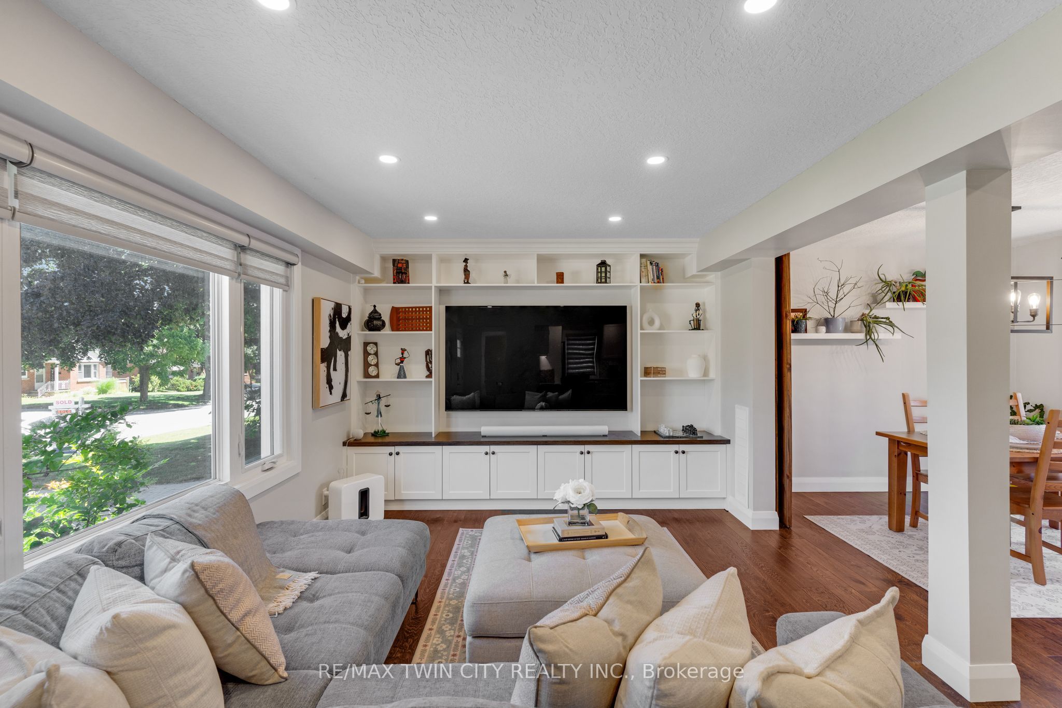
This updated 3-bedroom, 2.5-bathroom, 1.5-storey smart home is located in the Rockway Gardens area of Kitchener. It features a metal roof, hardwood flooring, large windows, plenty of natural light, a fully fenced backyard with a pool, & a separate insulated garage/workshop with a lift & office area. The main floor has hardwood flooring throughout. The front entry includes a custom built-in bench with coat storage, providing a practical place to sit, remove shoes, & keep everyday items organized. The renovated kitchen features quartz countertops, a built-in dishwasher, a gas stove with double oven, & plenty of workspace. The living room has custom built-in shelving & the dining room walks out to the backyard & includes barn doors, allowing it to be closed off for use as a private dining room or home office. A powder room completes this level. Upstairs, hardwood flooring continues through the hallway & 2 bedrooms. The primary bedroom fits a king-sized bed & includes a walk-in closet. The 2nd bedroom features a built-in desk, & both rooms have large windows. The updated 4-piece bathroom includes a glass shower, soaker tub, & heated tile floors. The basement offers in-law suite potential with a large office or bedroom area, kitchenette, 3-piece bathroom, & spacious laundry room. Outside, the 14 ft x 43 ft insulated garage/workshop includes high ceilings, power, heating, cooling, a built-in lift, & office space. The private backyard features a pool, composite deck, gardens, space for a future hot tub with wiring roughed in, & a covered entertaining area with a built-in BBQ, keg fridge, & lounge space. The driveway fits 3 vehicles or provides room for a large trailer. Perennial gardens & accent lighting add to the front yard. This Rockway Gardens Kitchener home is close to Rockway Golf Course, parks, trails, schools, public transit, shopping, & restaurants. Fairview Park Mall, Highway 7/8, & Highway 401 are easily accessible for commuting throughout Waterloo Region.
房源信息
建筑详情
设施与特色
费用信息
包含与不包含
See Schedule C
位置
相似房源
查看更多
Source: Toronto Regional Real Estate Board (TRREB), via PropTx Innovations Inc.
The data relating to real estate on this website comes in part from the MLS® data feed of PropTx Innovations Inc. The information is deemed reliable but is not guaranteed accurate by PropTx.
The information provided herein must only be used by consumers that have a bona fide interest in the purchase, sale or lease of real estate and may not be used for any commercial purpose or any other purpose.
© 2026 PropTx Innovations Inc. All rights reserved. MLS®, REALTOR® and the associated logos are owned or controlled by The Canadian Real Estate Association (CREA).