448 Harrington Road
房源介绍
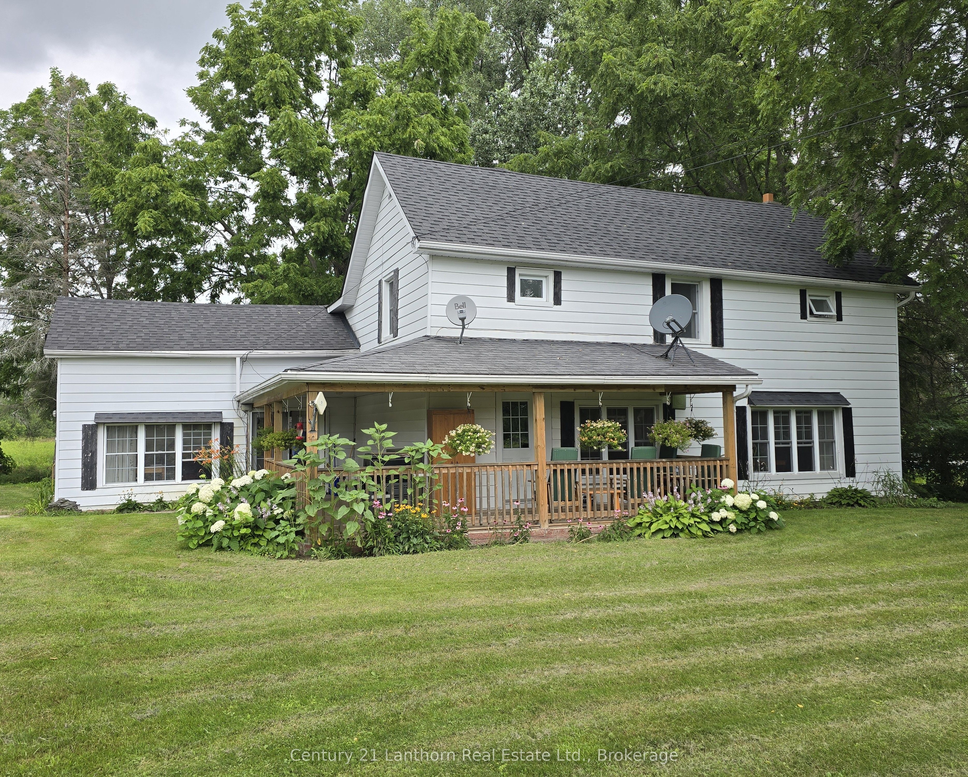
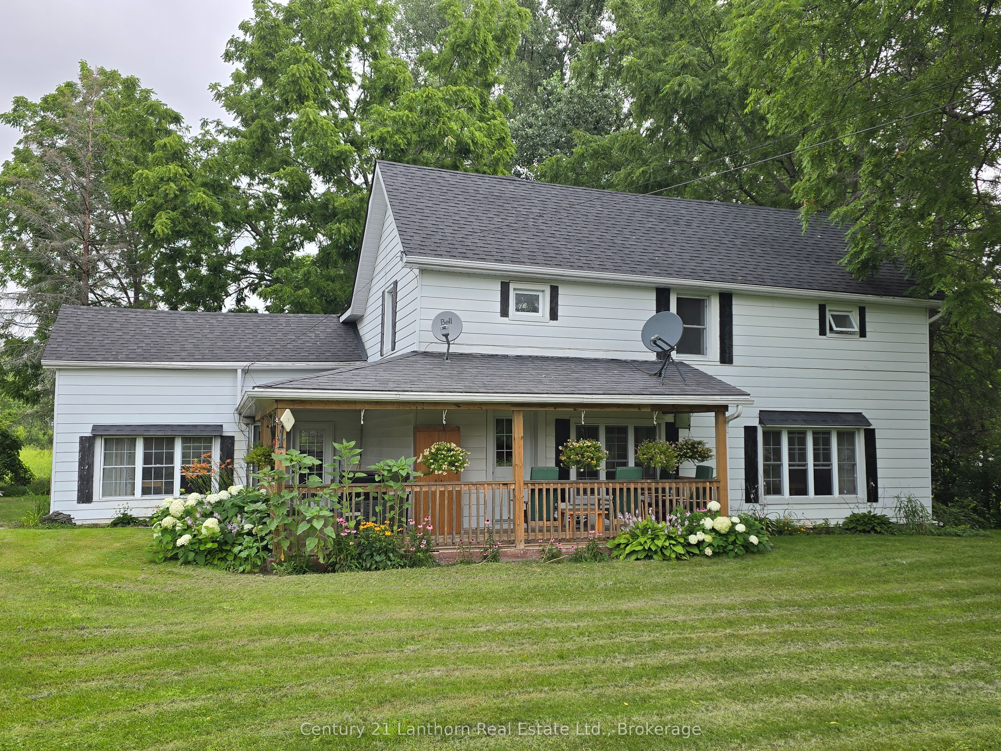
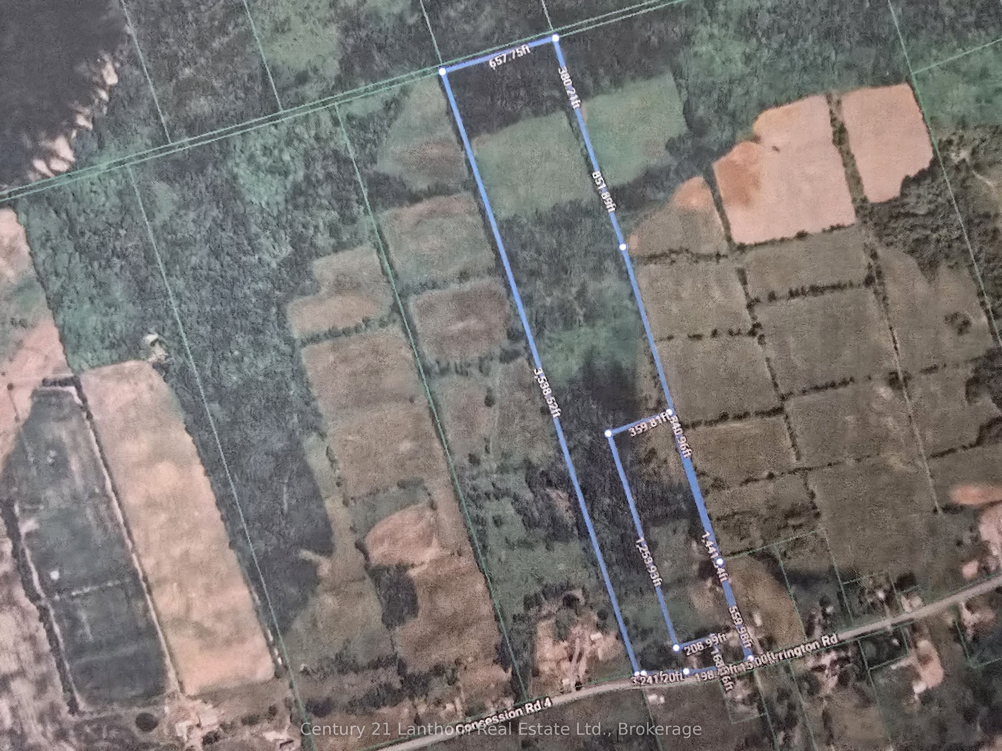
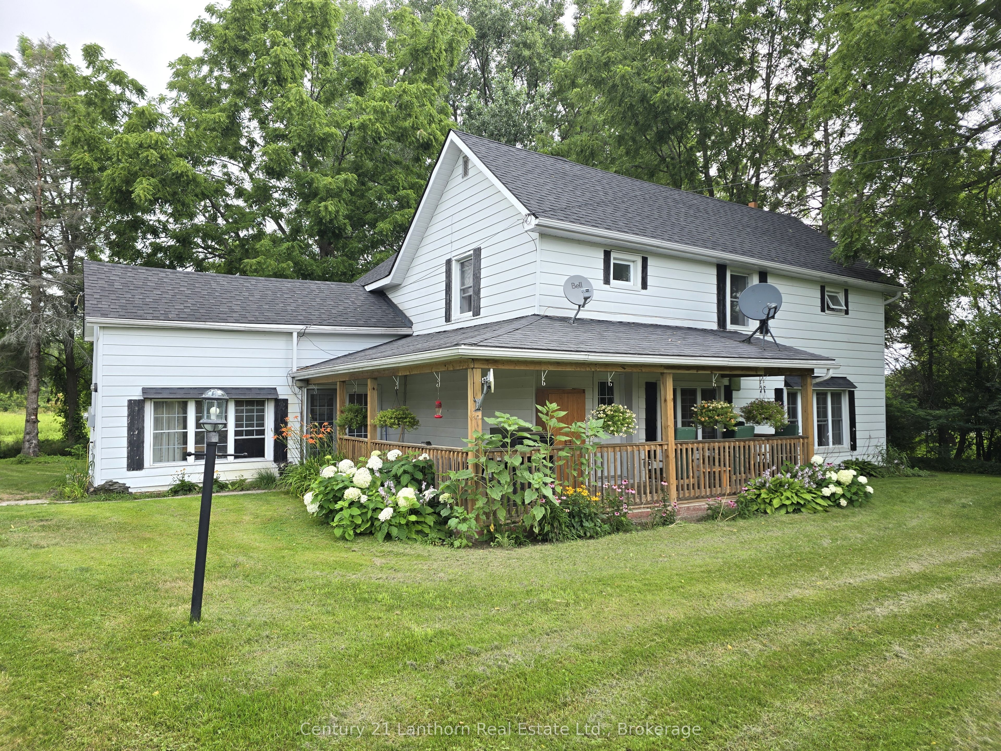
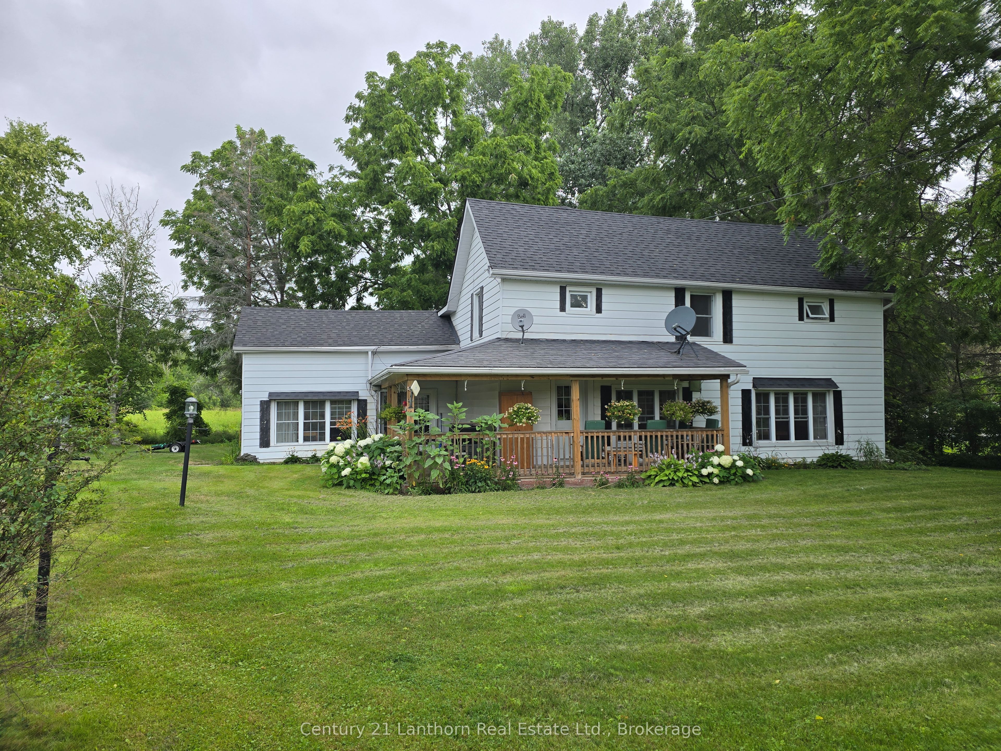
Lovely HOME and RURAL PROPERTY just north/west of Belleville. With approximately 41 gorgeous acres of land - loads of room for outdoor recreation of all kinds! Picturesque home sits in lovely setting of lawn and mature trees. A two-sided wrap around porch offers a great place for morning coffee, late afternoon beverage of choice and BBQ's for entertaining family and friends. Enter home into a great sized eat-in kitchen with large windows and plenty of light. Separate huge family room lends itself to multiple layouts. Spacious main floor 4 pc bathroom, laundry area and convenient rear entry. Upper-level landing leads to 4 good sized bedrooms. Principle bedroom has a 3-pc bath including a huge jet tub for relaxation. There is also a bonus walk-in attic area that would lend itself to use of choice. Beautiful outdoor space - so much room for outdoor entertaining and activity. Plenty of space to walk trails. If you're a nature enthusiast or hunter there are sightings of birds, turkeys and deer. Acreage has plenty of lovely Black Walnut trees throughout. Approximately 10 minutes to amenities in Belleville and the 401 and approximately 15 minutes to CFB Trenton.
房源信息
建筑详情
设施与特色
费用信息
包含与不包含
Washer, dryer, stove, fridge, dishwasher, smaller upright freezer (all appliances in as is condition on closing) drapes, TV in the kitchen & bracket.
Bigger freezer and tiny house
位置
相似房源
查看更多
Source: Toronto Regional Real Estate Board (TRREB), via PropTx Innovations Inc.
The data relating to real estate on this website comes in part from the MLS® data feed of PropTx Innovations Inc. The information is deemed reliable but is not guaranteed accurate by PropTx.
The information provided herein must only be used by consumers that have a bona fide interest in the purchase, sale or lease of real estate and may not be used for any commercial purpose or any other purpose.
© 2026 PropTx Innovations Inc. All rights reserved. MLS®, REALTOR® and the associated logos are owned or controlled by The Canadian Real Estate Association (CREA).