828 Celeste Drive
房源介绍
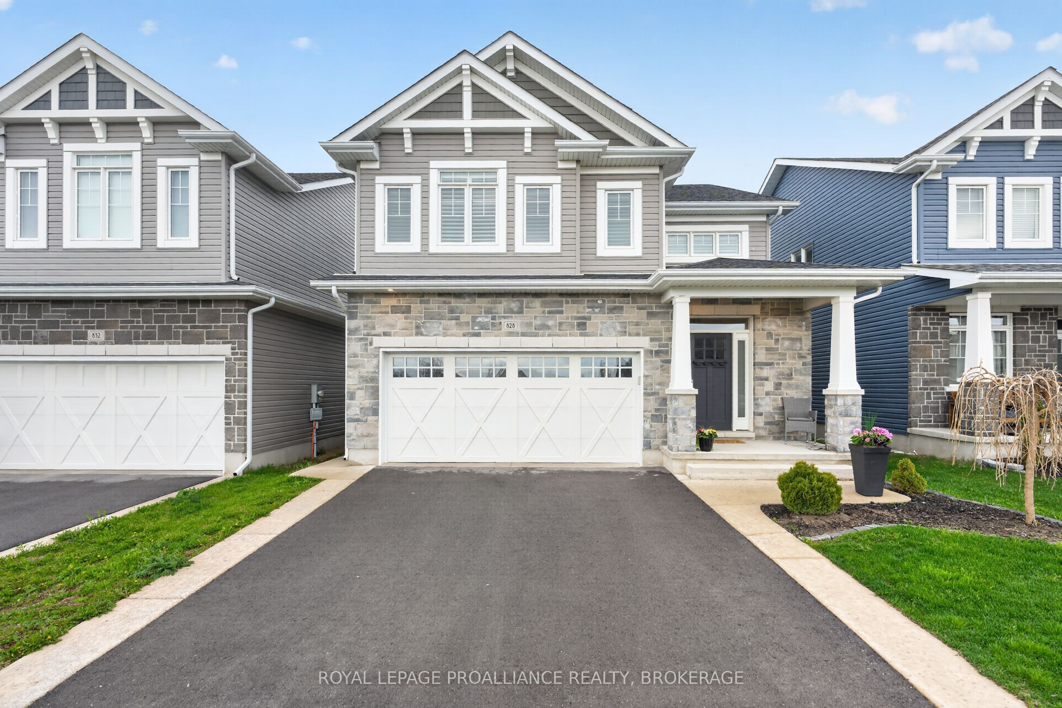
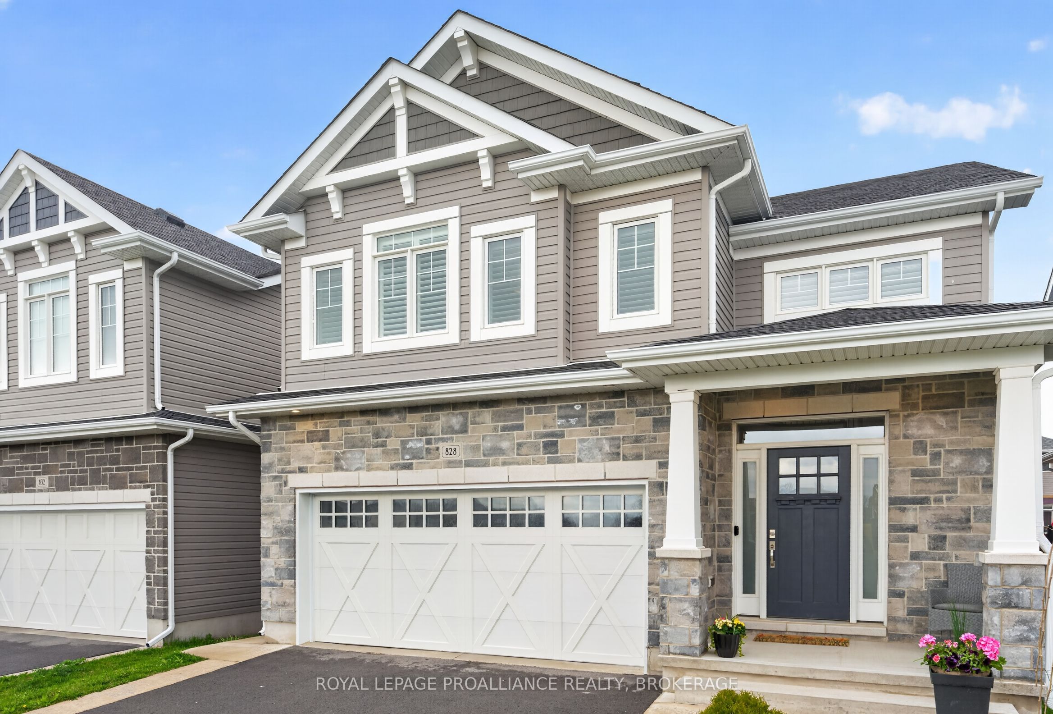
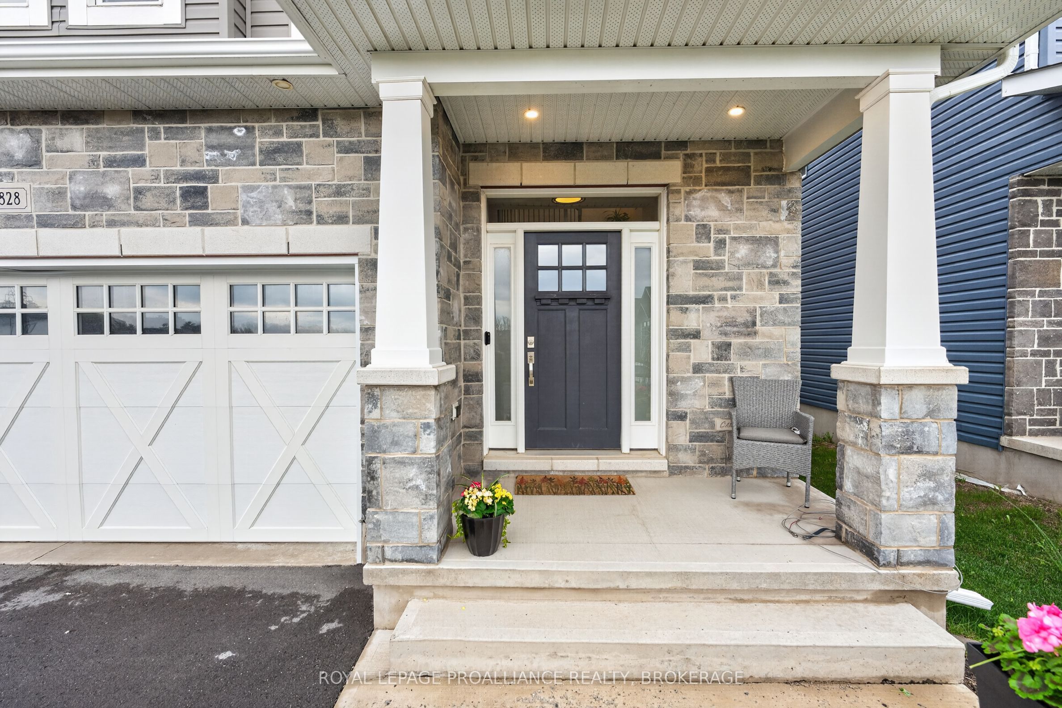
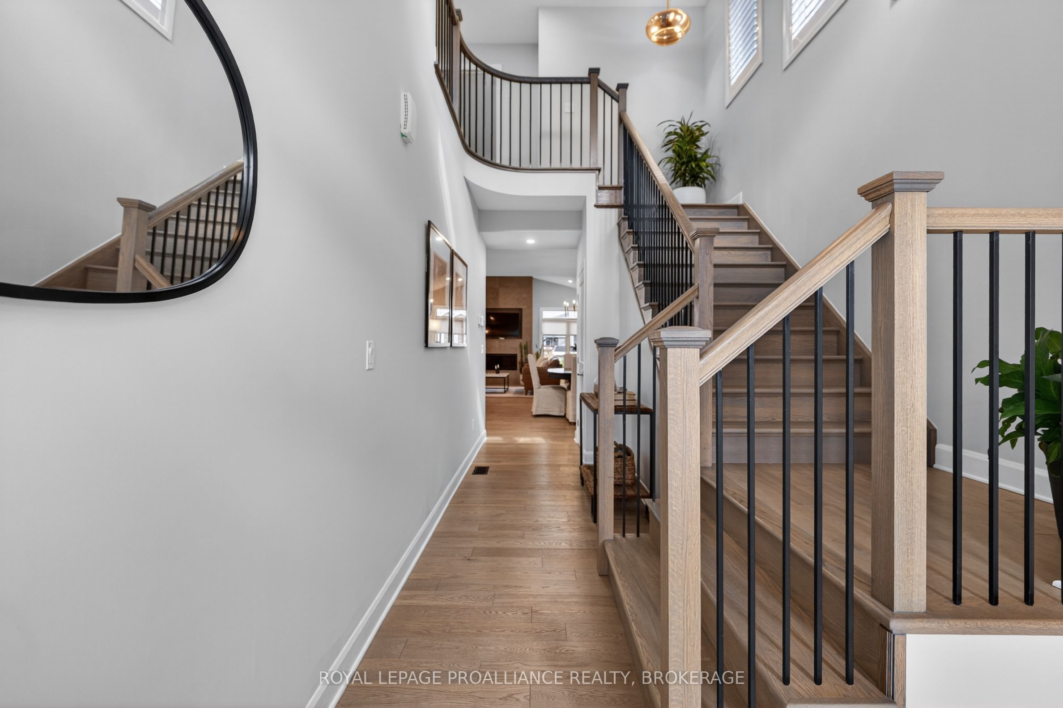
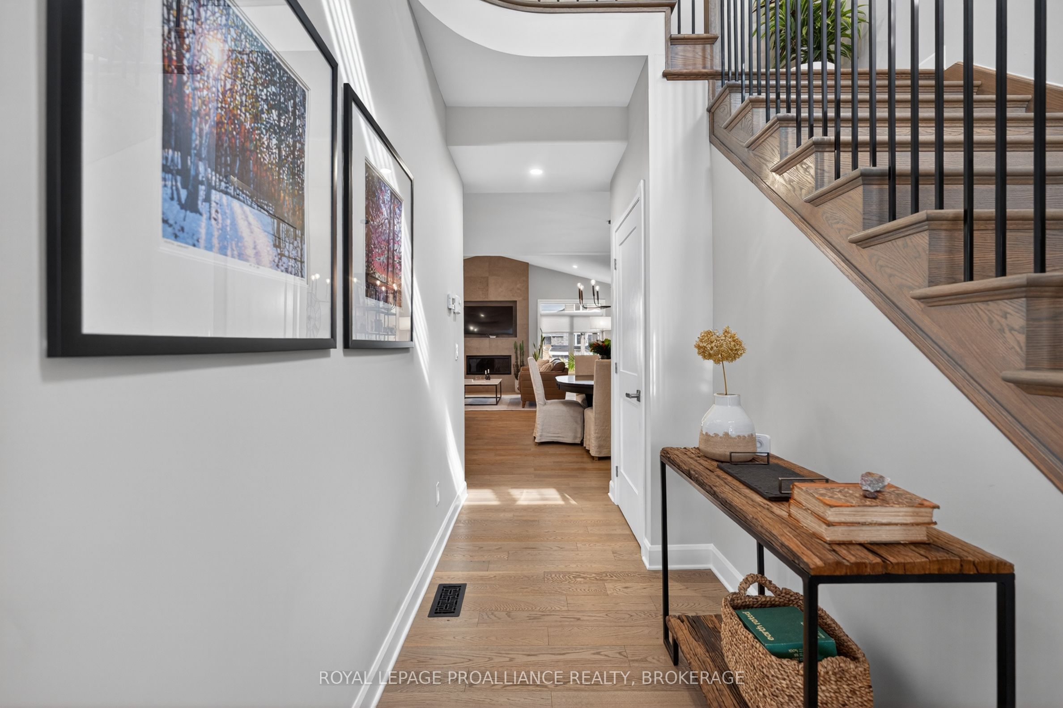
Welcome home to 828 Celeste Drive where thoughtful design, timeless luxury and exceptional attention to detail come together. This upgraded Pearson model offers 2,050 sq/ft of beautifully curated living space with 3 bedrooms, 2.5 baths, and a level of finish that truly sets it apart from the rest. From the moment you arrive, it's clear this home is something special. Inside, the bright open concept layout is both elegant and inviting, featuring 9 ft ceilings, rich hardwood and tile flooring, designer lighting, and a stunning gas fireplace that anchors the main living space. Every finish has been carefully selected to create a home that feels refined, warm, and effortlessly functional. The heart of the home is the beautifully upgraded kitchen, complete with quartz countertops, upgraded cabinetry, pendant lighting, and an oversized island designed for gathering, entertaining, and everyday living. The seamless flow between the kitchen, dining, and living areas creates a space that is equally suited for hosting guests or enjoying quiet nights at home. Upstairs, the spacious primary retreat offers the perfect place to unwind, while two additional bedrooms, stylish bathrooms, and convenient second floor laundry provide functionality for growing families, professionals, or those simply looking for turnkey living without compromise. Outside, the thoughtful upgrades continue, further elevating the home's curb appeal and outdoor enjoyment. Every inch of this property has been intentionally designed and meticulously maintained, showcasing a level of pride of ownership rarely seen. Just minutes to shopping, restaurants, parks, recreation, downtown Kingston, and easy access to Highway 401, this is more than just a home, it's a lifestyle.
房源信息
建筑详情
设施与特色
费用信息
包含与不包含
Refrigerator, Stove, Dishwasher, Range hood, Washer, Dryer
Bathroom mirror in Primary ensuite.
位置
相似房源
查看更多
Source: Toronto Regional Real Estate Board (TRREB), via PropTx Innovations Inc.
The data relating to real estate on this website comes in part from the MLS® data feed of PropTx Innovations Inc. The information is deemed reliable but is not guaranteed accurate by PropTx.
The information provided herein must only be used by consumers that have a bona fide interest in the purchase, sale or lease of real estate and may not be used for any commercial purpose or any other purpose.
© 2026 PropTx Innovations Inc. All rights reserved. MLS®, REALTOR® and the associated logos are owned or controlled by The Canadian Real Estate Association (CREA).