813 Camberley Crescent
房源介绍
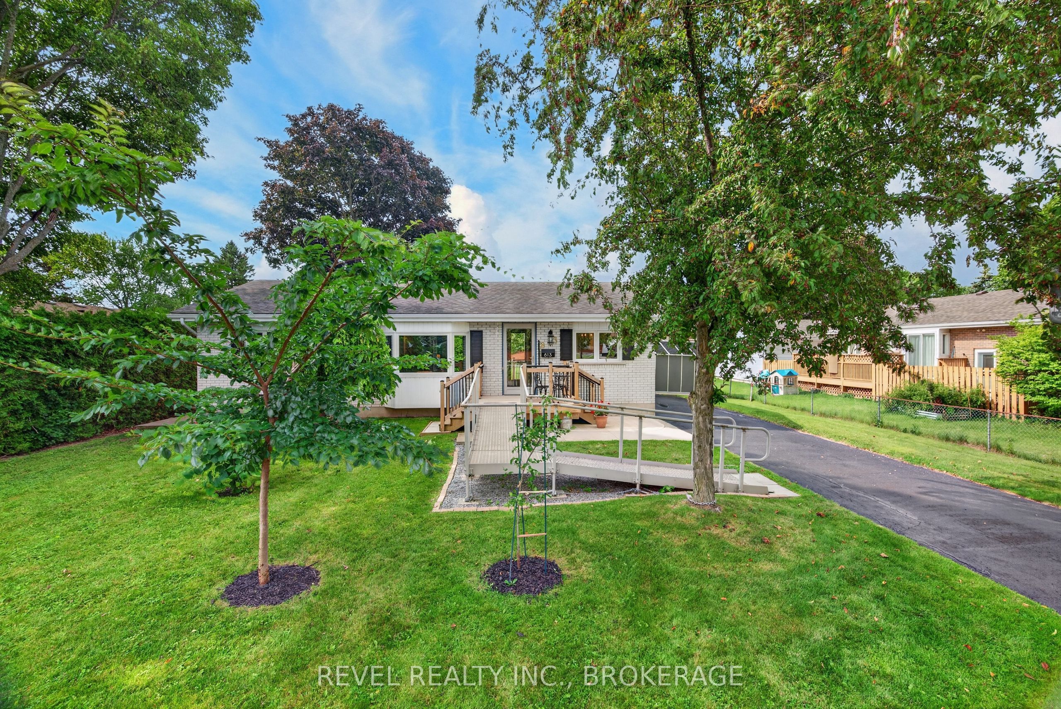
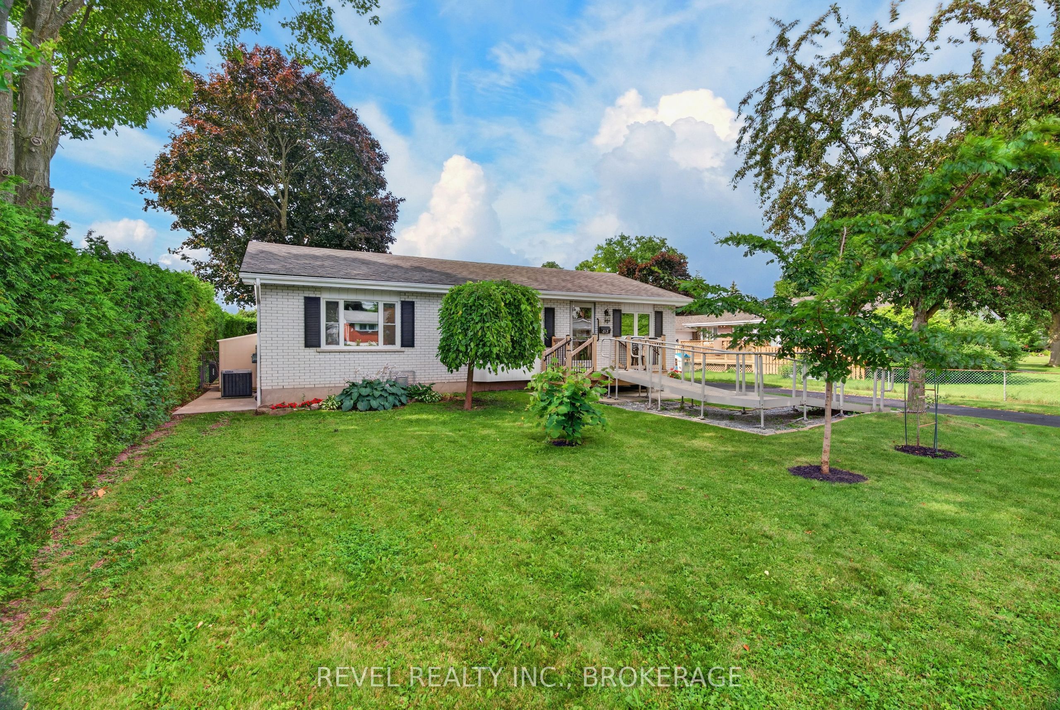
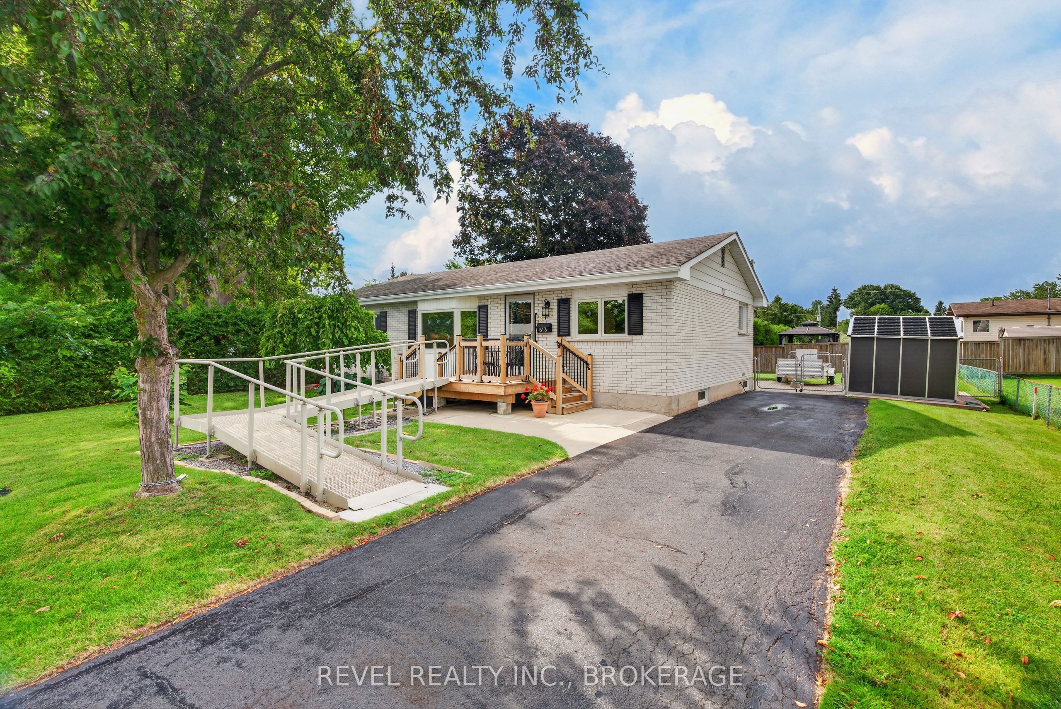
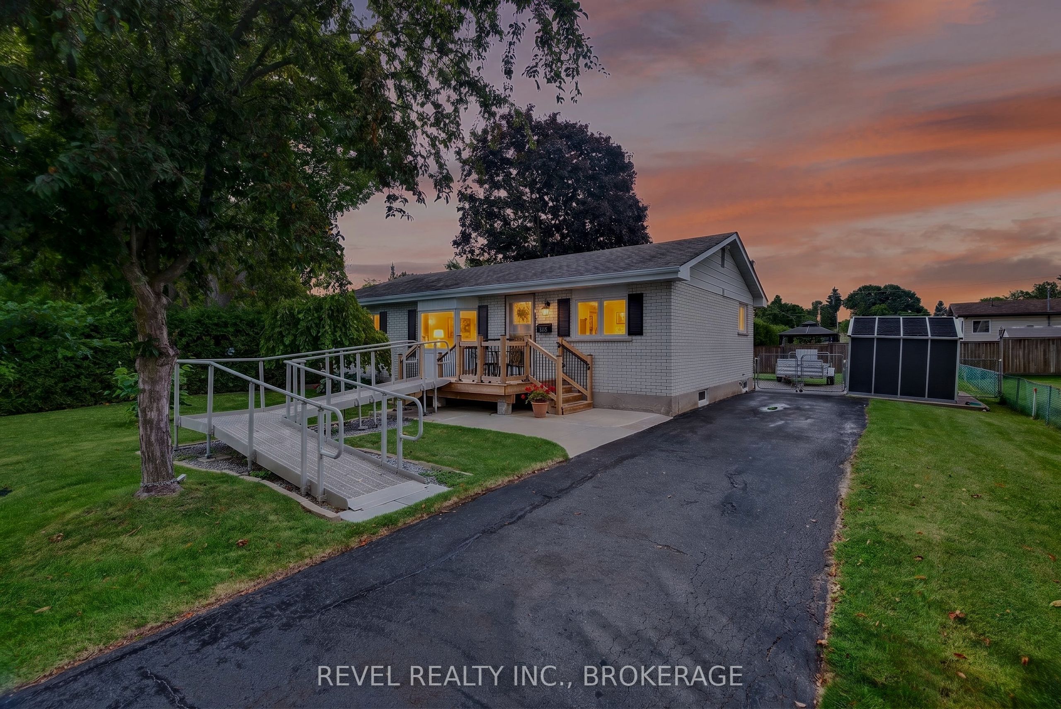
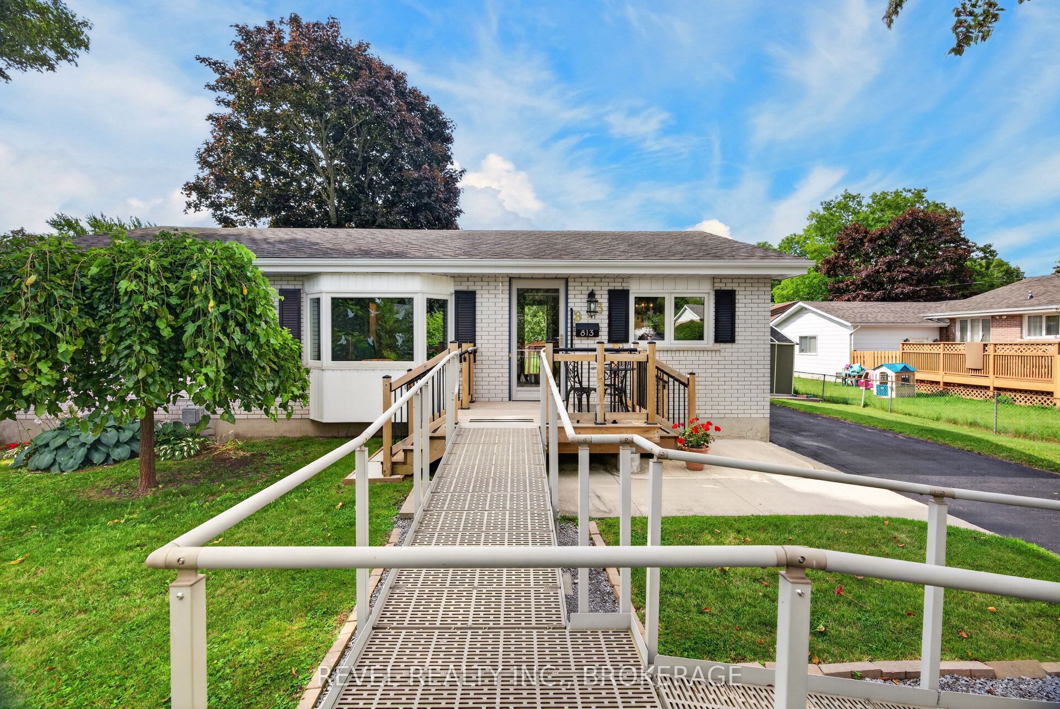
Welcome to 813 Camberley Crescent, a beautifully maintained home in Kingston's desirable Henderson neighbourhood, known for its excellent schools, parks, community pool, mature trees, and easy access to downtown. Pride of ownership is evident throughout this move-in ready home, offering numerous quality updates including newer high-efficiency windows and doors, updated HVAC, R50 attic insulation, newer appliances, and many behind-the-scenes improvements that provide peace of mind for years to come. The bright main floor is filled with natural light from the bay window and features beautifully updated bathrooms with universal-design roll-in showers. The lower level walk-out adds incredible versatility with a spacious family room featuring a charming Scandinavian-style gas fireplace, an additional bedroom, full bathroom, and excellent storage-perfect for guests or future in-law suite potential. Outside, enjoy a large private backyard with two-tiered decks, a gas BBQ hookup, hot tub, that is great for entertaining family. Conveniently located with public transit just steps away and an easy commute to downtown, this is a home that has been exceptionally cared for and is ready for its next family. If this home checks all the boxes then book your viewing today!
房源信息
建筑详情
设施与特色
费用信息
包含与不包含
Washer, dryer (& stacking kit), stove, dish washer, fridge & freezer, Gas fireplace remote, Mirrors attached to walls, Window coverings, all ceiling fans, light fixtures, Hot tub, Cover with locks, electrical pump-out pump, & accessories, Basketball post & hoop in front yard, Roof awning & crank handle, recycling containers (City gray & green bins, recycling blue box & black composter), 2 sheds: (1) a larger Palram 11x9' 'Ultra Tough' storage shed (with interior utility shelf, vertical bike hanger, & heavy concrete weight with metal loop to secure items), 2) Small shed ~4x8', separate/additional backup pump motor (never used)
Metal ramp to the front door, Garden hose reel, Charcoal BBQ, Microwave, 2 TVs (1 in Living rm entertainment Centre & 1 in Family Room, All artwork attached to walls, Mirrors leaning against/not attached to walls
位置
相似房源
查看更多
Source: Toronto Regional Real Estate Board (TRREB), via PropTx Innovations Inc.
The data relating to real estate on this website comes in part from the MLS® data feed of PropTx Innovations Inc. The information is deemed reliable but is not guaranteed accurate by PropTx.
The information provided herein must only be used by consumers that have a bona fide interest in the purchase, sale or lease of real estate and may not be used for any commercial purpose or any other purpose.
© 2026 PropTx Innovations Inc. All rights reserved. MLS®, REALTOR® and the associated logos are owned or controlled by The Canadian Real Estate Association (CREA).