85 South Harbour Drive
房源介绍
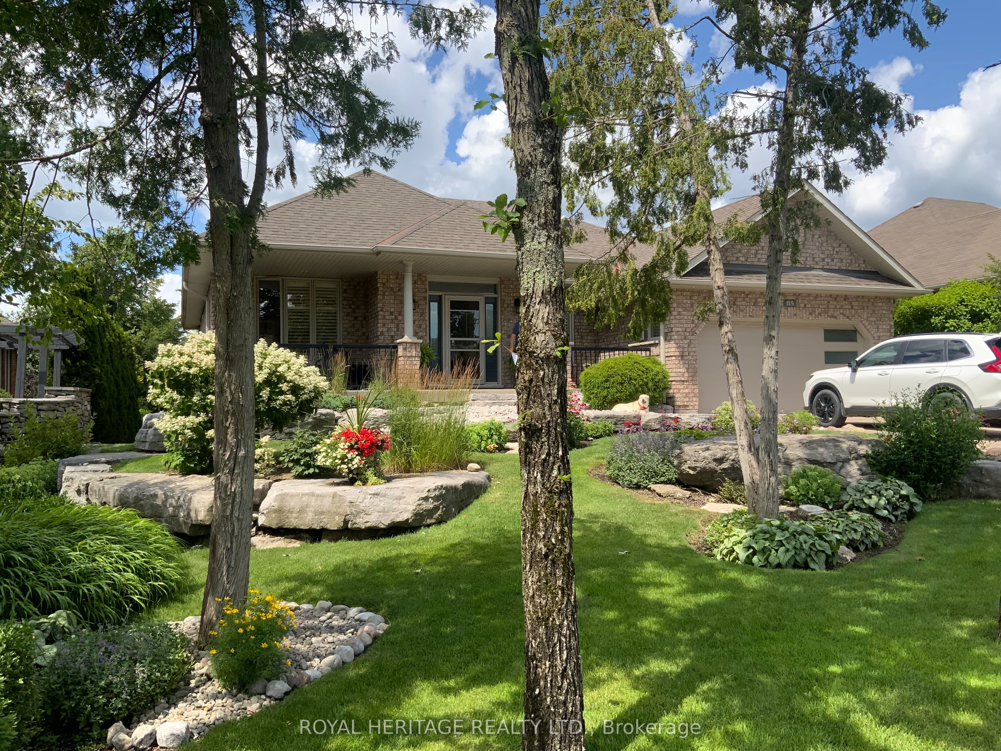
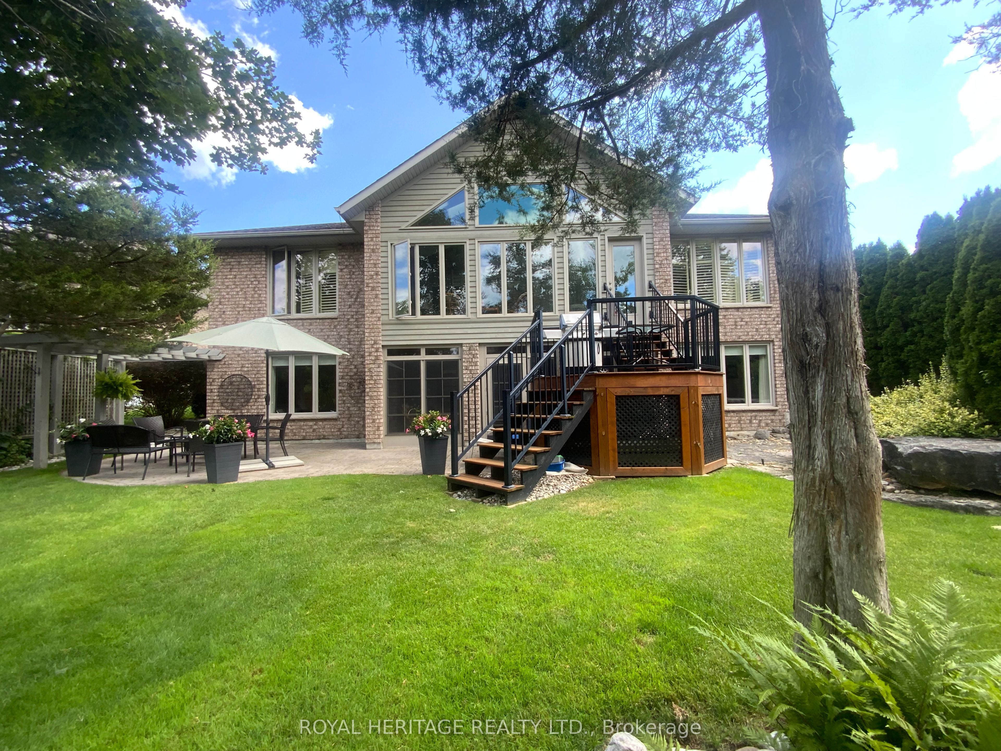
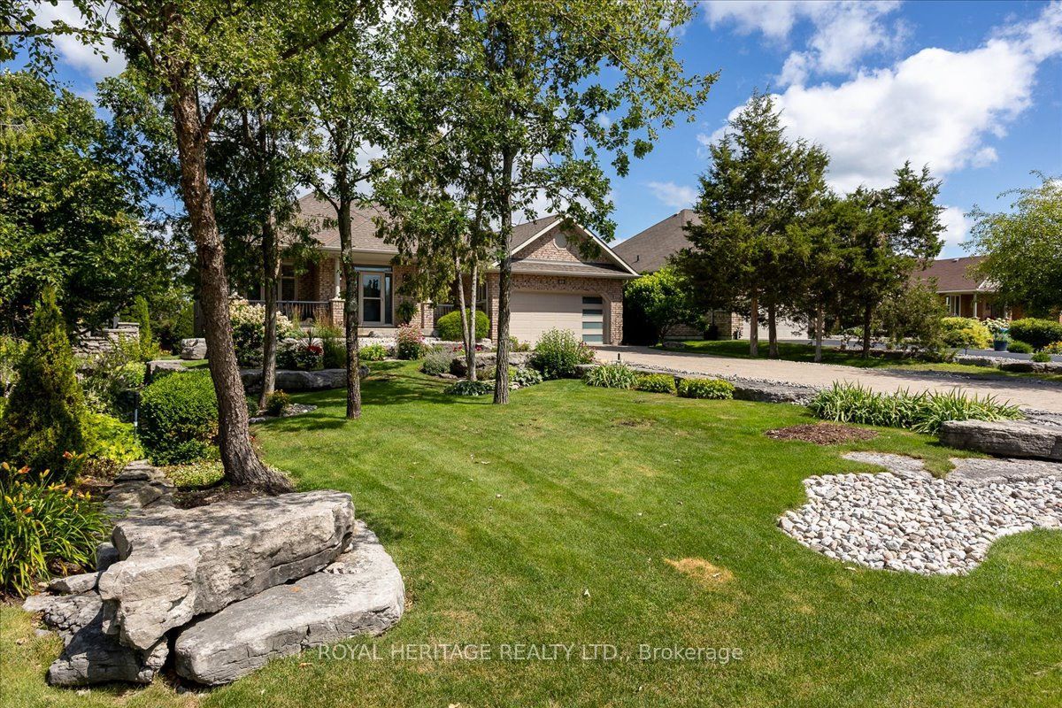
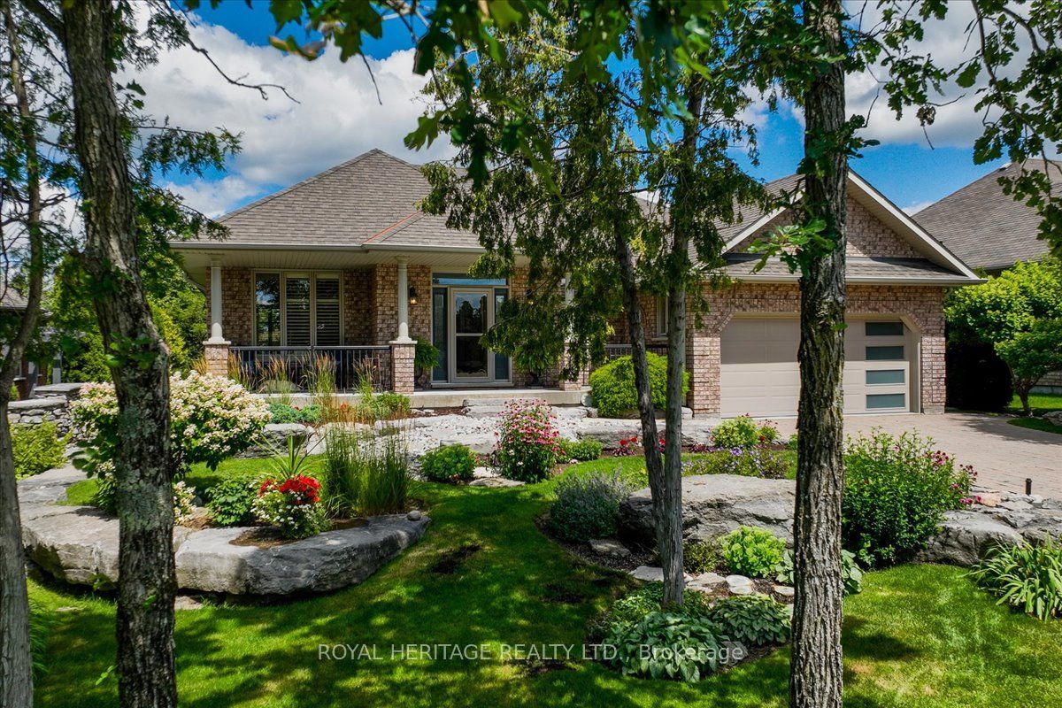
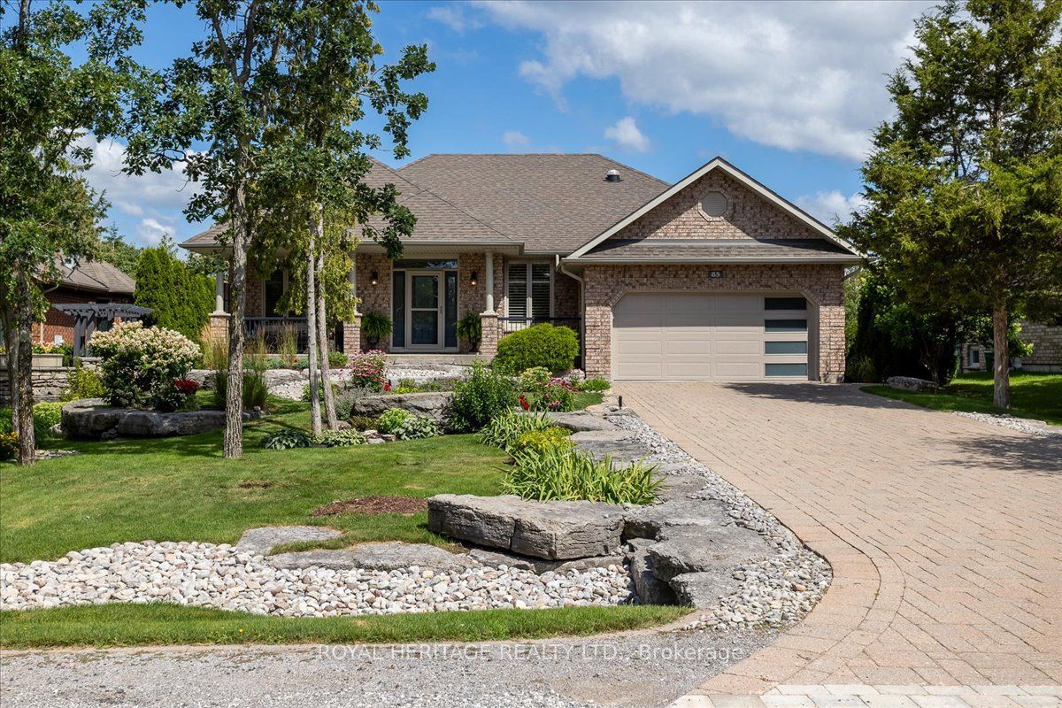
Absolutely spectacular Marshall built home in Port 32 adult lifestyle community with private club for events, tennis, pickle ball, swimming and private marina with boat launch for access to Pigeon Lake and the Trent Severn Waterway! Enjoy all of your favorite watersports or travel the world right from your community! Five bedroom 1960 model with fully finished walkout lower level enclosed with full Nortek window system and amazing upgrades including top of the line GE Appliances, 4 season windows on sunroom, gleaming hardwood flooring, butler pantry, dining island and the lower level is set up to facilitate multi-generational living! Every window here provides gorgeous views! Double car garage boasts convenient lower level home access to workshop and storage. Butler pantry opens to a "Chef's Kiss" kitchen and formal dining (currently utilized as a casual sitting room). Main floor boasts primary w/spacious ensuite, 2 Pc. powder room, second bedroom, stunning Greatroom with cathedral ceiling and laundry/mudroom with access to double attached garage. Lower level features 3 additional bedrooms, a four piece bath, storage /workshop/utility room and open concept recroom with walk out to enclosed 3 season Lanai! This home offers 3920 sqft of quality living space! Very private rear yard backs onto 4.5 miles of walking trails. This premium lot is beautifully landscaped with limestone edged perennial beds, mature trees and flowering shrubs. Shore spa membership is included to ensure maximum enjoyment of Port 32 amenities such as, access to Water garden Point, tennis courts, inground pool, billiards and games room lounge gym and library! Natural gas lines are installed on the street so this home can be converted to forced air natural gas heating with ease! 85 South Harbour Drive is an absolute must see!
房源信息
建筑详情
设施与特色
费用信息
包含与不包含
All window treatments, elf's kitchen appliances, washer & dryer. GDO & remotes, CV & related equipment, Shore Spa Membership. Upper and lower sunroom furnishings negotiable. Generlink.
personal possessions, contents of garage and shed
位置
相似房源
查看更多
Source: Toronto Regional Real Estate Board (TRREB), via PropTx Innovations Inc.
The data relating to real estate on this website comes in part from the MLS® data feed of PropTx Innovations Inc. The information is deemed reliable but is not guaranteed accurate by PropTx.
The information provided herein must only be used by consumers that have a bona fide interest in the purchase, sale or lease of real estate and may not be used for any commercial purpose or any other purpose.
© 2026 PropTx Innovations Inc. All rights reserved. MLS®, REALTOR® and the associated logos are owned or controlled by The Canadian Real Estate Association (CREA).