5 Sailing Club Drive
房源介绍
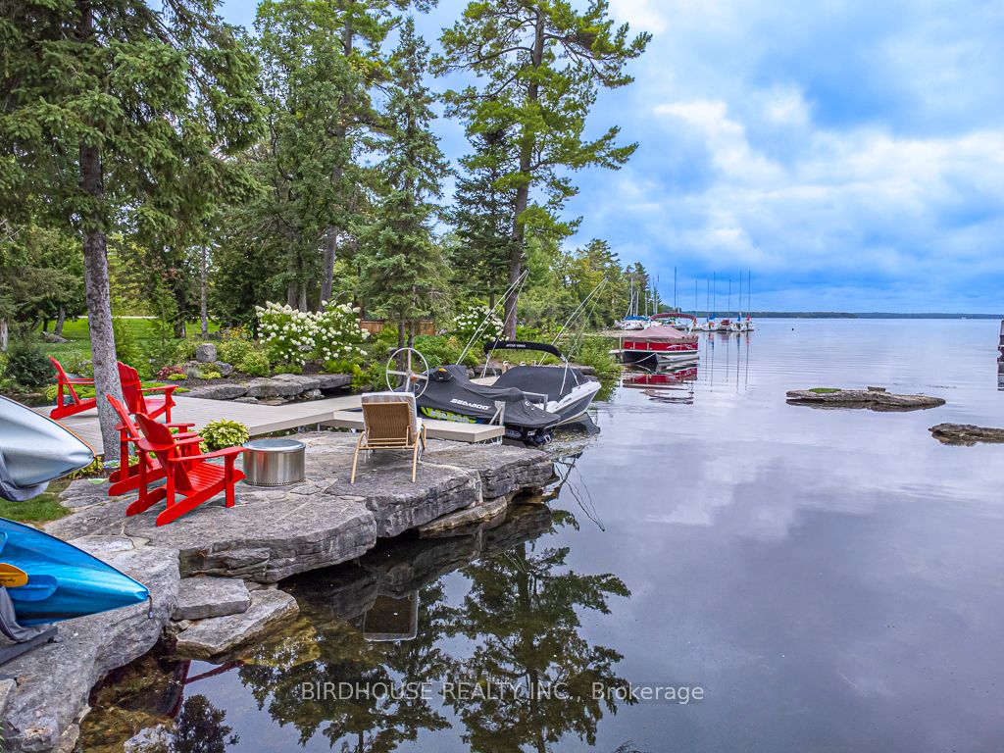
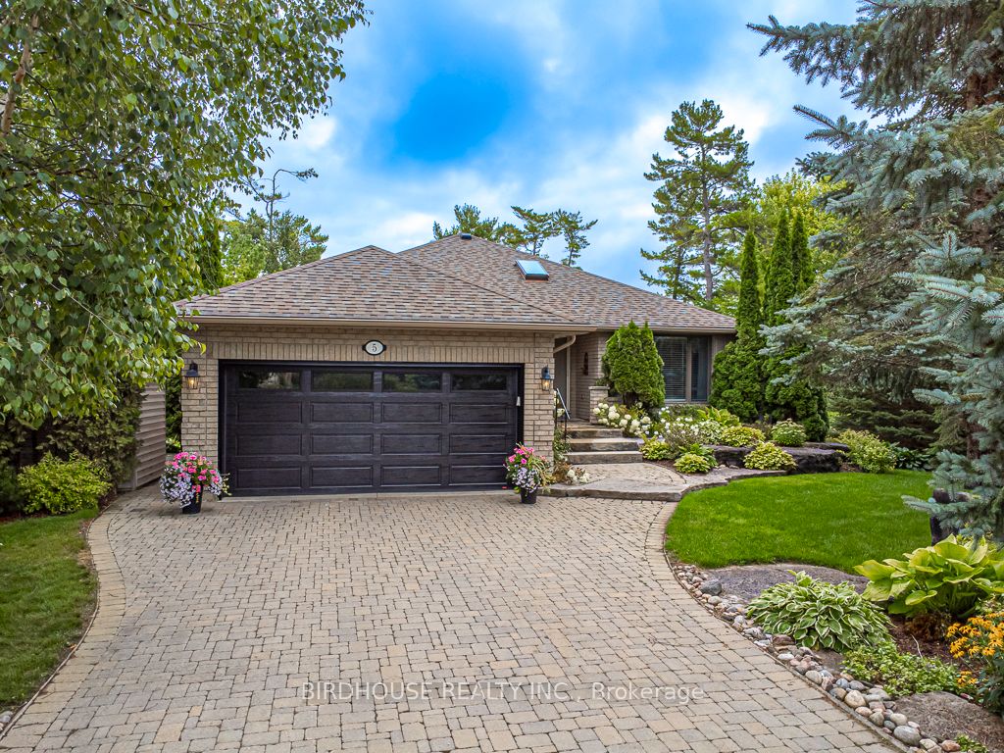
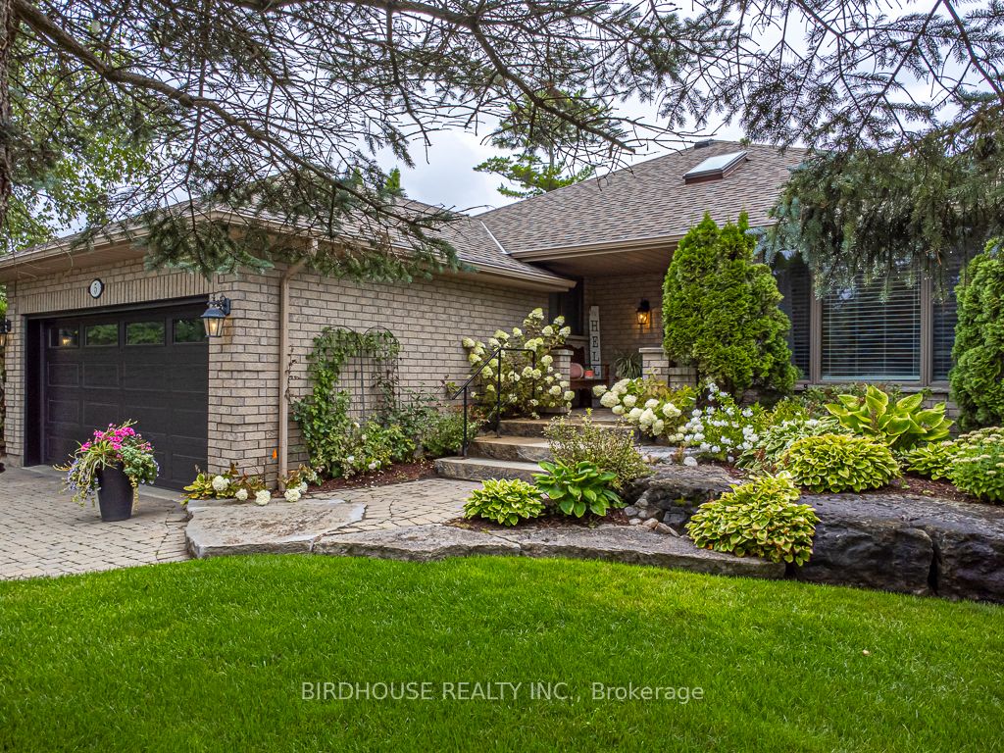
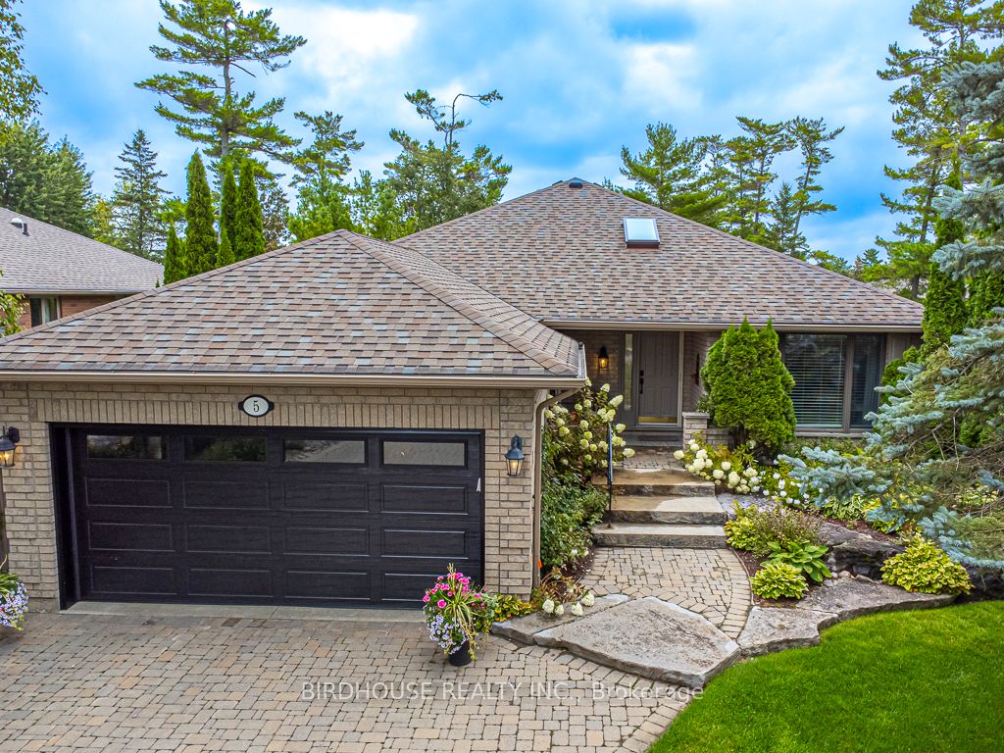
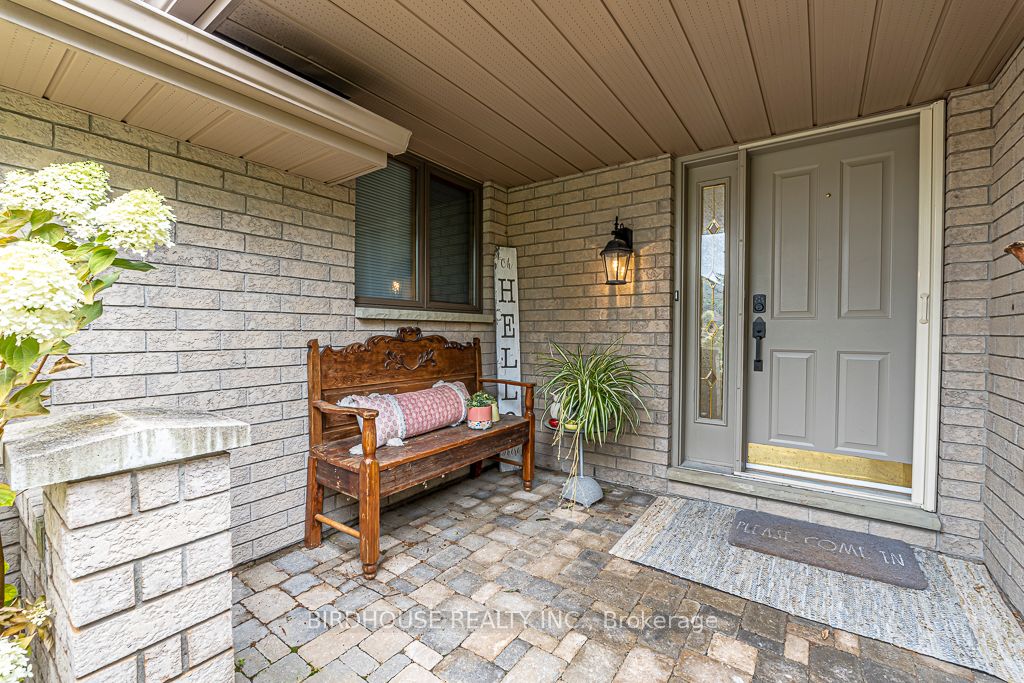
Luxury waterfront living awaits at 5 Sailing Club Drive in the prestigious Port 32 Community. This exceptional R2000 bungalow offers over 110 feet of coveted shoreline on Pigeon Lake, where timeless elegance meets the ultimate four-season waterfront lifestyle. Thoughtfully designed for refined living and effortless entertaining, this impressive 2+2 bedroom residence showcases an open-concept main floor with a custom-designed gourmet kitchen featuring granite and quartz countertops, dual wall ovens, an induction cooktop, built-in microwave, dishwasher and abundant custom cabinetry. Whether hosting family gatherings or intimate dinners, every detail has been carefully curated for both beauty and functionality. Floor-to-ceiling windows throughout the principal living spaces capture breathtaking panoramic lake views and bathe the home in natural light. The inviting living room and adjoining den/sunroom seamlessly connect you with the surrounding landscape, while the private balcony provides the perfect setting to enjoy morning coffee, evening cocktails or spectacular sunsets overlooking the water. The fully finished walkout lower level is designed for relaxation and entertaining, featuring a spacious family room anchored by a beautiful built-in gas fireplace. Step outside to an extraordinary waterfront retreat complete with a covered stone terrace, hot tub, tranquil waterfall, professionally landscaped grounds and exceptional docking facilities for your boat and Sea-Doo. From your private dock, spend endless summer days boating through the renowned Trent-Severn Waterway, exploring the interconnected lakes, discovering waterfront restaurants and charming villages, or simply setting out for a peaceful paddle by kayak or canoe as the morning mist rises from the lake. Whether you're an avid boater, angler or nature enthusiast, this property offers an unparalleled connection to the waterfront. Located within the sought-after Port 32 Community.
房源信息
建筑详情
设施与特色
费用信息
包含与不包含
Hot Tub, lighting, window coverings (unless listed in exclusions), Kitchen Aid induction stove, built-in Frigidaire wall oven, Kitchen Aid built-in microwave, Fridge, Dishwasher, Washer, Dryer, Docks and Trex like deck at the waterfront, billiard table, Freezer and two fridges in utility room.
Window curtains in upstairs bedrooms and living room. All furnishings and personal belongings, Sea Doo and Boat, Sea Doo Lift
位置
相似房源
查看更多
Source: Toronto Regional Real Estate Board (TRREB), via PropTx Innovations Inc.
The data relating to real estate on this website comes in part from the MLS® data feed of PropTx Innovations Inc. The information is deemed reliable but is not guaranteed accurate by PropTx.
The information provided herein must only be used by consumers that have a bona fide interest in the purchase, sale or lease of real estate and may not be used for any commercial purpose or any other purpose.
© 2026 PropTx Innovations Inc. All rights reserved. MLS®, REALTOR® and the associated logos are owned or controlled by The Canadian Real Estate Association (CREA).