219 Billrian Crescent
房源介绍
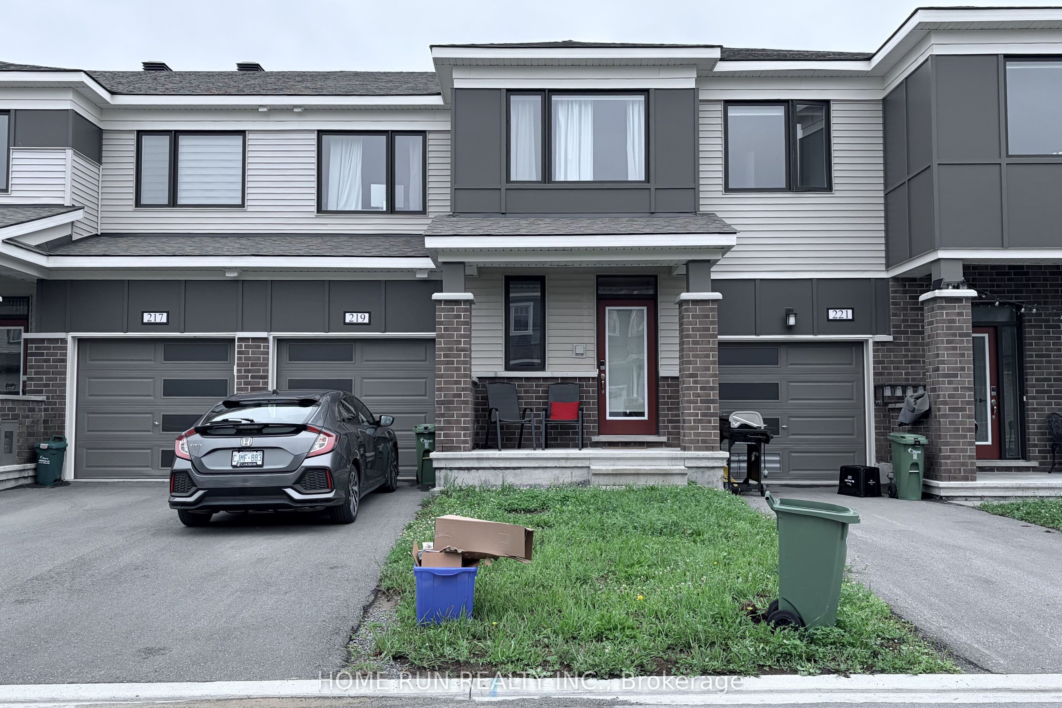
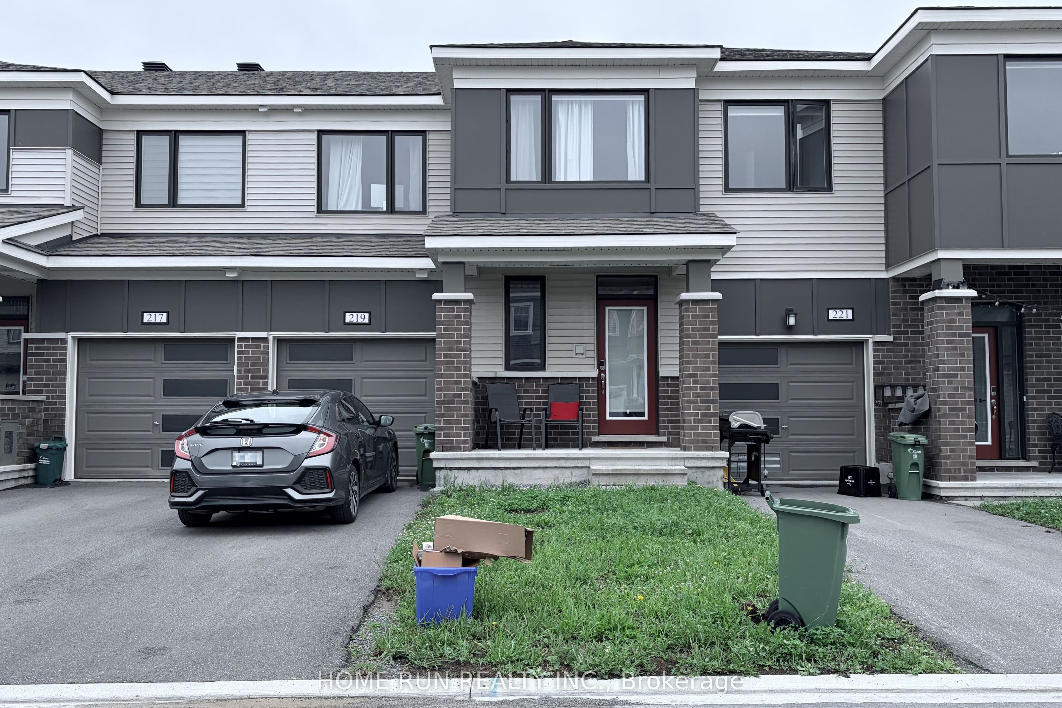
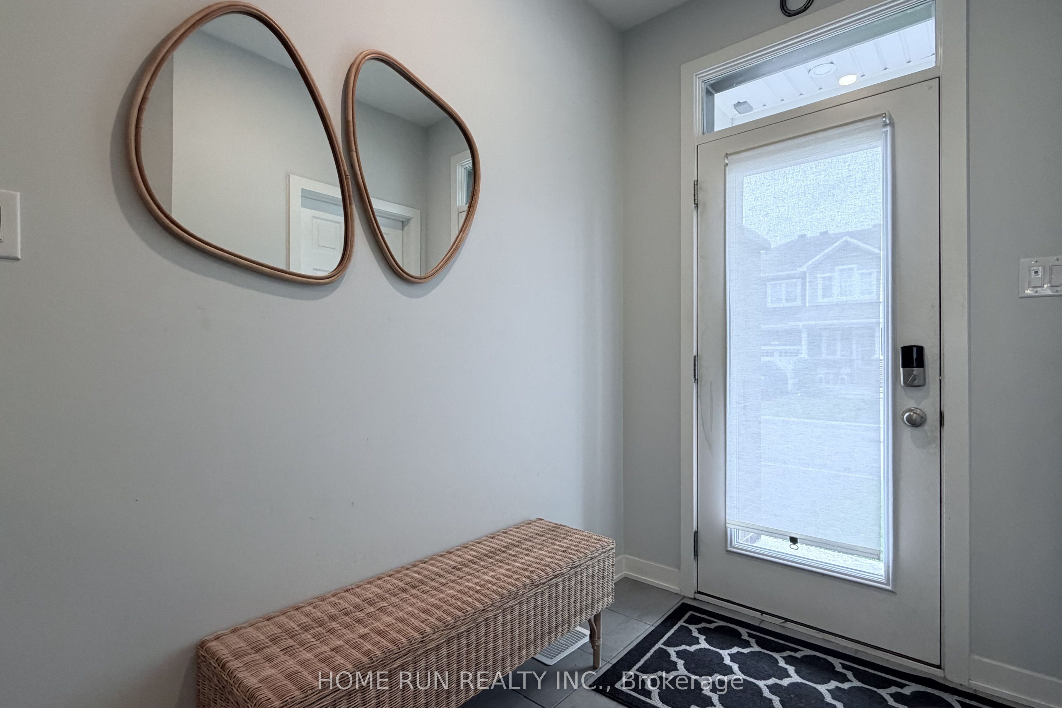
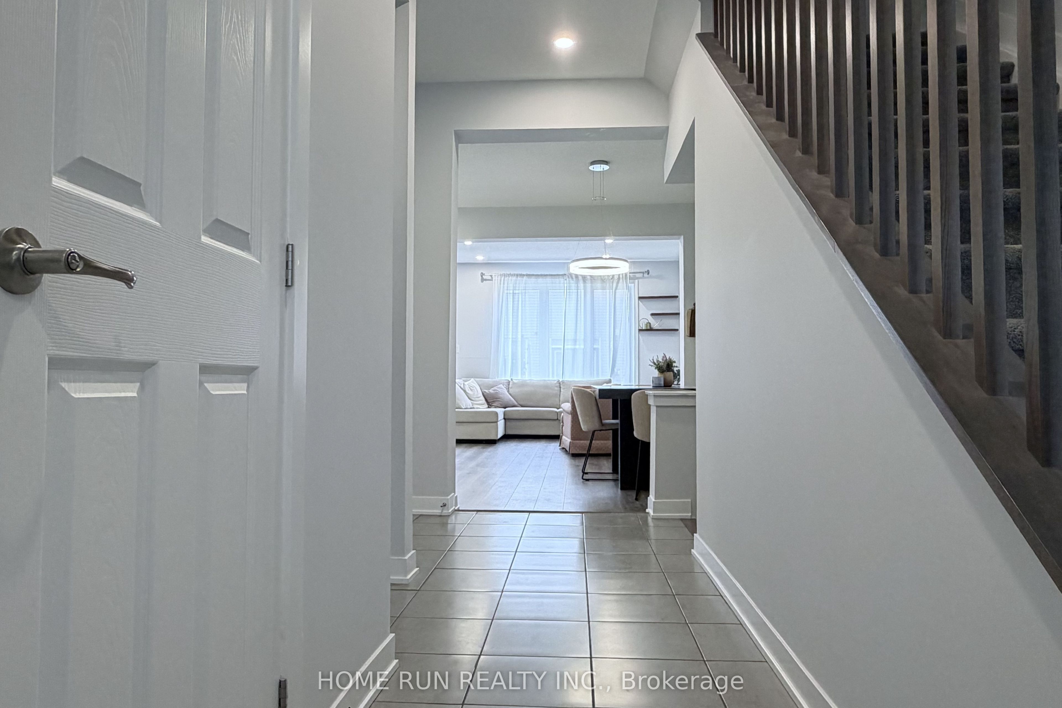
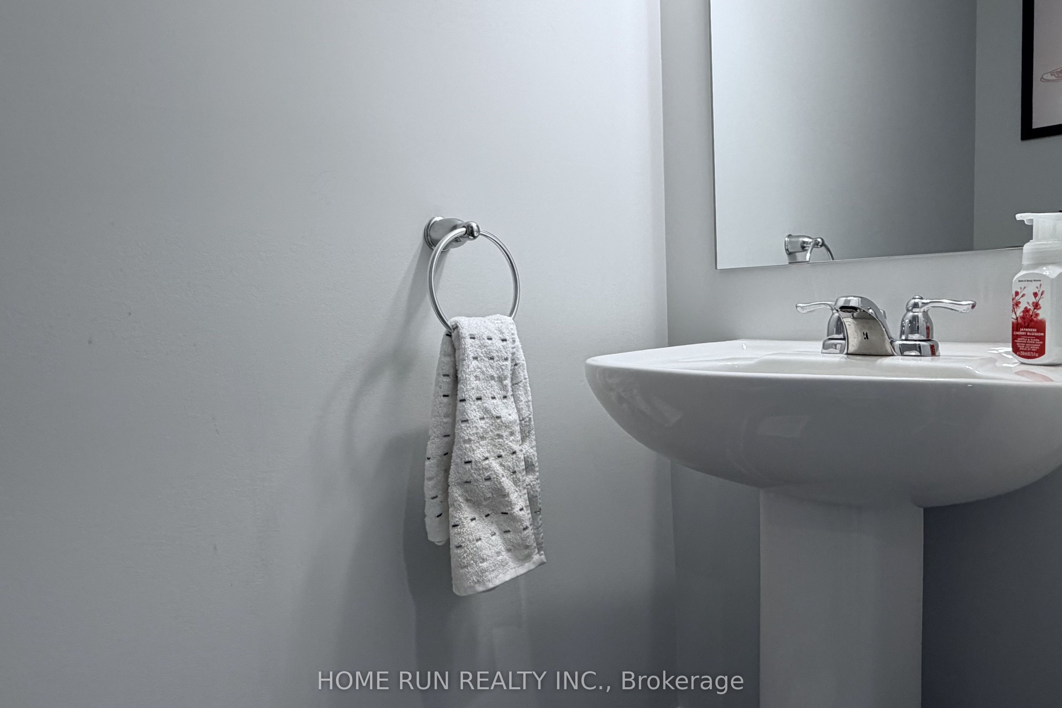
Three-year-old middle-unit townhome in Kanata, available October 1. Open-concept main floor with the kitchen, dining and living areas connected, plus a powder room. Three bedrooms upstairs. The finished basement adds a rec room and a full bathroom with shower, giving the house four bathrooms in total.Close to Kanata Centrum and Tanger Outlets for groceries, restaurants and everyday shopping, with the Canadian Tire Centre and the Richcraft Recreation Complex both a short drive away. Quick access to Highway 417 and Terry Fox Drive, and about 10 minutes to the Kanata North tech park. Express bus routes to downtown run from nearby park-and-ride lots. Parks, walking paths and schools within the neighbourhood.No smoking, no pet. Tenant pays utilities. Rental application, credit report, proof of employment and references required.
房源信息
建筑详情
设施与特色
位置
相似房源
查看更多
Source: Toronto Regional Real Estate Board (TRREB), via PropTx Innovations Inc.
The data relating to real estate on this website comes in part from the MLS® data feed of PropTx Innovations Inc. The information is deemed reliable but is not guaranteed accurate by PropTx.
The information provided herein must only be used by consumers that have a bona fide interest in the purchase, sale or lease of real estate and may not be used for any commercial purpose or any other purpose.
© 2026 PropTx Innovations Inc. All rights reserved. MLS®, REALTOR® and the associated logos are owned or controlled by The Canadian Real Estate Association (CREA).