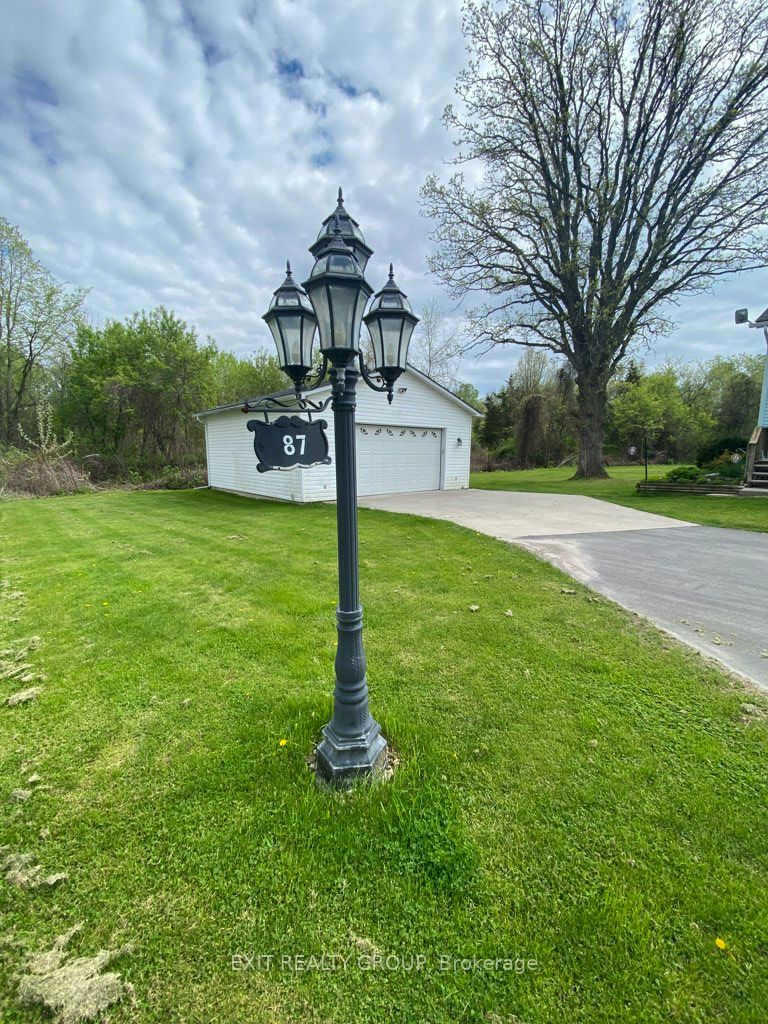
87 Bernard Long Road
房源介绍
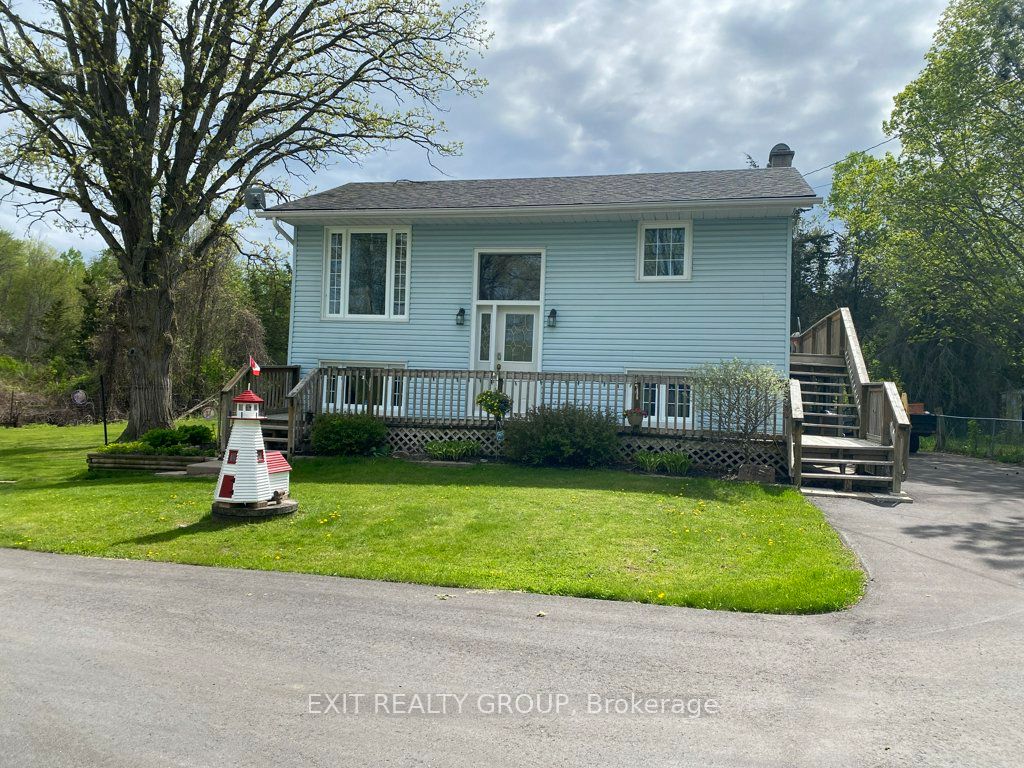
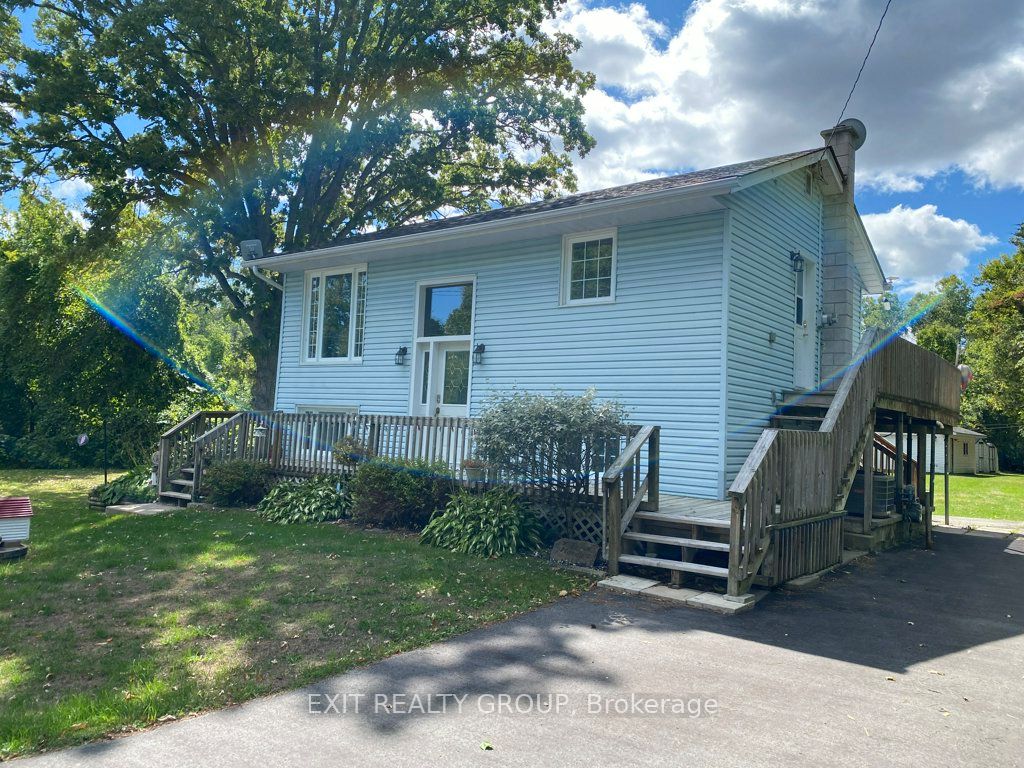
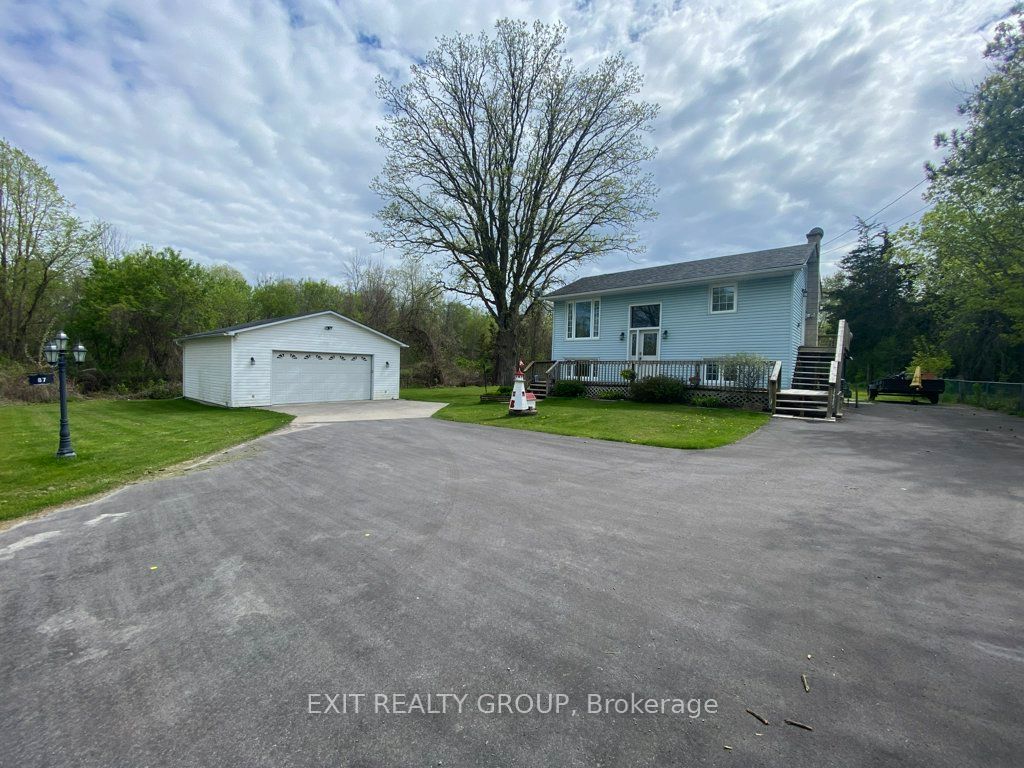
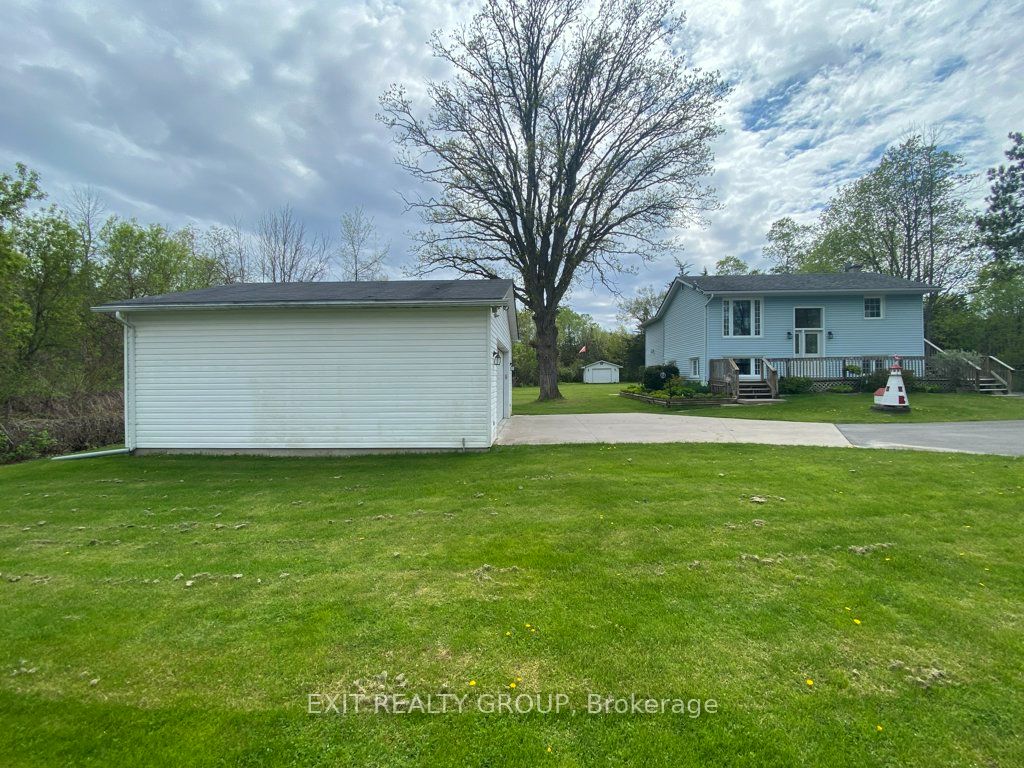
Welcome to peaceful country living just minutes from town! Set on a beautifully spacious property, this versatile home offers 4 bedrooms, 1.5 bathrooms, and approximately 1,232 sq. ft. of living space (see iGUIDE Floor Plan).The main floor features a generous primary bedroom with direct access to the deck, creating the perfect spot to enjoy your morning coffee or unwind at the end of the day. The dining room also opens onto the deck, making outdoor entertaining and summer BBQs a breeze. The bright walk-out lower level offers exceptional flexibility. Whether you need additional bedrooms, a spacious family room, a home office, or hobby space, the layout can easily adapt to your lifestyle while providing plenty of natural light and convenient access to the backyard. If you need room for projects, vehicles, or toys, this property truly stands out. A large detached double garage offers ample space for a vehicle hoist or workshop, while the second detached garage is ideal for hobbies, storage, or creative pursuits. A built-in drive-under garage provides the perfect place to store your lawn tractor and yard equipment, and two additional storage sheds offer even more space for tools and seasonal items. With expansive lawns, peaceful surroundings, and endless possibilities both inside and out, this property is an excellent choice for hobbyists, outdoor enthusiasts, home-based businesses, or anyone looking for extra space without sacrificing convenience. Located only 6 minutes to Trenton or Frankford and approximately 12 minutes to CFB Trenton, you'll enjoy the best of country living with everyday amenities just a short drive away.
房源信息
建筑详情
设施与特色
费用信息
包含与不包含
S/S Refrigerator, Gas Stove, Dishwasher, Dryer, Washer, Sharp TV w/mount in LV RM, Samsung TV w/mount in Primary, Insignia TV w/mount in Sewing Rm, Water Softener, UV light, Corner cabinet in living room, Galvanized Shelf in Backyard Garage, Ladder hanging on the back of the backyard garage, Hot Dawg Gas Heater in main garage, GDO x 2 with remotes, Shelving in main garage. Corner cabinet in living room is included.
Personal belongings, Flagpole/Flag, Well Lighthouse. Negotiable: outside of the APS Champion Generator, Generlink cords x 2, John Deere Large Snow Blower, Push Mower, Riding Lawnmower and dump trailer, & possibly other items.
位置
相似房源
查看更多
Source: Toronto Regional Real Estate Board (TRREB), via PropTx Innovations Inc.
The data relating to real estate on this website comes in part from the MLS® data feed of PropTx Innovations Inc. The information is deemed reliable but is not guaranteed accurate by PropTx.
The information provided herein must only be used by consumers that have a bona fide interest in the purchase, sale or lease of real estate and may not be used for any commercial purpose or any other purpose.
© 2026 PropTx Innovations Inc. All rights reserved. MLS®, REALTOR® and the associated logos are owned or controlled by The Canadian Real Estate Association (CREA).