2822 Shannon Road
房源介绍
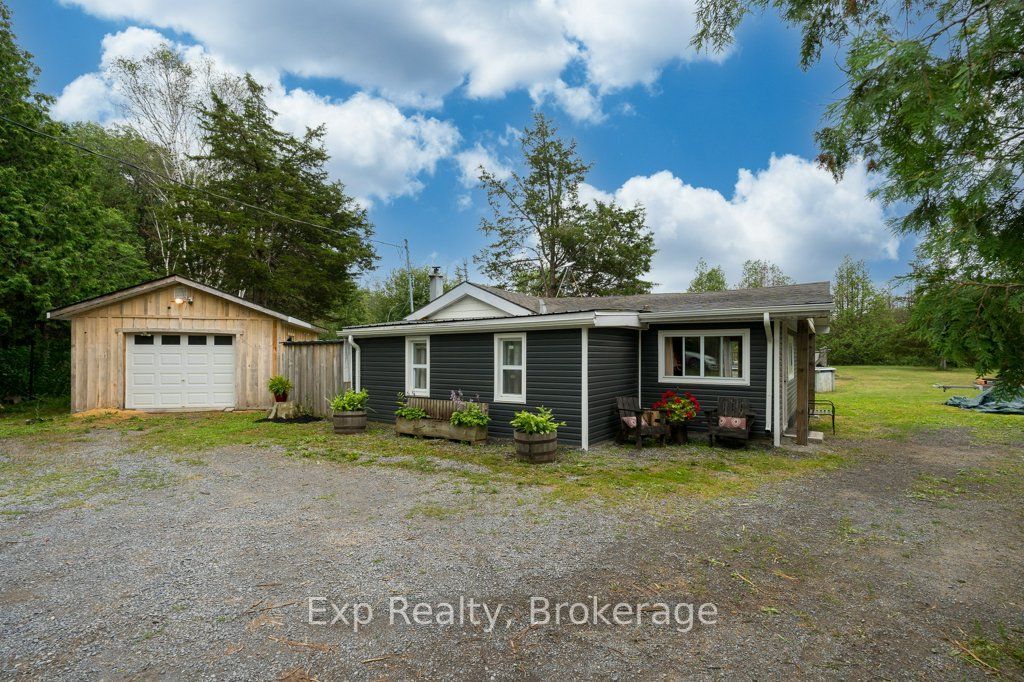
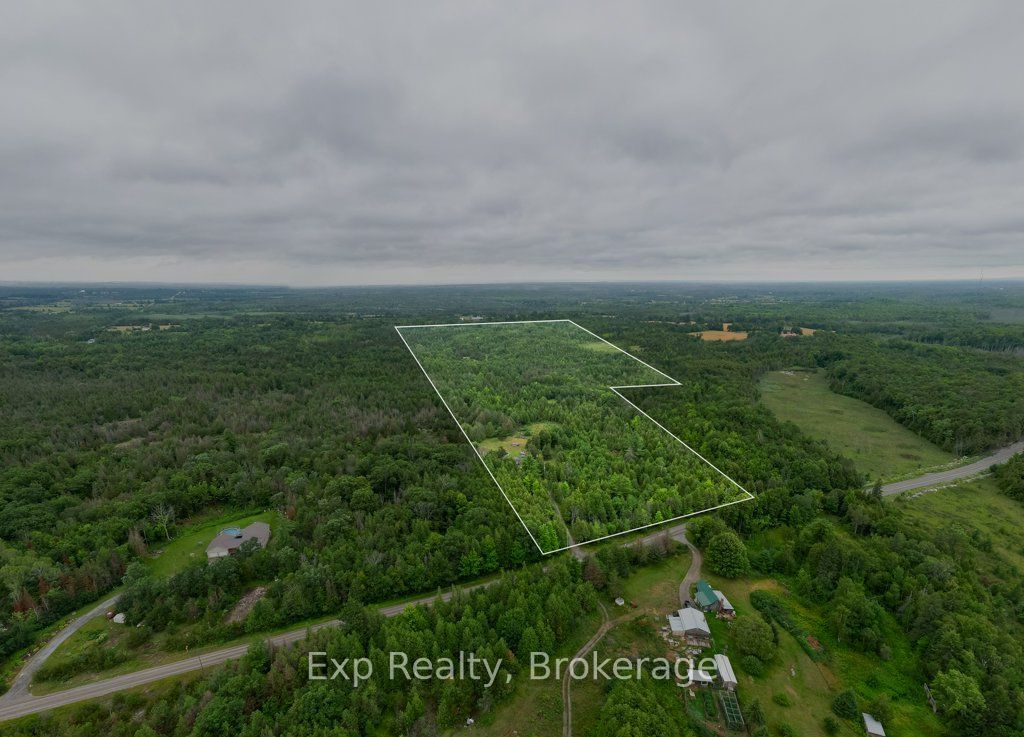
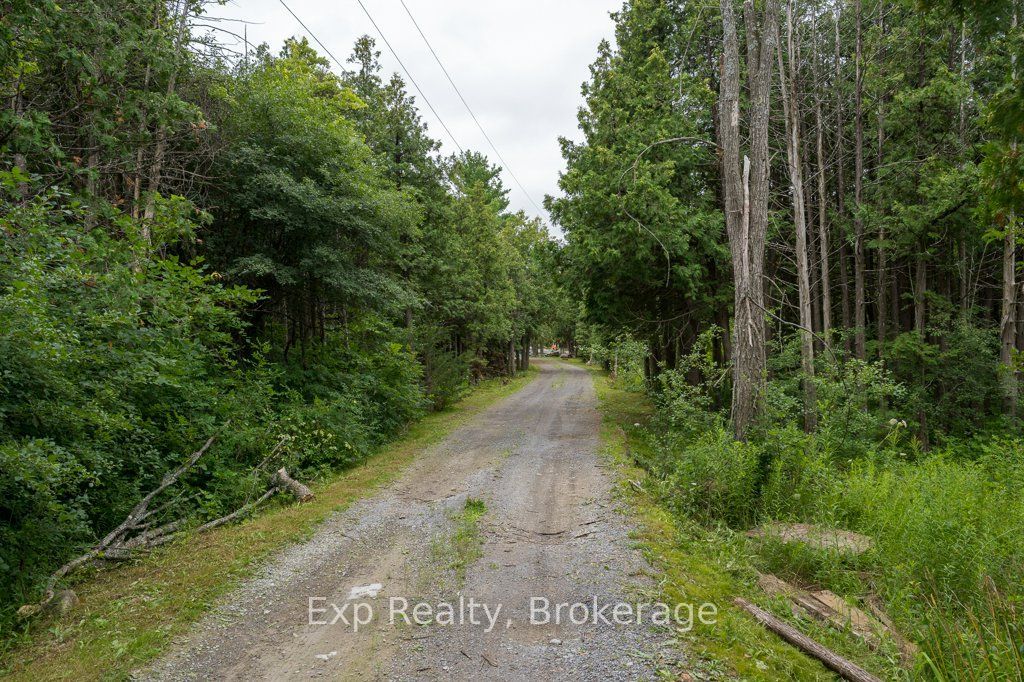
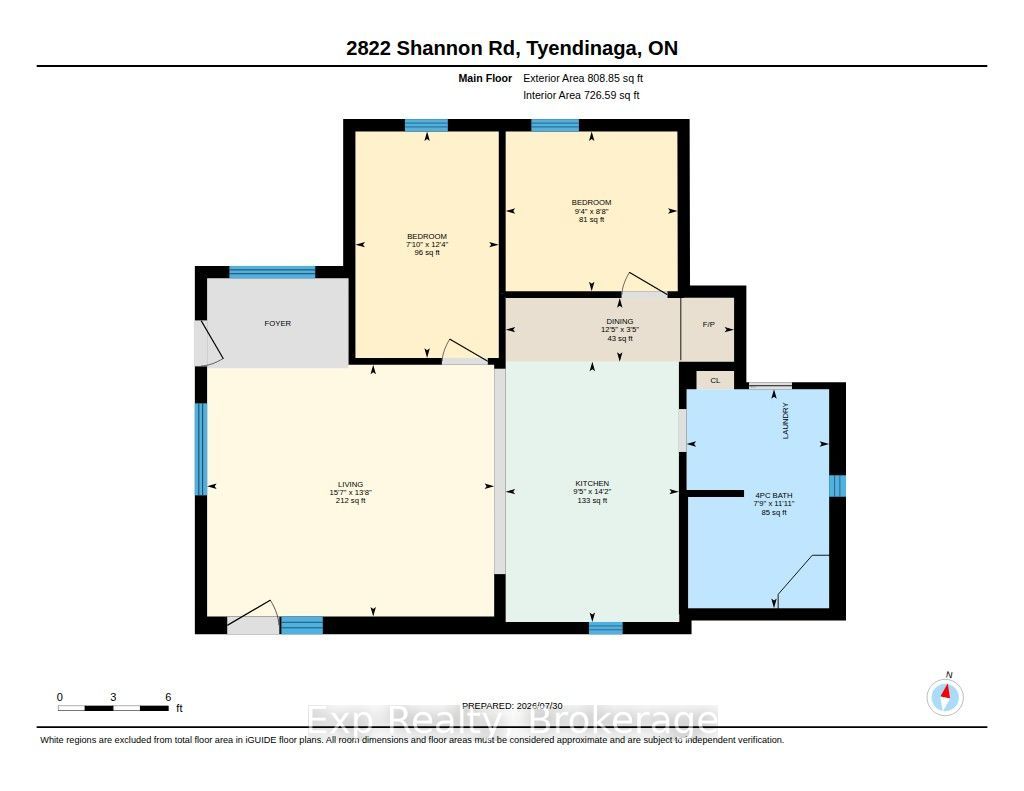
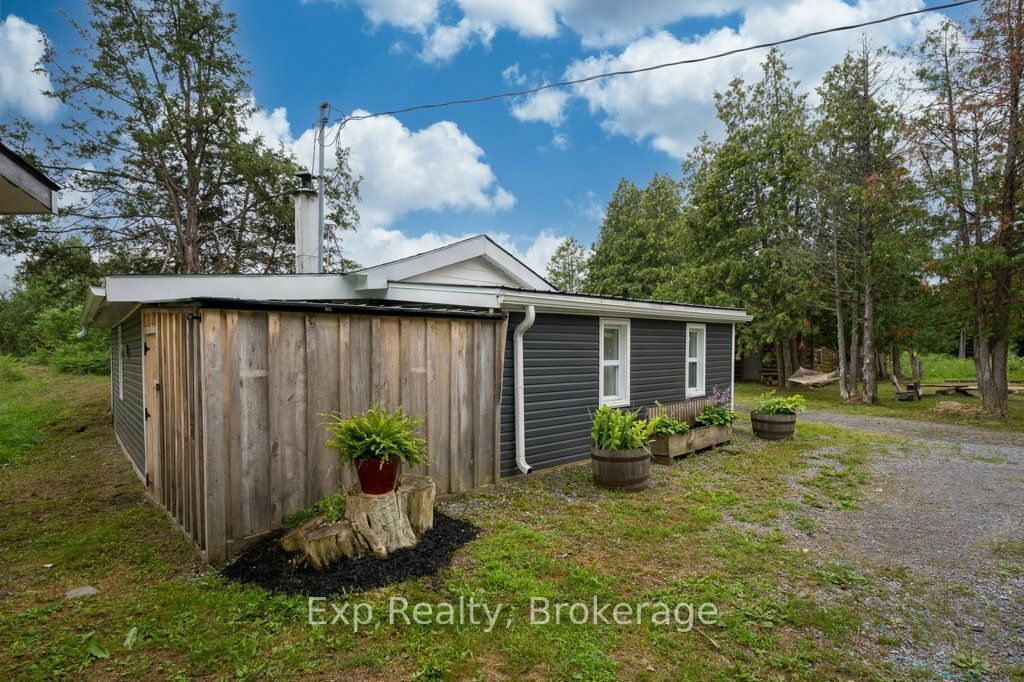
Fifty acres. No neighbours in sight. The gate closes behind you, cedars lean in over the drive, and by the time the house comes into view the rest of the world has stopped following you. Life here happens around the island. Custom-built with a breakfast bar, it is where the coffee gets poured, where the homework gets done, where everyone ends up standing when company comes. Open concept and vaulted ceilings mean whoever is cooking is still in the conversation. Winter is the pellet stove ticking away while the snow buries the driveway and you decide you are fine with that. Outside is where this place really lives. The heated and wired 20 x 18 shop with its own panel takes the projects, the toys, and the things you have been meaning to build. A second wired 13 x 13 building takes whatever the shop will not. Trails run through the bush for riding and walking, hunting blinds are already set out on the land, and the pool, fire pit and treehouse handle the summer, which around here means kids gone for hours and nobody checking the time. Renovated top to bottom in 2021 and 2022, right down to the roof, windows, doors, insulation and siding, so your weekends belong to you instead of the to-do list. Starlink means you can actually work from out here. Tyendinaga keeps Belleville, Napanee and the 401 within easy reach, so none of this costs you your commute. Some people spend their whole lives paying for one week of this every summer. This could just be your Tuesday.
房源信息
建筑详情
设施与特色
费用信息
位置
相似房源
查看更多
Source: Toronto Regional Real Estate Board (TRREB), via PropTx Innovations Inc.
The data relating to real estate on this website comes in part from the MLS® data feed of PropTx Innovations Inc. The information is deemed reliable but is not guaranteed accurate by PropTx.
The information provided herein must only be used by consumers that have a bona fide interest in the purchase, sale or lease of real estate and may not be used for any commercial purpose or any other purpose.
© 2026 PropTx Innovations Inc. All rights reserved. MLS®, REALTOR® and the associated logos are owned or controlled by The Canadian Real Estate Association (CREA).