149 Dennis Drive
房源介绍
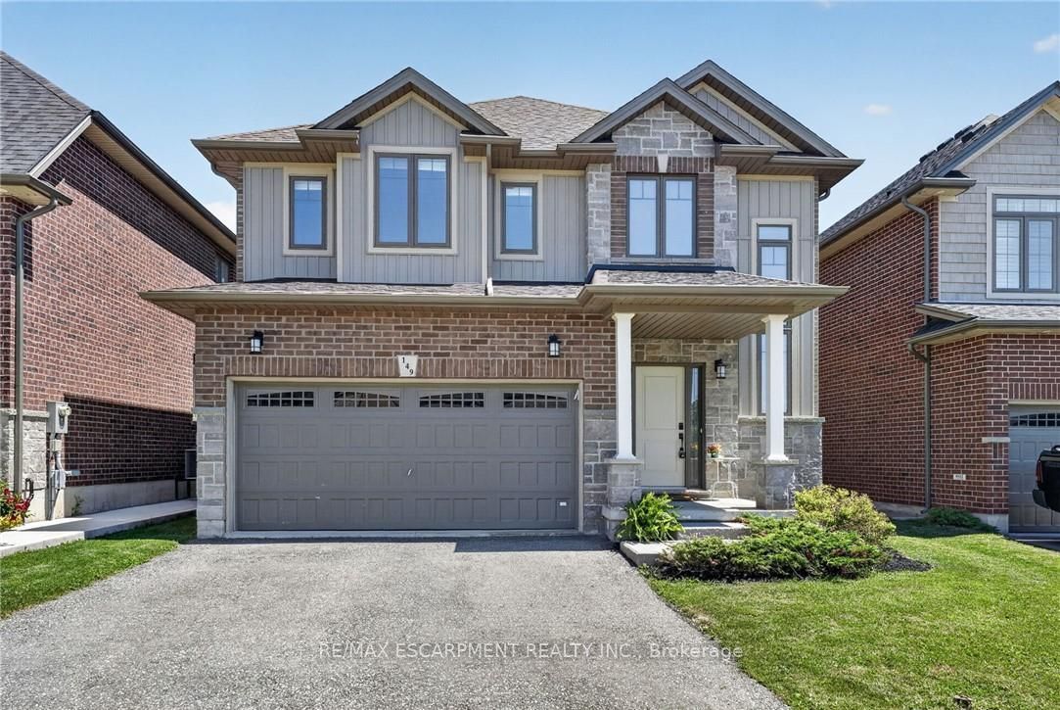
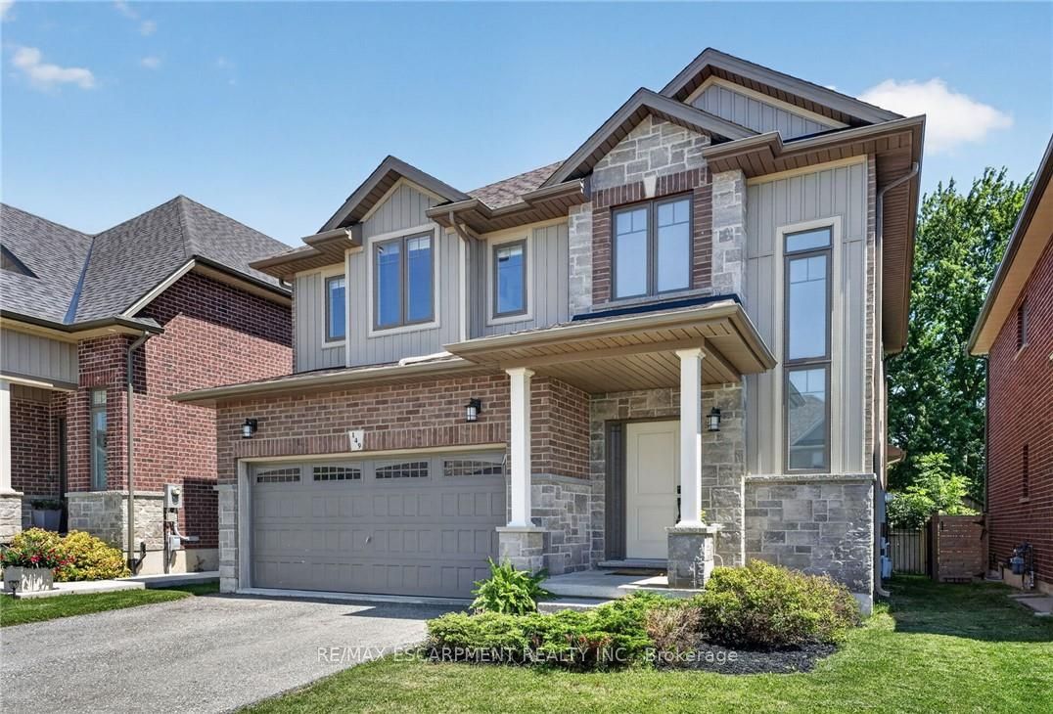
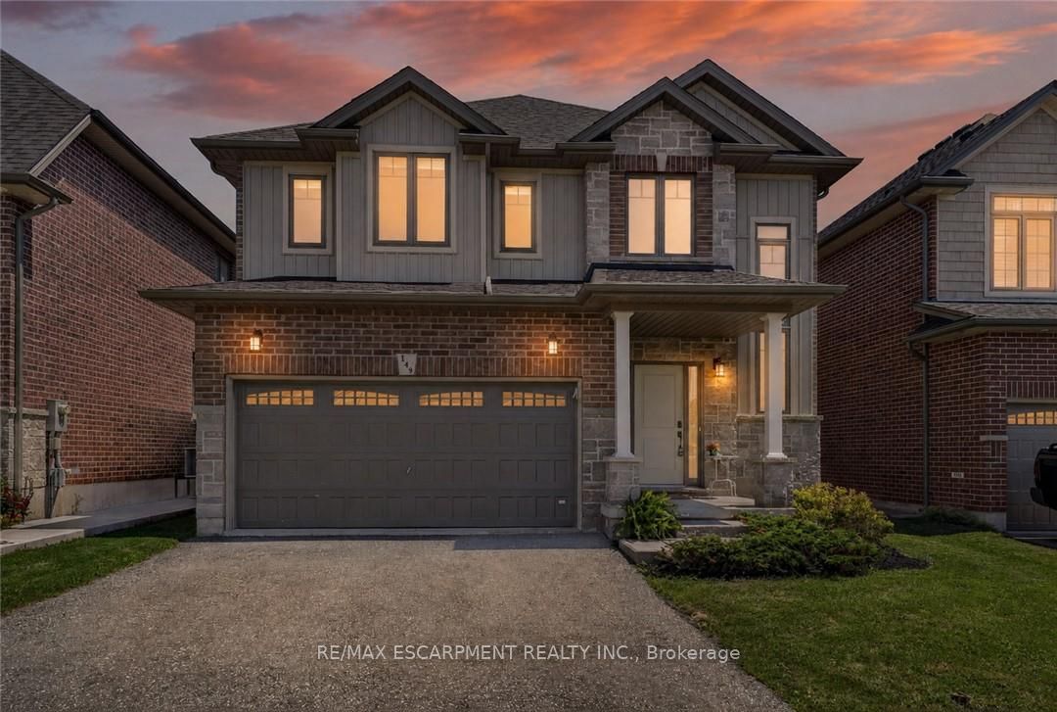
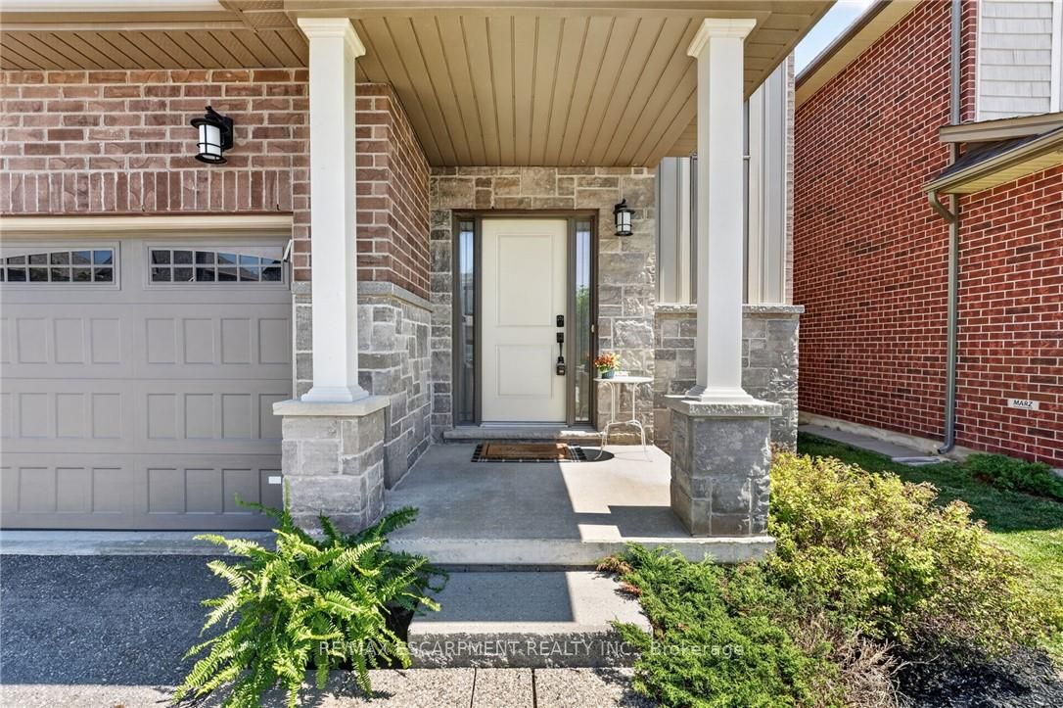
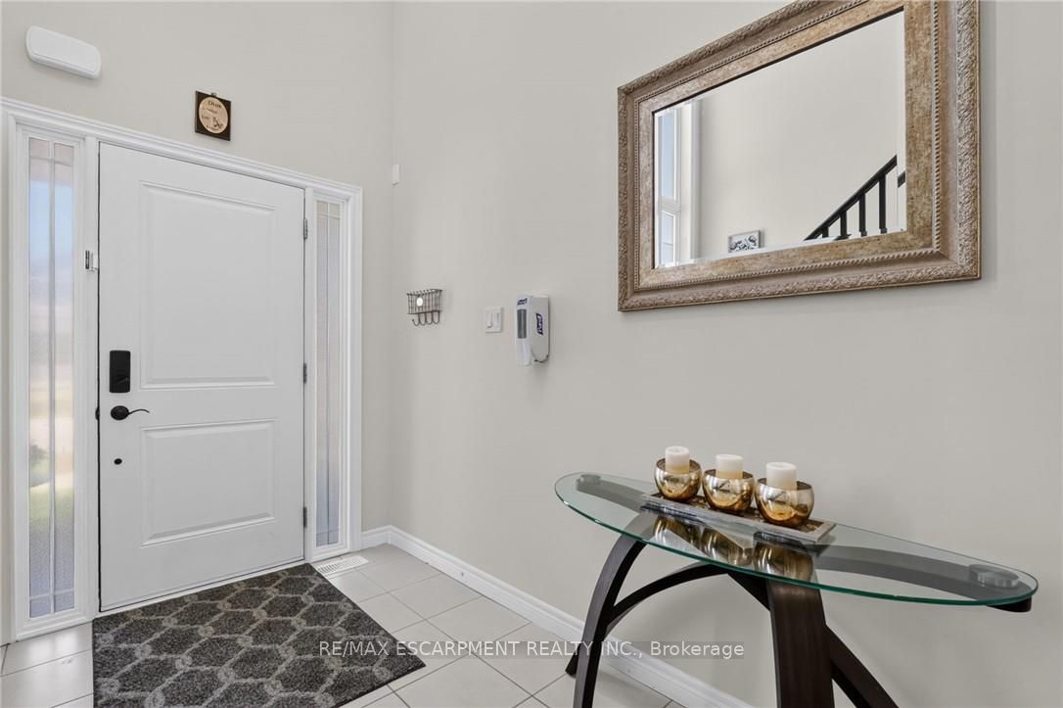
Space, style and a 2019 build in the heart of Smithville. This 4-bedroom, 2.5-bath two-storey home sits on a private lot, with solid brick and stone construction and 2,266 square feet of finished living space above grade. A soaring foyer with ceilings open to the second level sets the tone, leading into a kitchen finished with ceramic tile flooring, stainless steel appliances and a walk-in pantry. The dining room features oak hardwood flooring and a patio door to the rear yard, while the adjoining living room presents oak hardwood and an electric fireplace. A main-floor mud/laundry room with direct garage entry adds everyday convenience. Upstairs, the primary bedroom impresses with a walk-in closet and a 5-piece ensuite featuring a corner shower, double sinks and a soaker tub, while three additional bedrooms have carpet flooring and double closets. Outside, enjoy a private deck, an attached double garage and driveway parking for four vehicles total. The full basement is unfinished and ready for your vision, whether that means extra living space, a home gym, or a future rec room. Smithville gives a small-town charm with amenity convenience very close by, and this home is ideally positioned near schools, parks, the community centre, library, playground and shopping. This home has modern construction and a thoughtful layout in a welcoming, family-friendly, growing neighbourhood.
房源信息
建筑详情
设施与特色
费用信息
包含与不包含
Dryer, Garage Door Opener, Refrigerator, Stove, Washer, Window Coverings, All televisions mounts, all bathroom mirrors
All televisions
位置
相似房源
查看更多
Source: Toronto Regional Real Estate Board (TRREB), via PropTx Innovations Inc.
The data relating to real estate on this website comes in part from the MLS® data feed of PropTx Innovations Inc. The information is deemed reliable but is not guaranteed accurate by PropTx.
The information provided herein must only be used by consumers that have a bona fide interest in the purchase, sale or lease of real estate and may not be used for any commercial purpose or any other purpose.
© 2026 PropTx Innovations Inc. All rights reserved. MLS®, REALTOR® and the associated logos are owned or controlled by The Canadian Real Estate Association (CREA).