58 Jeffrey Drive
房源介绍
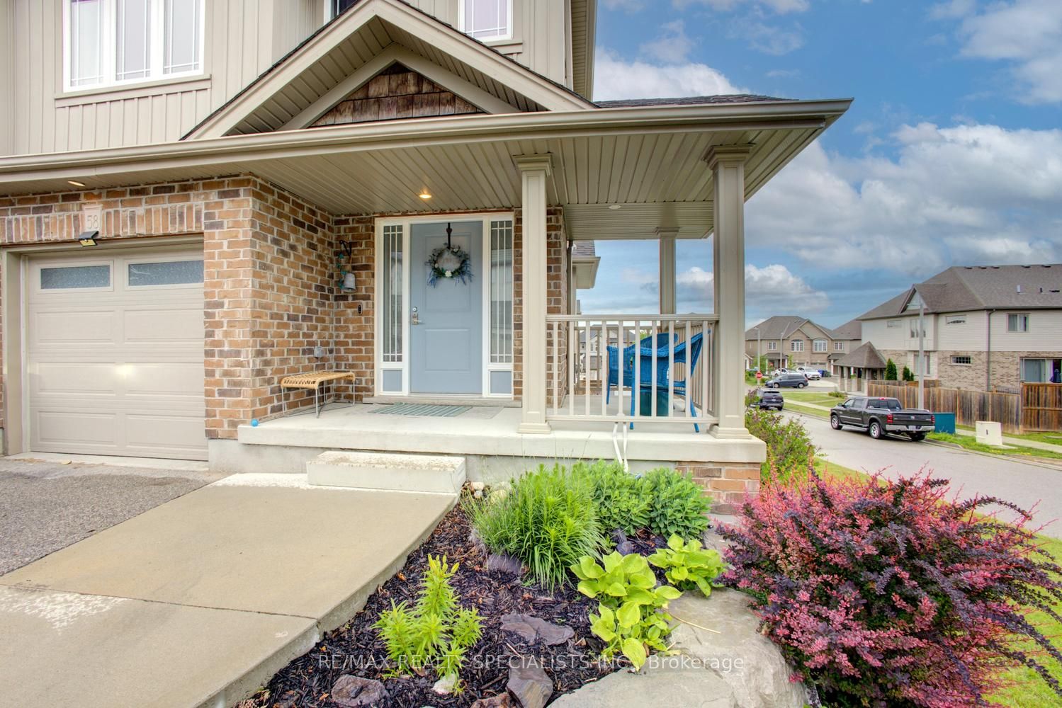
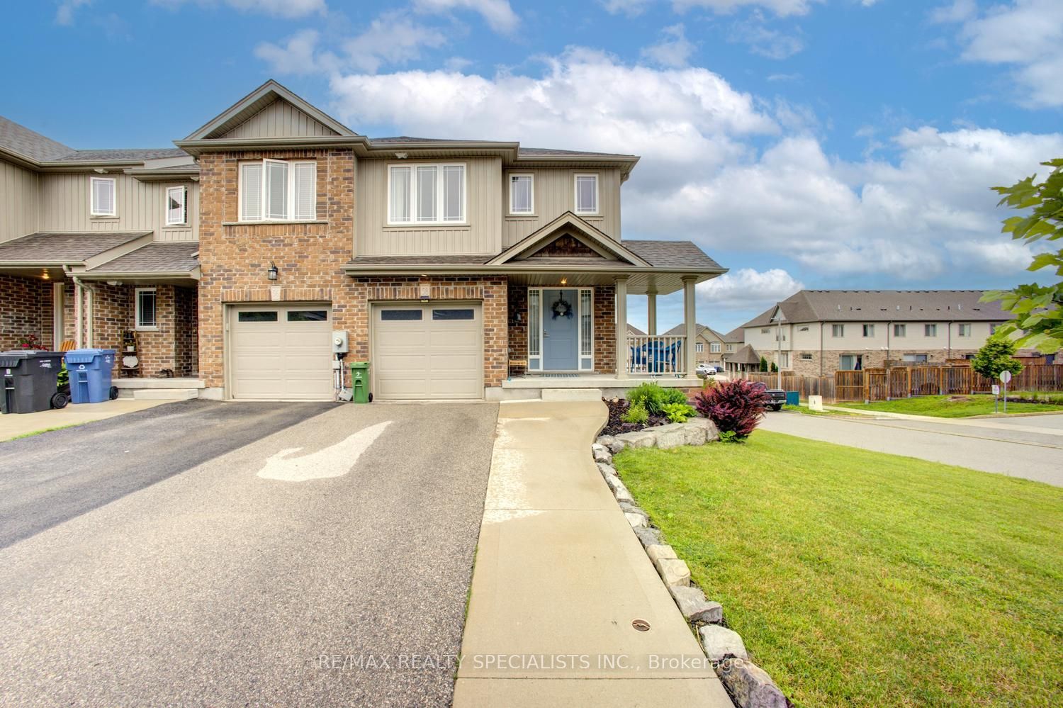
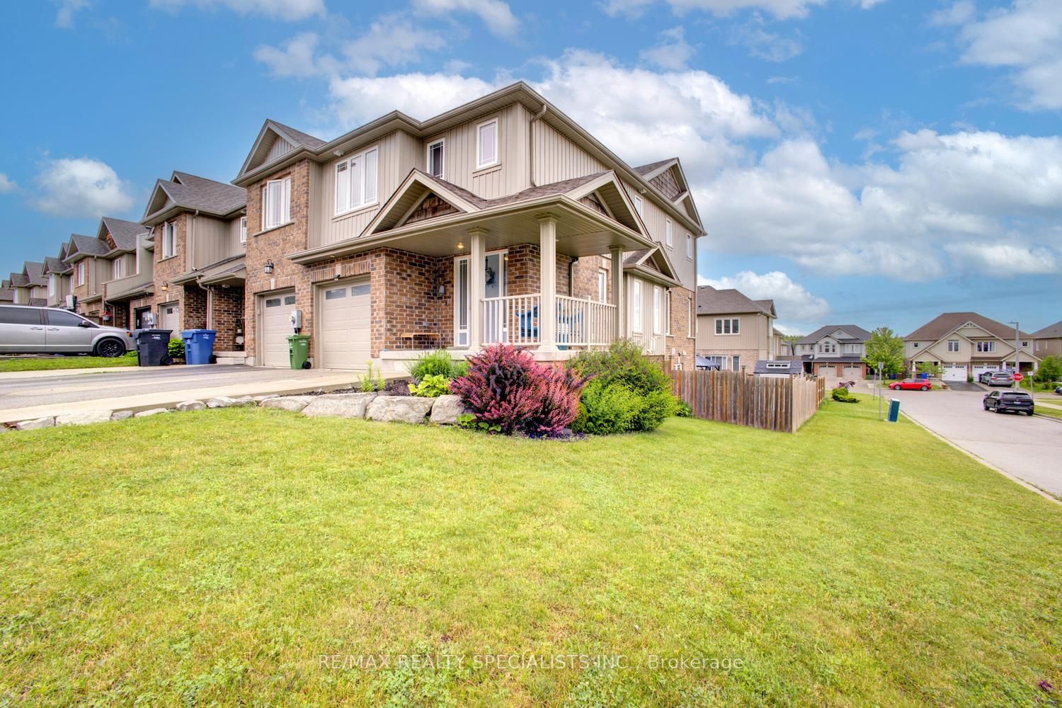
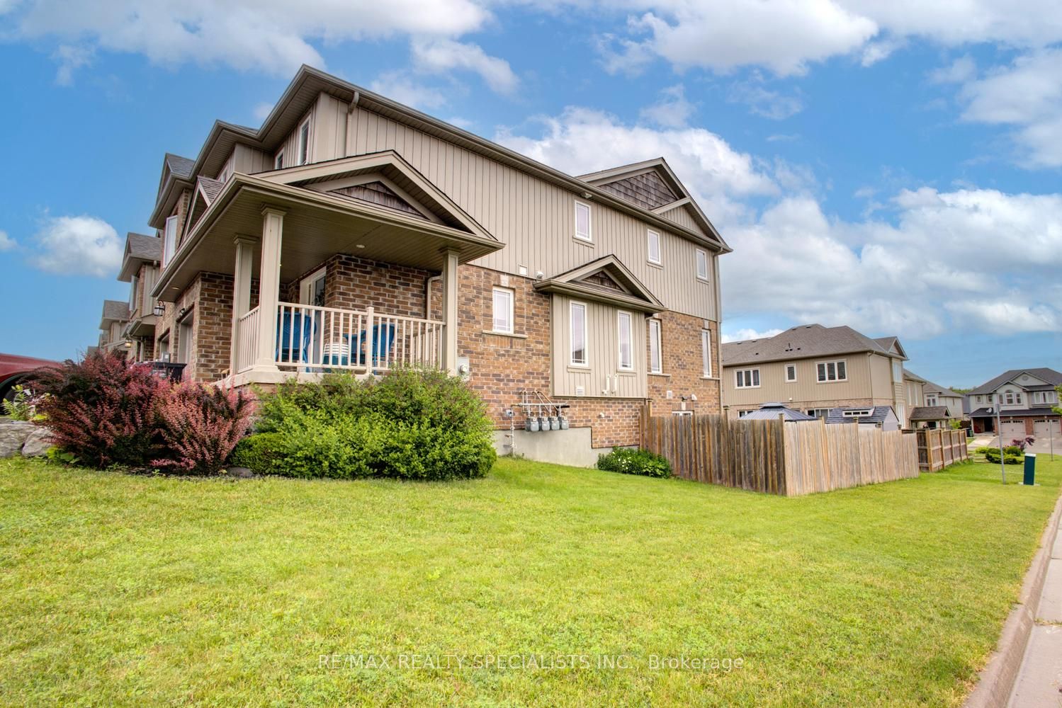
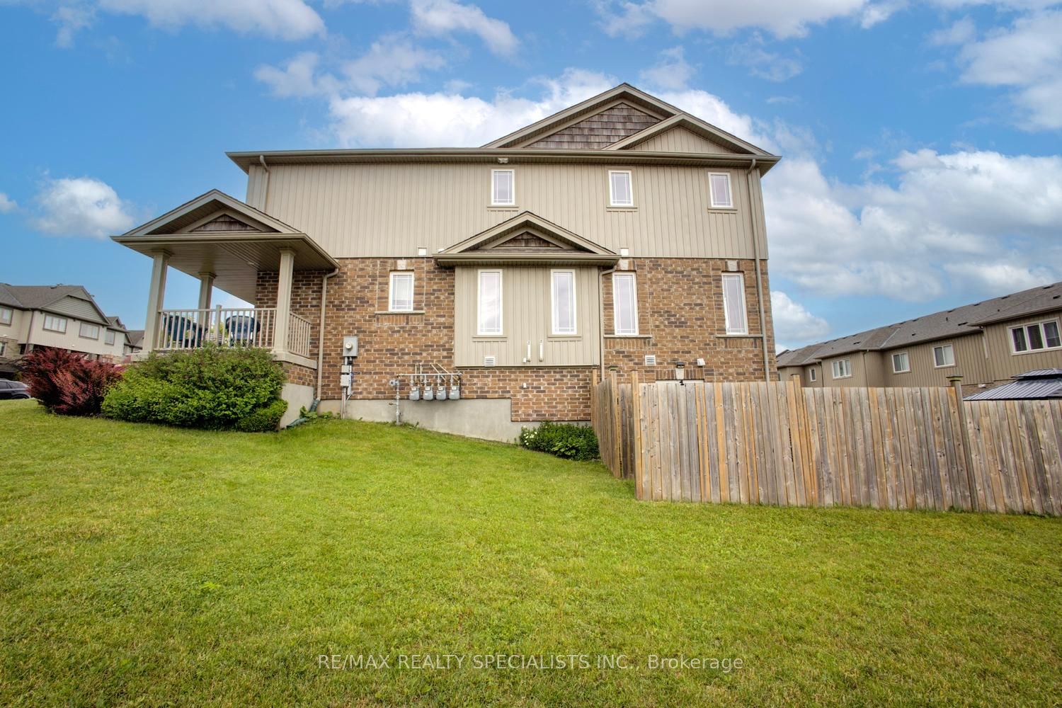
Welcome to 58 Jeffrey Drive a well kept beautiful 3 Bedroom End unit on a very large Lot feels like a large Semi Detached .Located in a very desirable neighborhood of Grange Road. Features a spacious Living and Dinning Room ,Large Kitchen Offers breakfast area for family living and entertaining. Granite Counter Top, The upper upper level offers three generous size bedrooms including Primary Bedroom With Walk in closet and 4 Piece Ensuite .Partly finished basements offers a walkout to all fenced back yard. 3 piece bathroom with a standup shower. This wonderful home is close to schools, Parks, shopping and all amentias that make Guelph a great place to live.
房源信息
建筑详情
设施与特色
费用信息
包含与不包含
Stove, fridge, Dishwasher and Dryer. All Window Coverings and ELF's, GDOA
位置
相似房源
查看更多
Source: Toronto Regional Real Estate Board (TRREB), via PropTx Innovations Inc.
The data relating to real estate on this website comes in part from the MLS® data feed of PropTx Innovations Inc. The information is deemed reliable but is not guaranteed accurate by PropTx.
The information provided herein must only be used by consumers that have a bona fide interest in the purchase, sale or lease of real estate and may not be used for any commercial purpose or any other purpose.
© 2026 PropTx Innovations Inc. All rights reserved. MLS®, REALTOR® and the associated logos are owned or controlled by The Canadian Real Estate Association (CREA).