1271 Ramsay Con 3A Road
房源介绍
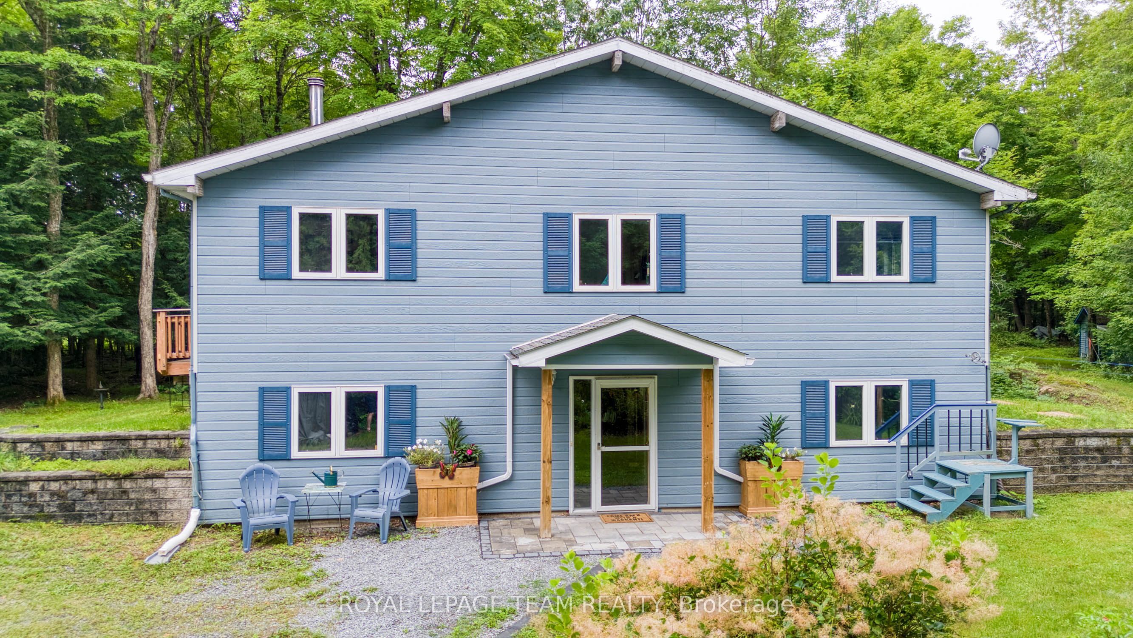
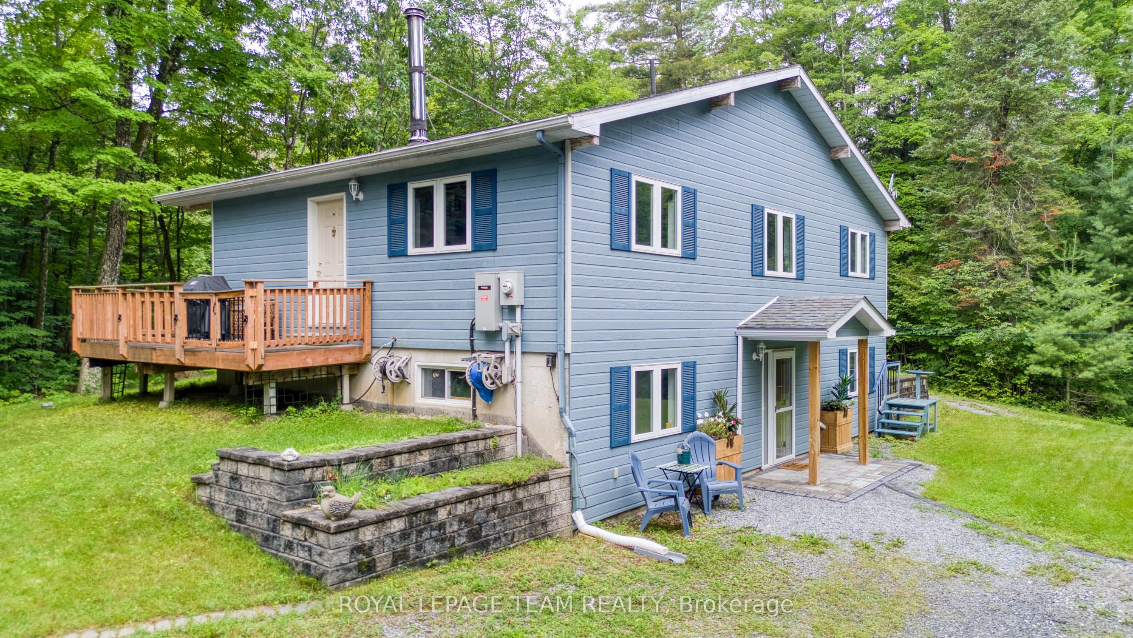
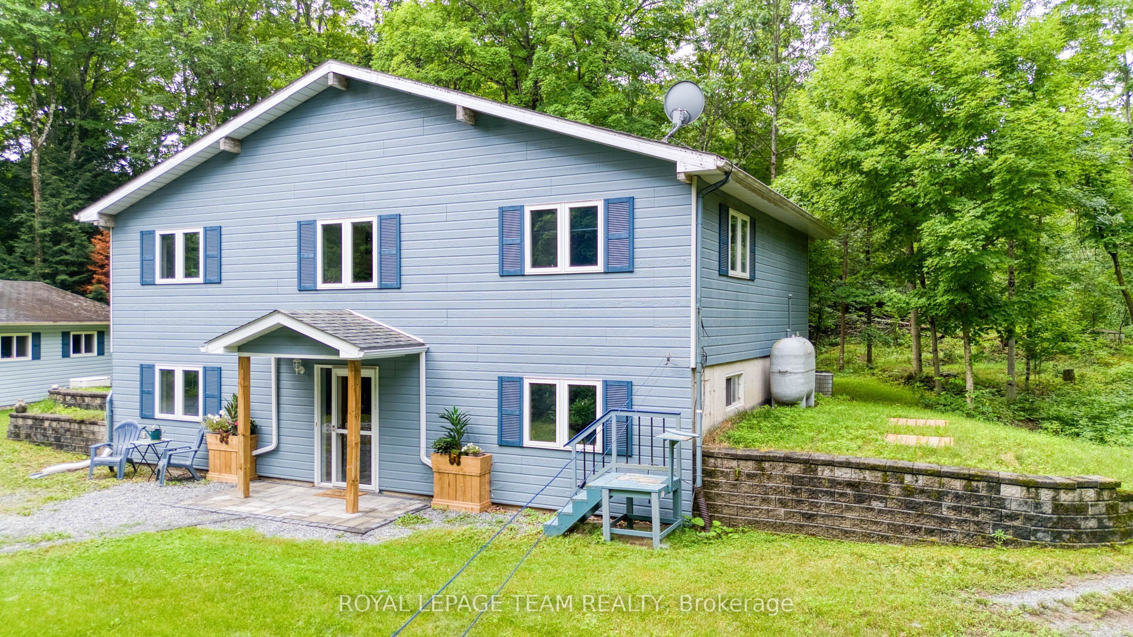
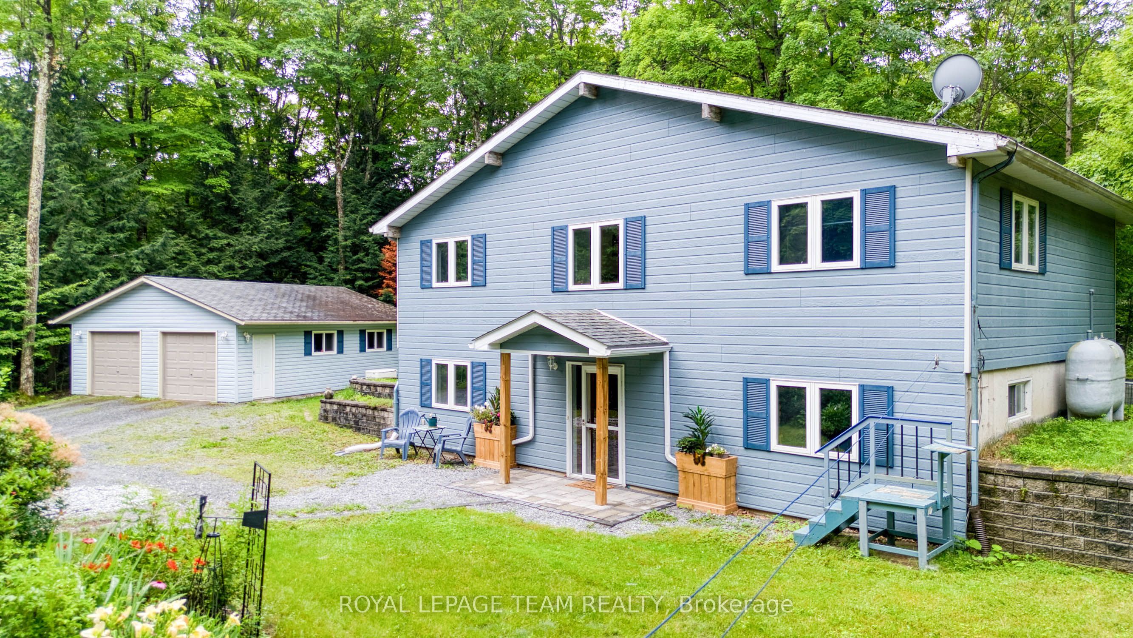
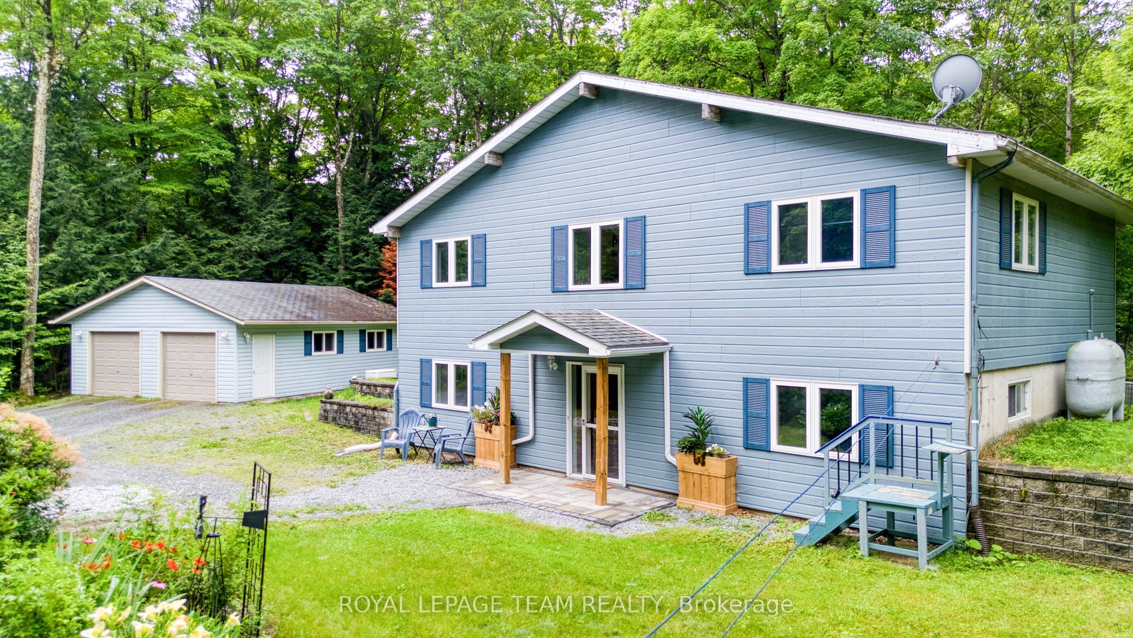
TREEEEMENDOUS!!! A private location for this 2 bedroom 2 bathroom home surrounded by mother nature!!. An open concept kitchen, dining room and living room. You will be impressed by the vaulted ceilings and huge sun filled windows. From the kitchen/dining room you have direct access to a spacious deck. The primary bedroom has a generous supply of closet space and vaulted ceilings. The second bedroom and main bathroom, each have vaulted ceilings. The lower level offers a direct walk out plus it features a rec room/family room with a wood stove which heats the home. You will also find a work shop area which is ideal for hobbies and crafts. A three piece bathroom is conveniently located in the lower level. You will appreciate the two car detached garage + two extra storage buildings. The mixed bush features 25 acres of trees and trails. Ideal for walking, hiking, four wheeling etc. Plus you have your own supply of firewood. You can even make your own maple syrup!! A peaceful location with easy access!! Check out the done video
房源信息
建筑详情
设施与特色
费用信息
包含与不包含
refrigerator, stove, microwave, washer, dryer, all window coverings including hardware, wood stove, small/medium chest freezer in lower level, oil hot water tank, Generac, 2 automatic garage door openers with remotes, work benches
none
位置
相似房源
查看更多
Source: Toronto Regional Real Estate Board (TRREB), via PropTx Innovations Inc.
The data relating to real estate on this website comes in part from the MLS® data feed of PropTx Innovations Inc. The information is deemed reliable but is not guaranteed accurate by PropTx.
The information provided herein must only be used by consumers that have a bona fide interest in the purchase, sale or lease of real estate and may not be used for any commercial purpose or any other purpose.
© 2026 PropTx Innovations Inc. All rights reserved. MLS®, REALTOR® and the associated logos are owned or controlled by The Canadian Real Estate Association (CREA).