20 ARGUE Drive
房源介绍
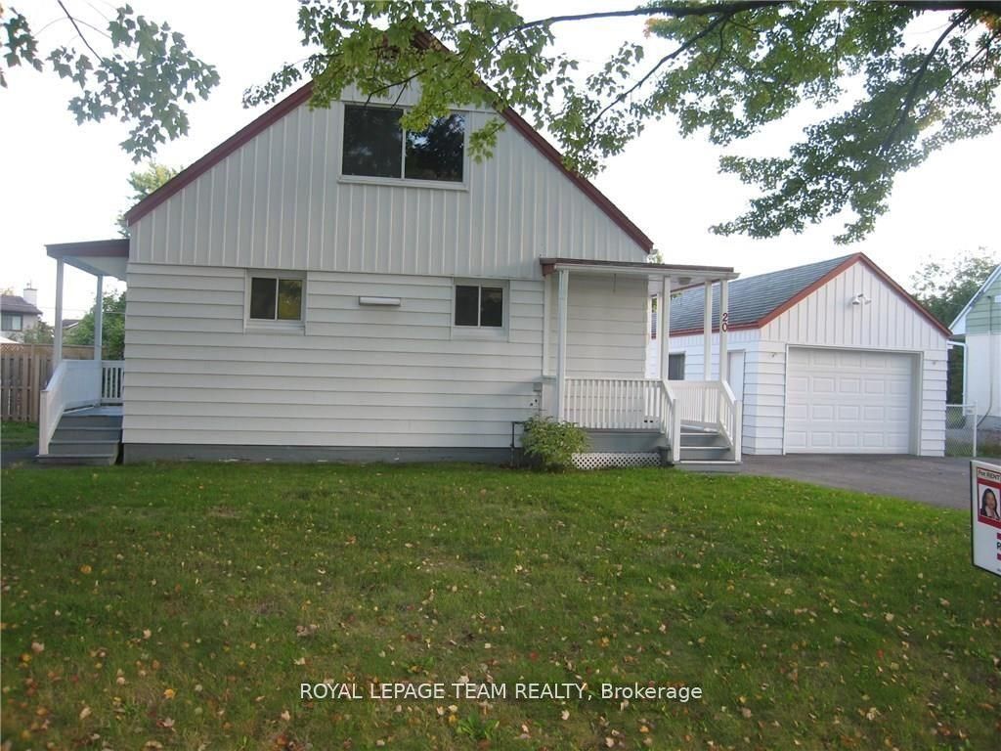
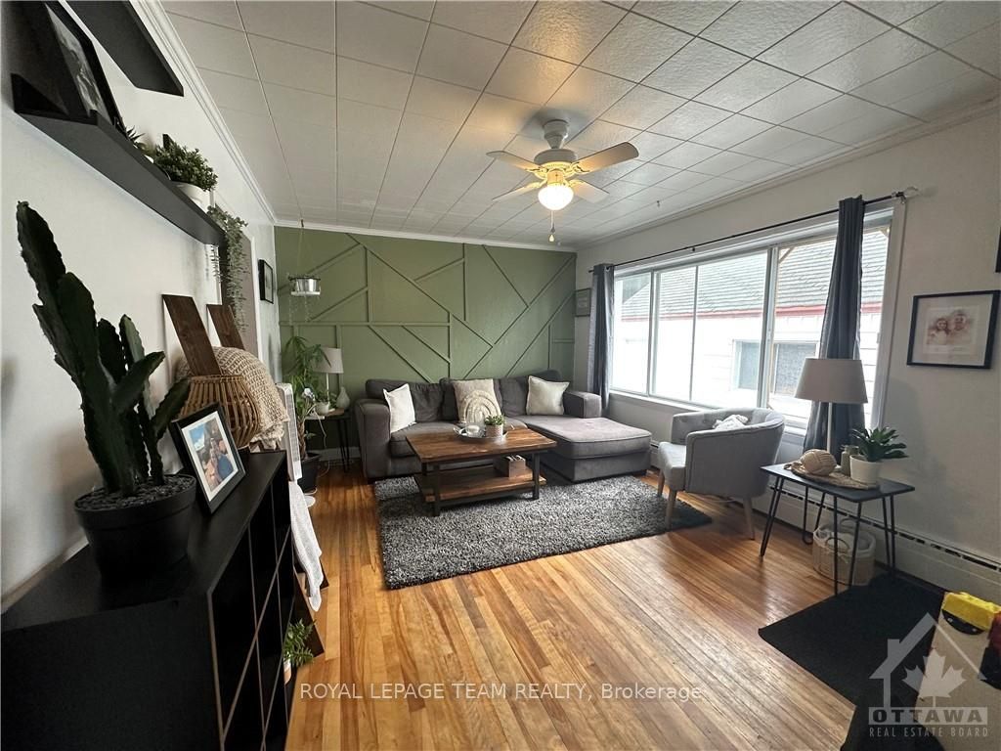
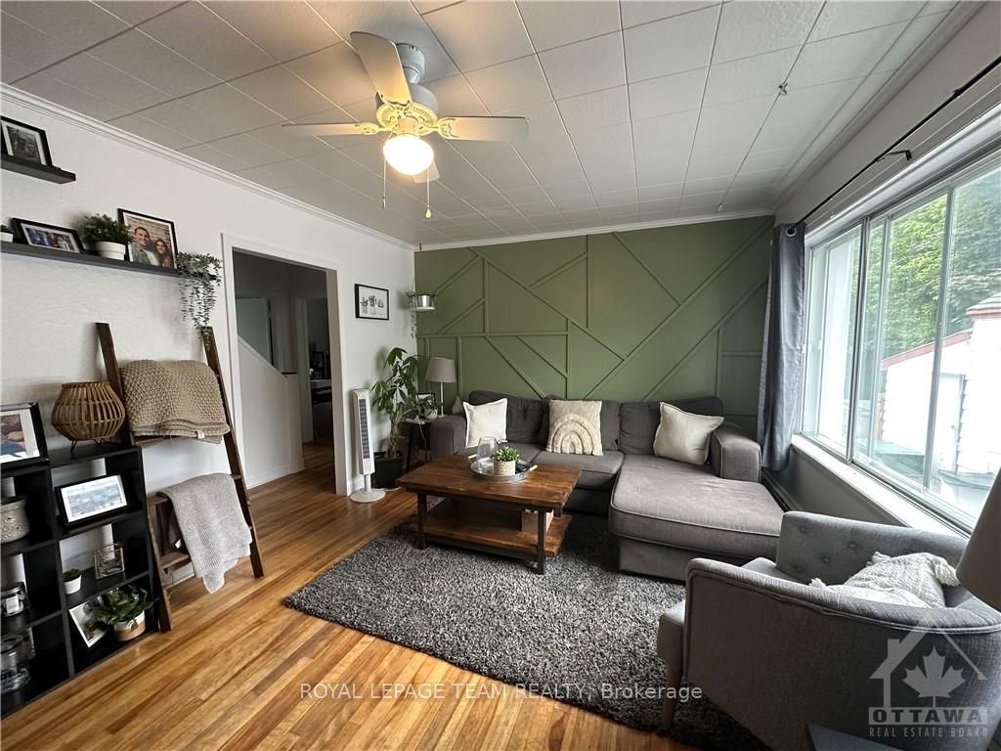
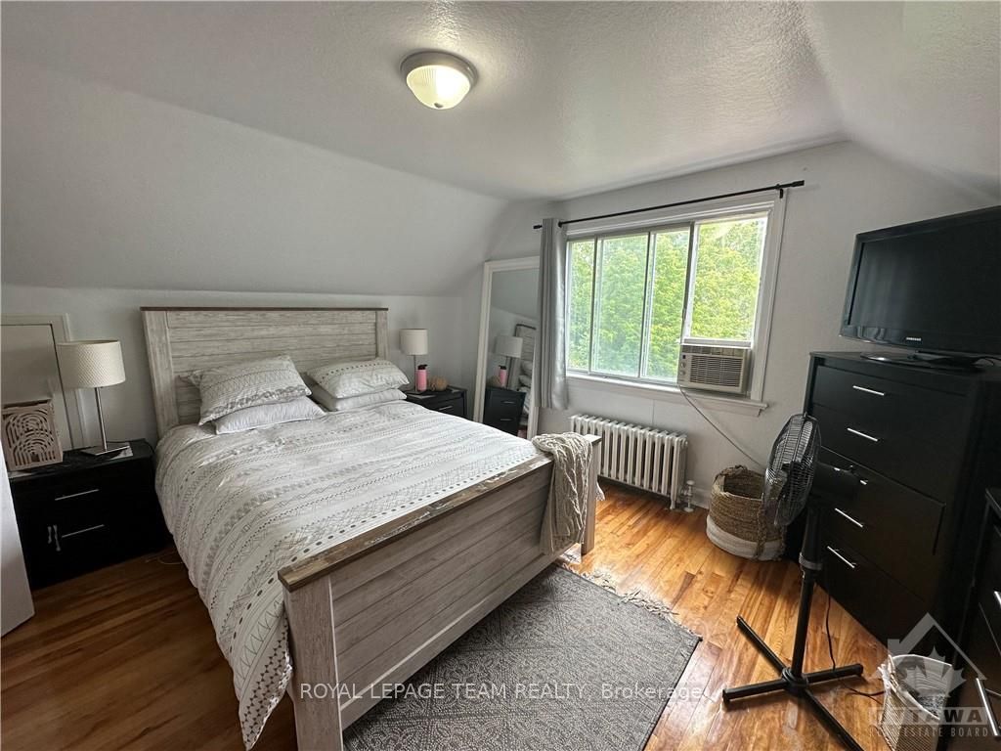
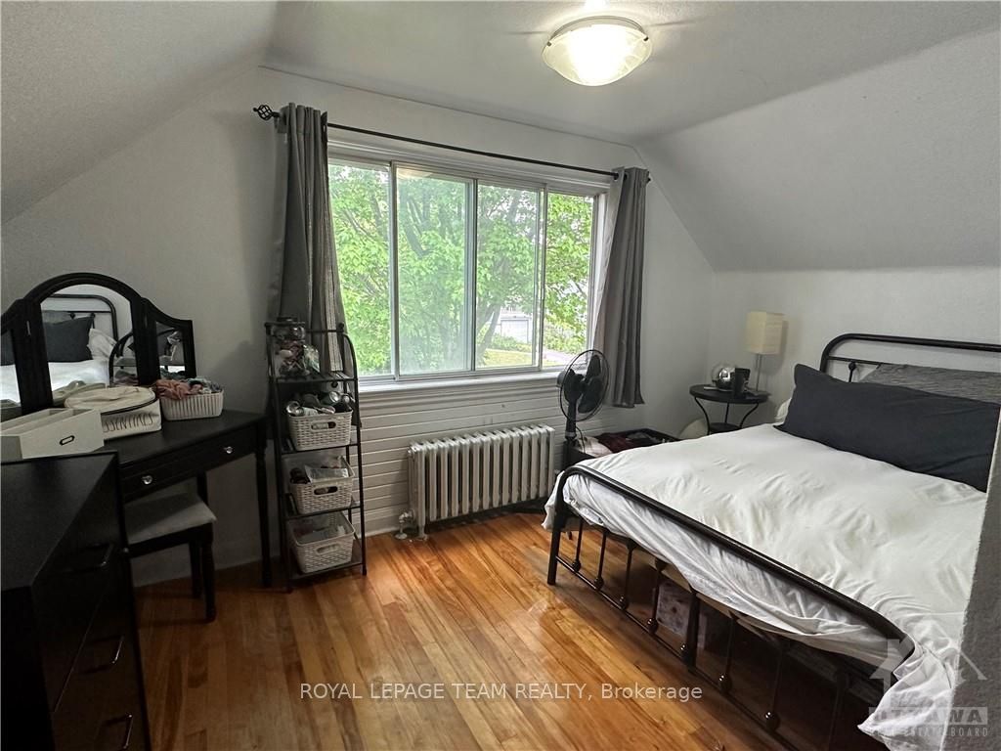
Attention Investors, Builders & Buyers! Exceptional opportunity on a premium 60 x 117 ft approx south-facing lot in a highly desirable, established neighbourhood surrounded by luxury custom homes. This detached 4-bedroom, 2-bathroom home offers great potential to renovate, live, or build your dream home. The main floor features a spacious living/dining room, 2 bedrooms, a full bath, and an eat-in kitchen with a separate entrance to the backyard. The upper level offers 2 generously sized bedrooms. Finished lower level with a new 3-pc bath and ample storage. Hardwood flooring throughout. Oversized double garage with attached storage shed and separate deck. Recent updates include roof, main floor windows, new hot water tank, washer and dryer and a new power room on the lower floor and main floor bathroom, kitchen tiles, and hardwood floor refinished. Convenient central location close to schools, parks, shopping, transit, and all amenities. A rare opportunity in an area of ongoing redevelopment of custom-built homes!. Great investment today with outstanding future potential. Pictures are from before the tenant. Home sale is as-is. Tenants are month-to-month.
房源信息
建筑详情
设施与特色
费用信息
包含与不包含
in the garage, white Fridge, Washer, Dryer
Tenant stove, fridge, freezer, pool, and tenant belongings
位置
相似房源
查看更多
Source: Toronto Regional Real Estate Board (TRREB), via PropTx Innovations Inc.
The data relating to real estate on this website comes in part from the MLS® data feed of PropTx Innovations Inc. The information is deemed reliable but is not guaranteed accurate by PropTx.
The information provided herein must only be used by consumers that have a bona fide interest in the purchase, sale or lease of real estate and may not be used for any commercial purpose or any other purpose.
© 2026 PropTx Innovations Inc. All rights reserved. MLS®, REALTOR® and the associated logos are owned or controlled by The Canadian Real Estate Association (CREA).