78 Meredith Drive
房源介绍
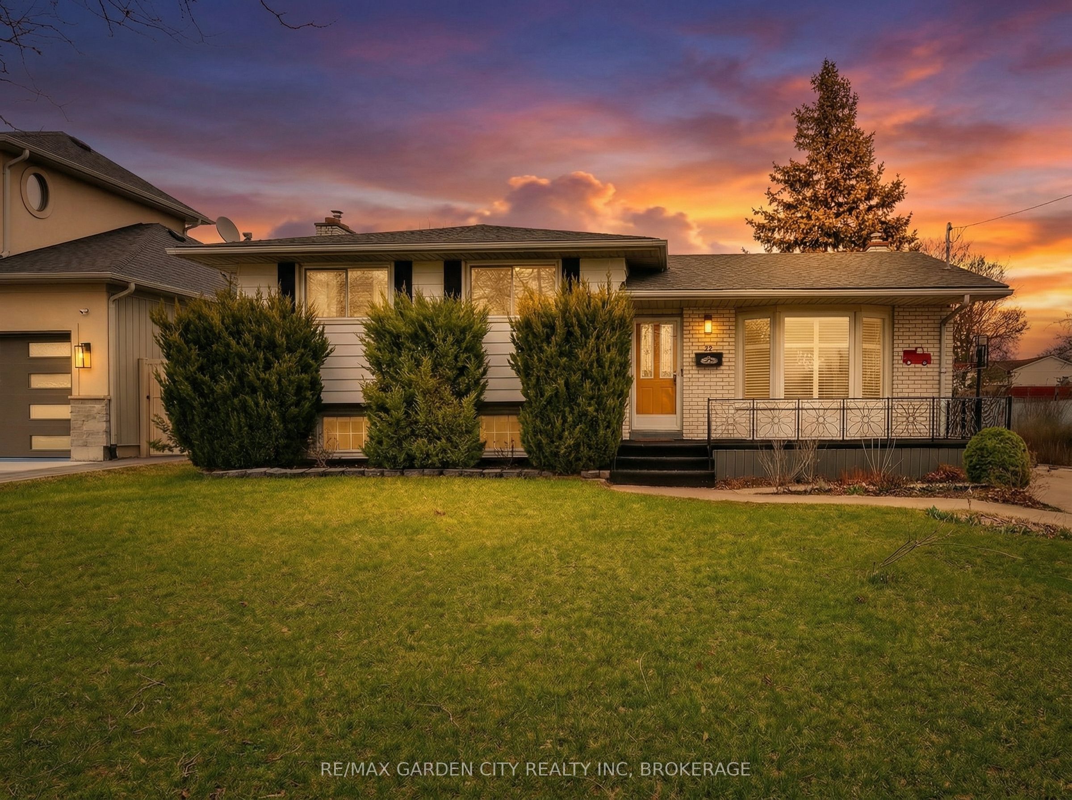
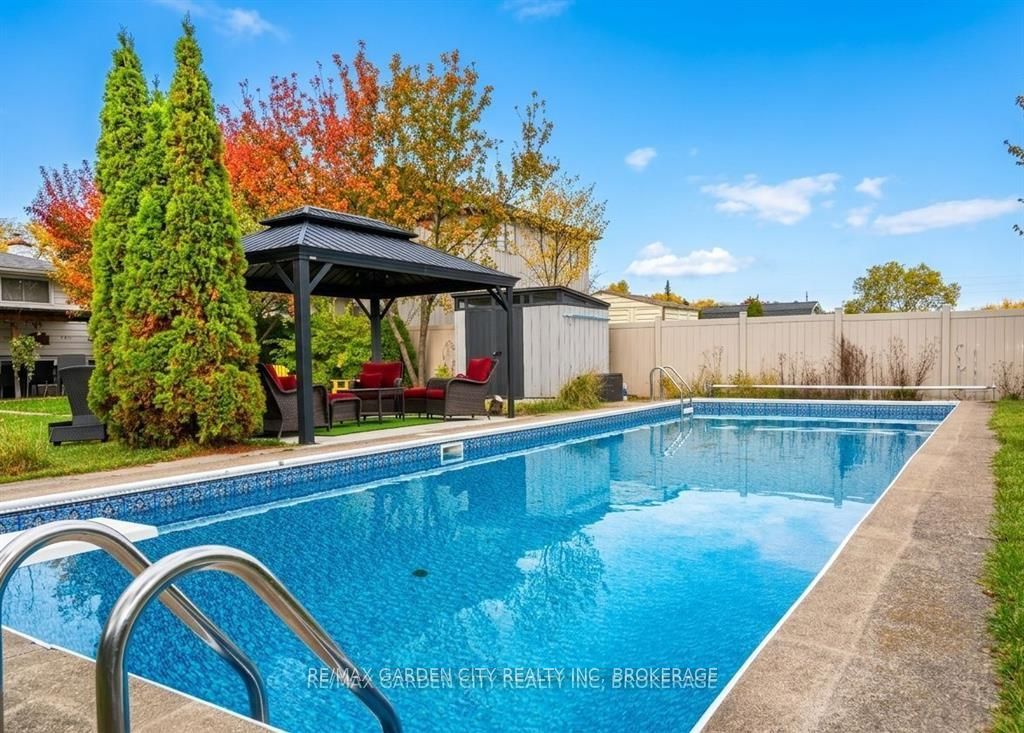
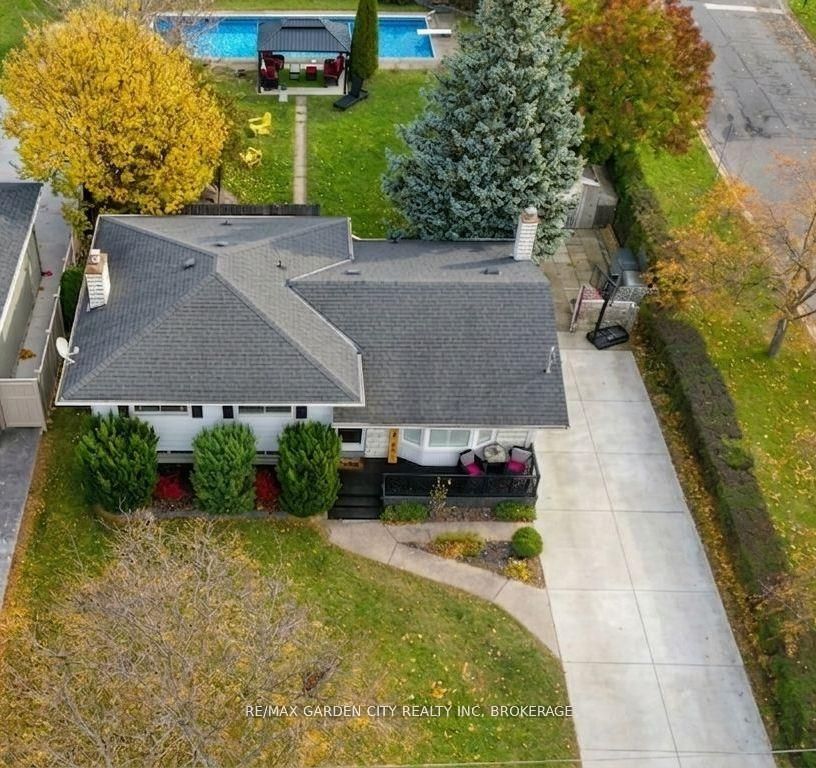
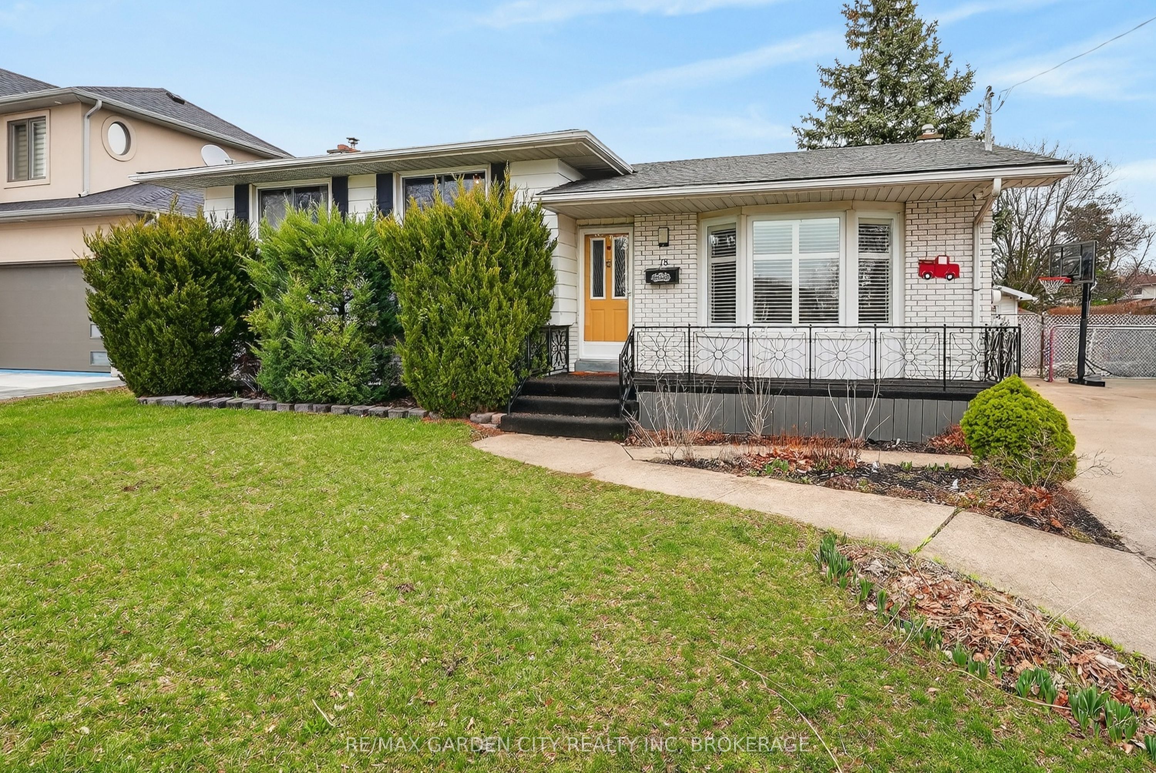
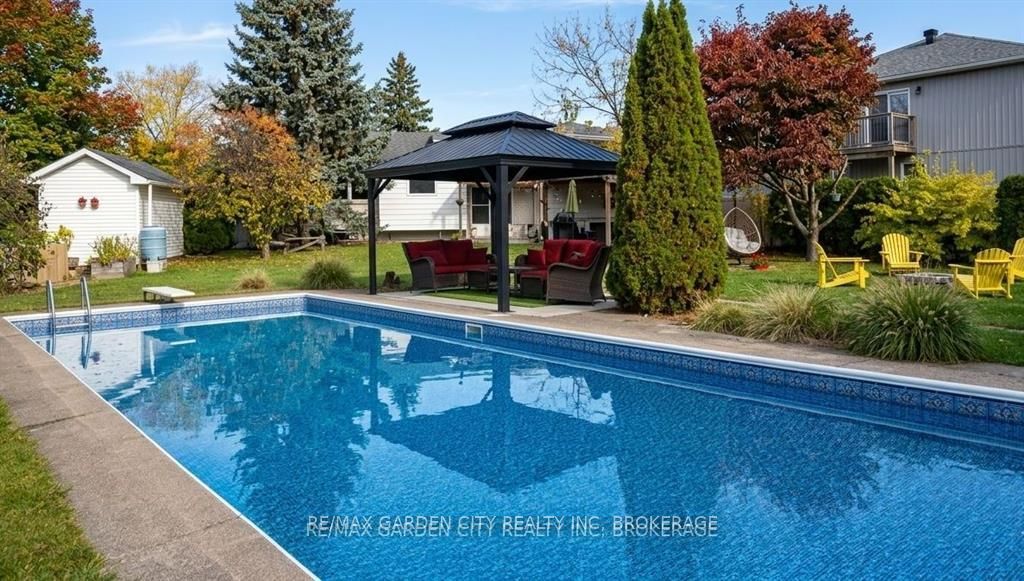
Looking for a great home for the growing family? Here it is! This completely finished 4 level side split sits on a fantastic 65ft x 150ft corner lot with an impressive 46ft x 16ft salt water inground pool with a diving board, new liner and pump in 2025. Imagine the summers playing with the kids and all your extended family in this massive pool plus the extra large yard to entertain and run. This very neat home has great curb appeal and is located near schools, park, transit, shopping and access to the QEW in minutes for that easy commute. The main floor features a very bright living room with a large bay window to watch the world go by. A separate dinning room for the family to gather and a nice eat in kitchen features a counter top stove and built in range with plenty of storage. The upper level features 3 bedrooms and a newly renovated 4 piece washroom that is sure to impress. Heading to the lower level there is a very nicely sized family room with large window, a gas fireplace with a mantel, 2 piece bath and some built in storage. The basement has a really cool separate shower room with the shower having glass doors. There are 2 rooms that can be used for many options including home office or storage plus a laundry/utility room to complete it . Some great bonuses to this home also has are a 5 car concrete drive , fully fenced yard with 2 sheds, fruit trees, cement patio with 10 x 14 ft gazebo, fire pit, covered patio, no rear neighbors, the Welland Canal only steps away to ride your bikes or just to watch the ships of the world go by. You are also a nice drive away from Lake Ontario or Niagara on the lake for some fine dining and fabulous wines. What a place to raise your family! Don't miss this one!
房源信息
建筑详情
设施与特色
费用信息
包含与不包含
Fridge, Stove top, Built in Oven, Microwave, Dishwasher, (Washer AS IS), Dryer, Armoire in primary bedroom Window coverings and Blinds, Alarm system.
位置
相似房源
查看更多
Source: Toronto Regional Real Estate Board (TRREB), via PropTx Innovations Inc.
The data relating to real estate on this website comes in part from the MLS® data feed of PropTx Innovations Inc. The information is deemed reliable but is not guaranteed accurate by PropTx.
The information provided herein must only be used by consumers that have a bona fide interest in the purchase, sale or lease of real estate and may not be used for any commercial purpose or any other purpose.
© 2026 PropTx Innovations Inc. All rights reserved. MLS®, REALTOR® and the associated logos are owned or controlled by The Canadian Real Estate Association (CREA).