48 Allen Street
房源介绍
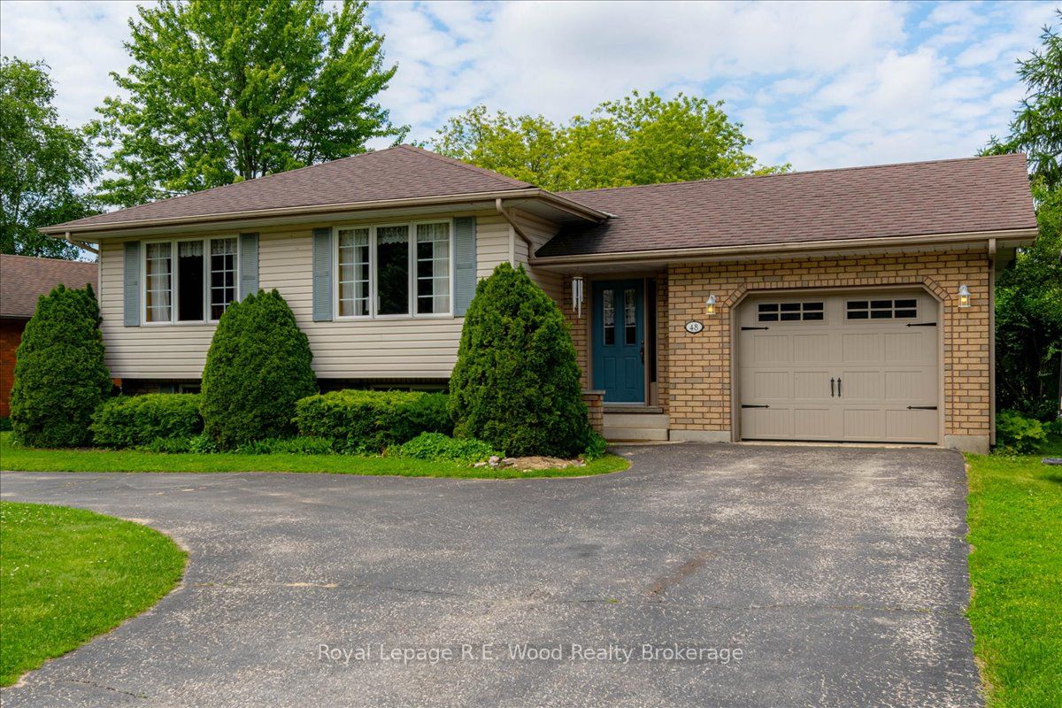
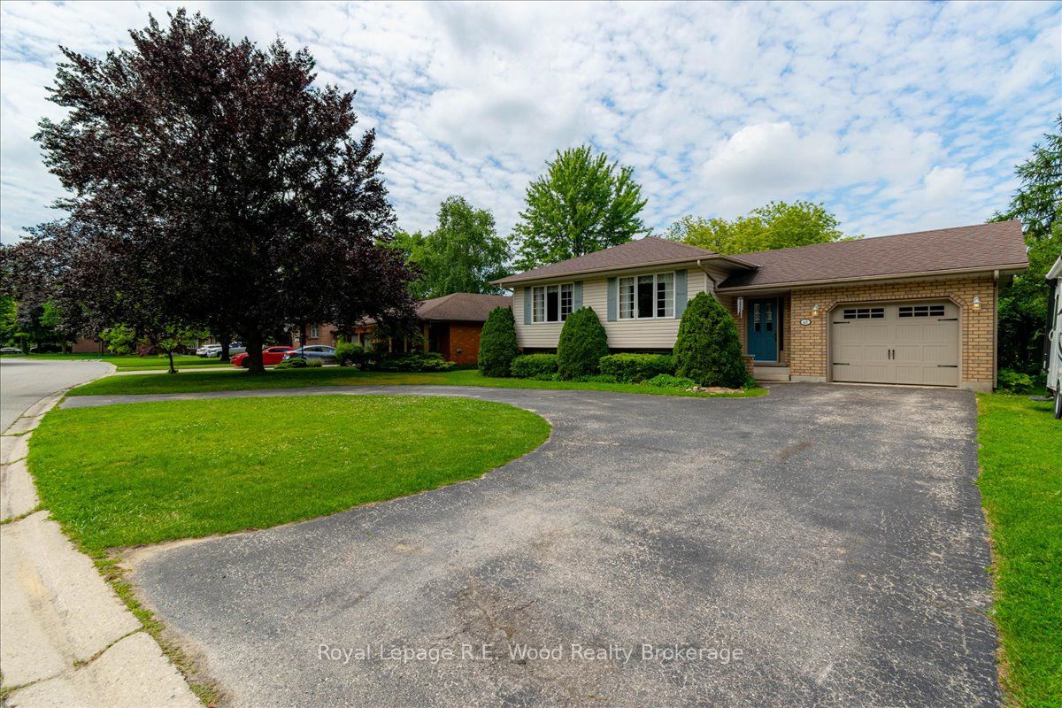
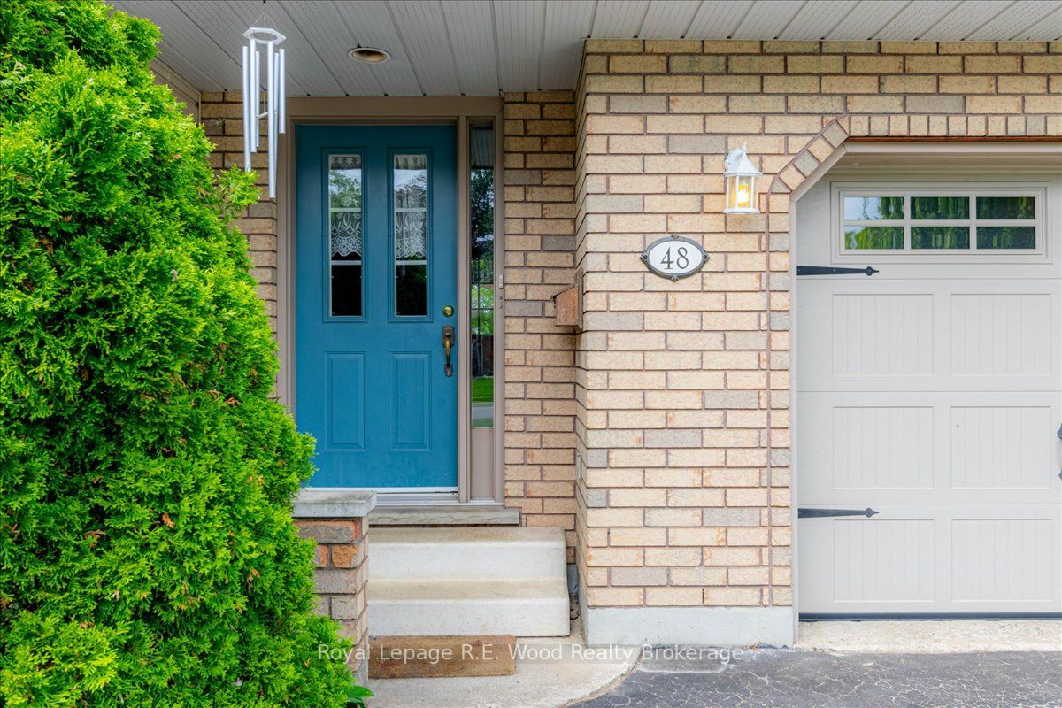
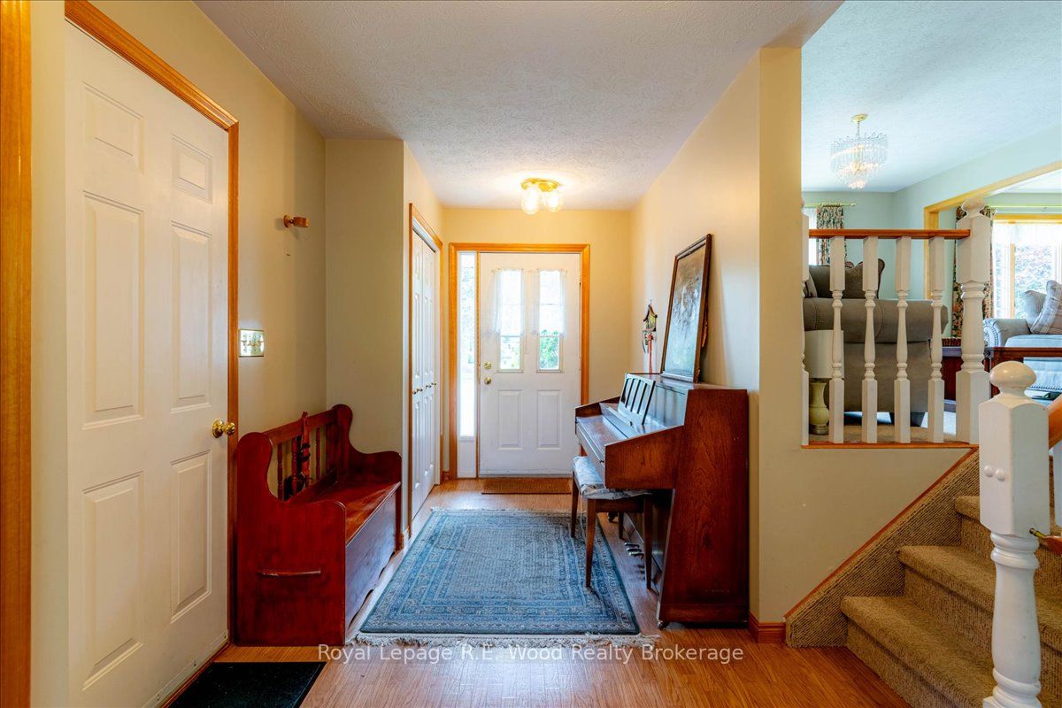
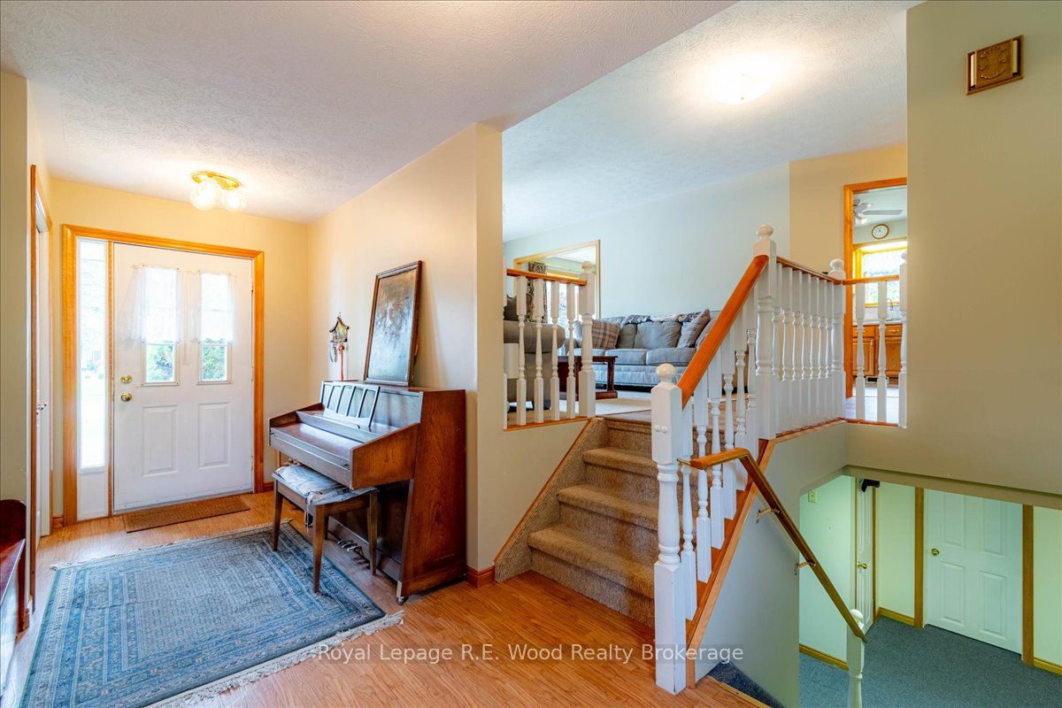
Backing onto the green grasses of Tillsonburg's Glendale Park, 48 Allen St presents all the features you will want in your next home! Situated on a pie shape lot allowing for a large front circular driveway, ideal if you have multiple vehicles or a camper. Located in one of Tillsonburg's most sought after subdivisions! An attached garage with access to the main home and walkout to the backyard is convenient for anyone. The well-lit entrance brings you into the heart of the home with steps into the main living space. A spacious living room with large windows overlooking your front yard is a great space to relax in the evenings, and gather with friends and family on weekends. The kitchen features ample cupboard space and flows into the spacious dining room which also boasts lots of natural light. The back of the home features three bedrooms and the 4-pc family bathroom. In the finished basement you will find a spacious rec room perfect for quiet nights in, an oversized laundry room doubling as a great storage space as well. Another bathroom and 3-pc bathroom, with jacuzzi tub, complete this basement. Other home features include central vac, furnace & AC (2017), roof (2014), garage door (2018) and is a smoke and pet free home. Outdoors you will find a spacious deck for summer BBQ's, lots of mature trees giving you the privacy you desire, a firepit, tree swing, sandbox and Amish built storage shed. Backing onto the park, this backyard is perfect for your family's needs. This home is situated in a quiet, and safe neighbourhood, within walking distance to Glendale High School as well as on the route of Tillsonburg's T:GO Transit Service. Don't wait to see this home!
房源信息
建筑详情
设施与特色
费用信息
包含与不包含
Fridge, Stove, Dishwasher, Fridge in Garage, sandbox, tree swing, shelves in laundry room, front window drapery
Washer & dryer, dining room hanging light, chin-up bar in bedroom, YL bottle rack in basement, both basement freezers, deer heads in basement, shelf in garage, bedroom drapes.
位置
相似房源
查看更多
Source: Toronto Regional Real Estate Board (TRREB), via PropTx Innovations Inc.
The data relating to real estate on this website comes in part from the MLS® data feed of PropTx Innovations Inc. The information is deemed reliable but is not guaranteed accurate by PropTx.
The information provided herein must only be used by consumers that have a bona fide interest in the purchase, sale or lease of real estate and may not be used for any commercial purpose or any other purpose.
© 2026 PropTx Innovations Inc. All rights reserved. MLS®, REALTOR® and the associated logos are owned or controlled by The Canadian Real Estate Association (CREA).