664 Cobalt Street
房源介绍
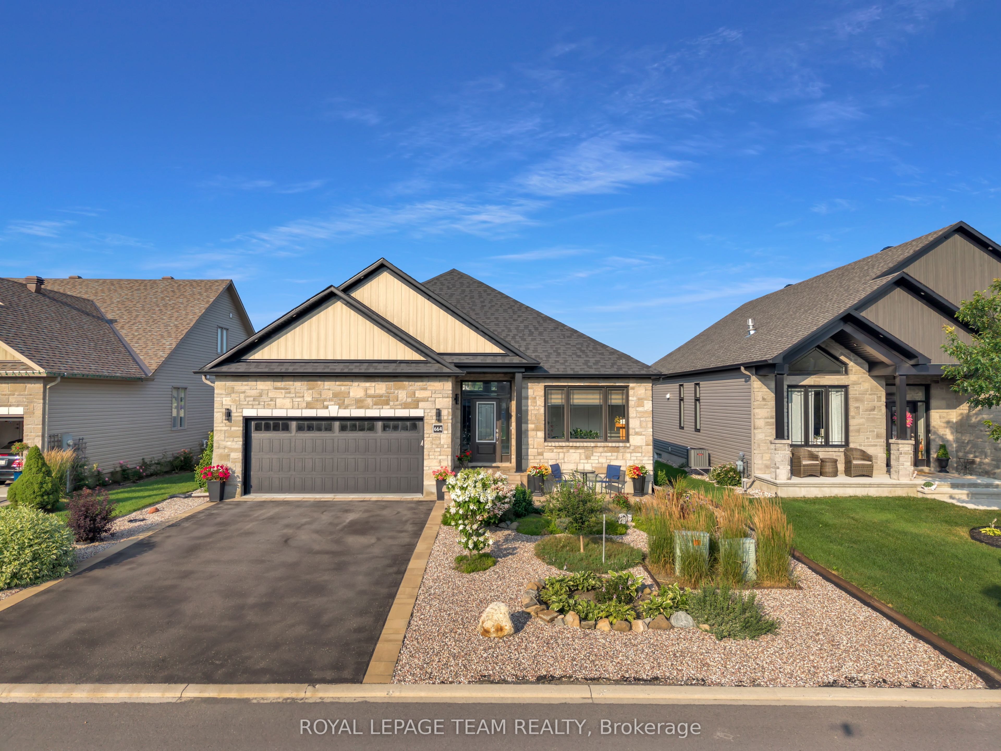
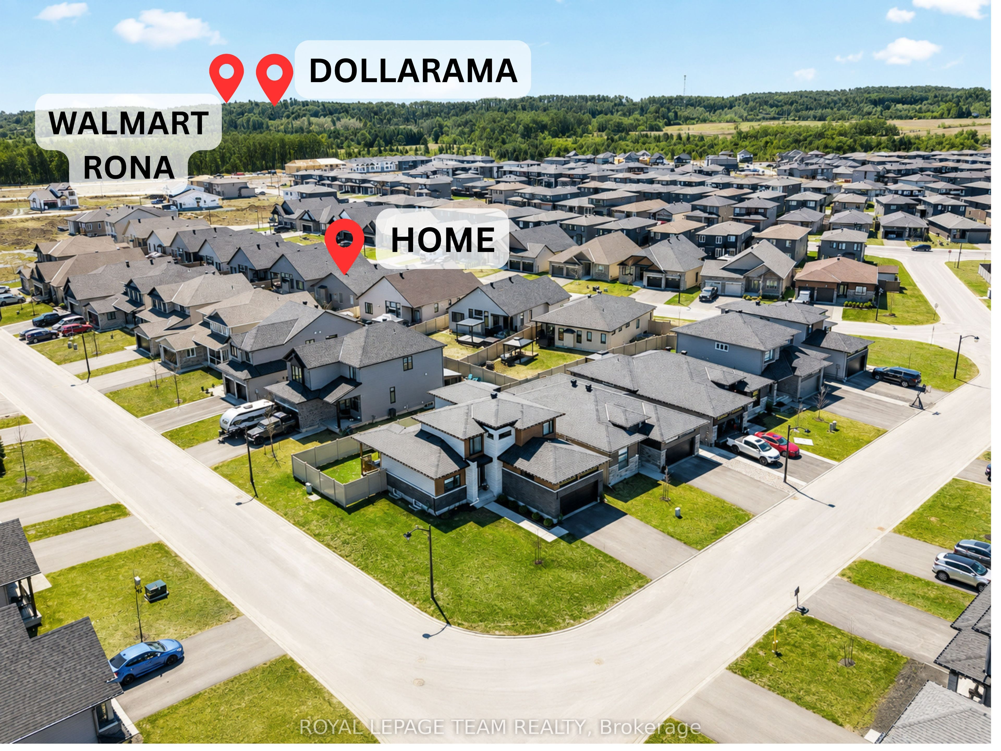
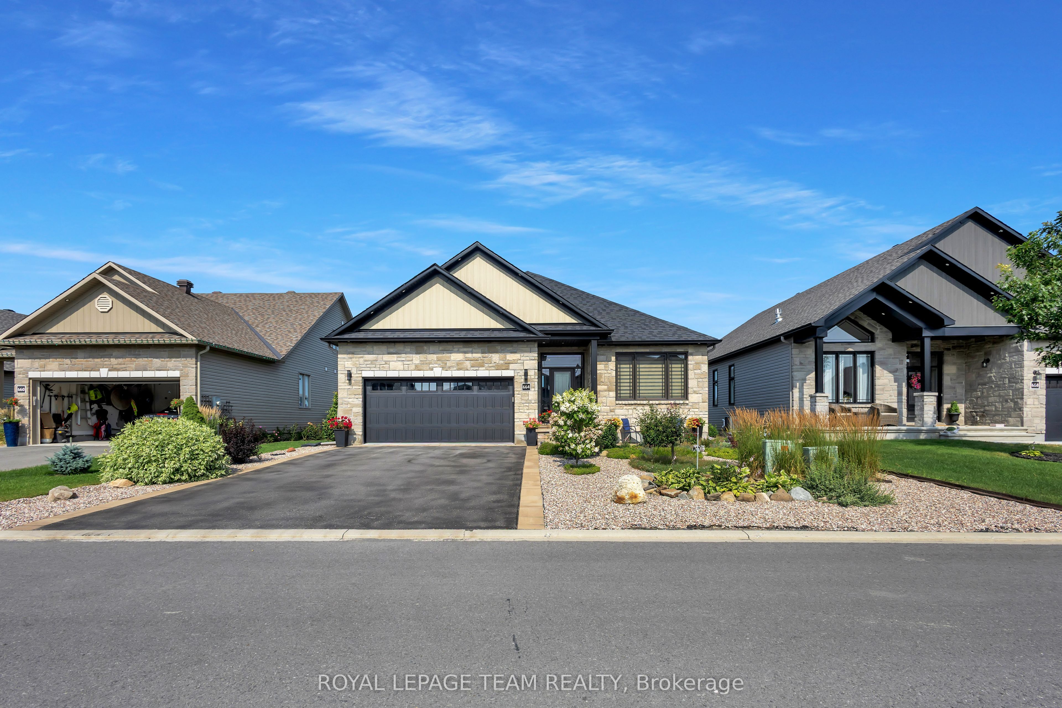
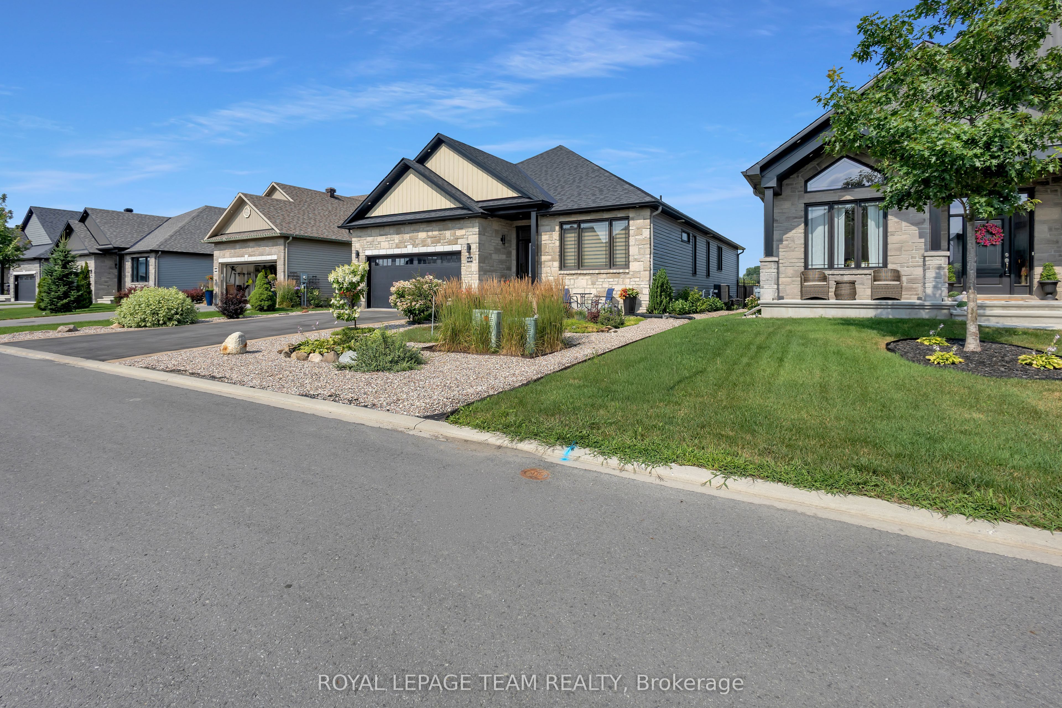
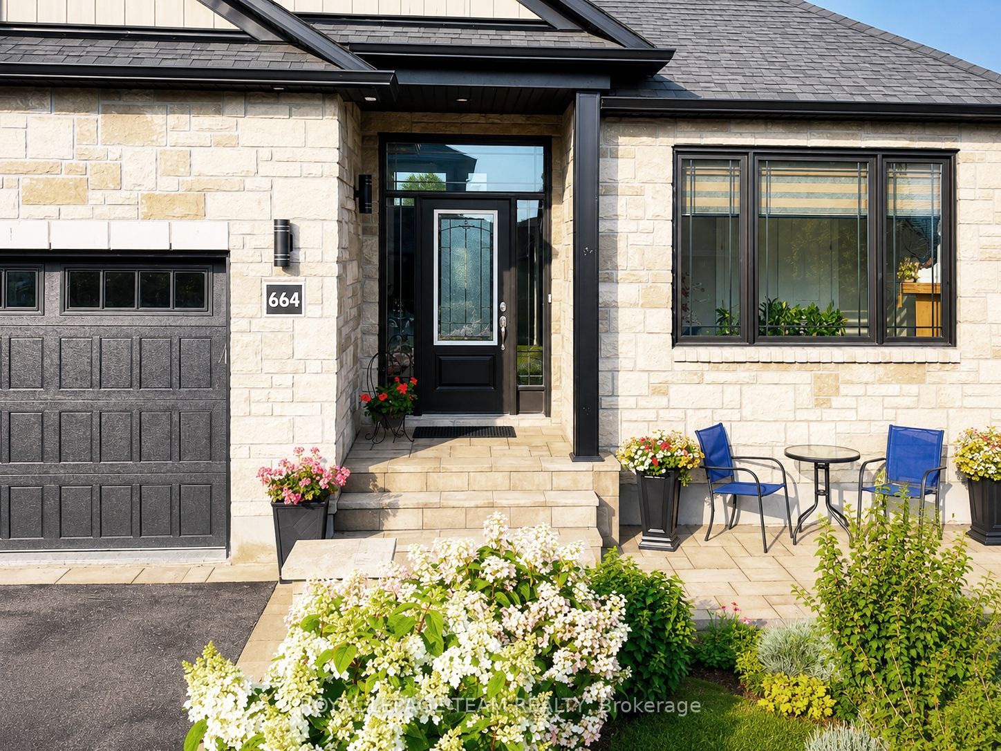
Welcome to 664 Cobalt Street, a single-owner architectural showcase by reputed Woodfield Homes Inc. (2021 Built) boasting $75K+ in custom builder upgrades on a prime 51.54' x 106.07' rectangular lot with 6-car parking. Immediate luxury curb appeal features a stately front porch complemented by custom stonework and sophisticated decorative gravel xeriscaping replacing traditional lawn grass for zero-mow elegance. Inside, 8-foot doors, 12-foot sloped ceilings, pre-finished oak hardwood, custom oak railings, remote blinds, a cozy gas fireplace, and an extensive $8,000 builder-installed potlight package seamlessly illuminating the entire home enhance over appox 1,800 sq ft of light-drenched above-grade space. The gourmet open-concept kitchen features quartz countertops, an elongated quartz shelf, elongated cabinets, walk-in pantry, stainless steel appliances, water line to fridge, gas stove connection with 110V electrical, built-in soap dispenser, and a custom relocated fridge layout. Double French glass doors lead to a custom 4-season sunroom built by the builder, featuring rich ceramic tiles and extra windows. Main-level conveniences include laundry with added shelving, a and 3 spacious bedrooms-highlighted by a primary suite with a walk-in closet and a 5-piece ensuite with quartz vanity and custom tiled glass shower. An oak staircase with white risers leads to the builder-finished basement offering a massive 24'x18' rec room, 4th bedroom, full 3-piece bathroom, and GeneralAire humidifier. Complete with synthetic felt roof underlayment, upgraded CTD communications and electrical, a fully fenced backyard with gazebo, deck, patio, and burner, plus a location minutes from top Rockland schools, Walmart, RONA, Dollarama, LCBO, Tim Hortons, and Boston Pizza, this turn-key residence defines elite living.
房源信息
建筑详情
设施与特色
费用信息
包含与不包含
Washer, Dryer, Stove, Dishwasher, Chimney, Refrigerator, Gazebo.
Staging and Owner belongings
位置
相似房源
查看更多
Source: Toronto Regional Real Estate Board (TRREB), via PropTx Innovations Inc.
The data relating to real estate on this website comes in part from the MLS® data feed of PropTx Innovations Inc. The information is deemed reliable but is not guaranteed accurate by PropTx.
The information provided herein must only be used by consumers that have a bona fide interest in the purchase, sale or lease of real estate and may not be used for any commercial purpose or any other purpose.
© 2026 PropTx Innovations Inc. All rights reserved. MLS®, REALTOR® and the associated logos are owned or controlled by The Canadian Real Estate Association (CREA).