341 Willow Aster Circle
房源介绍
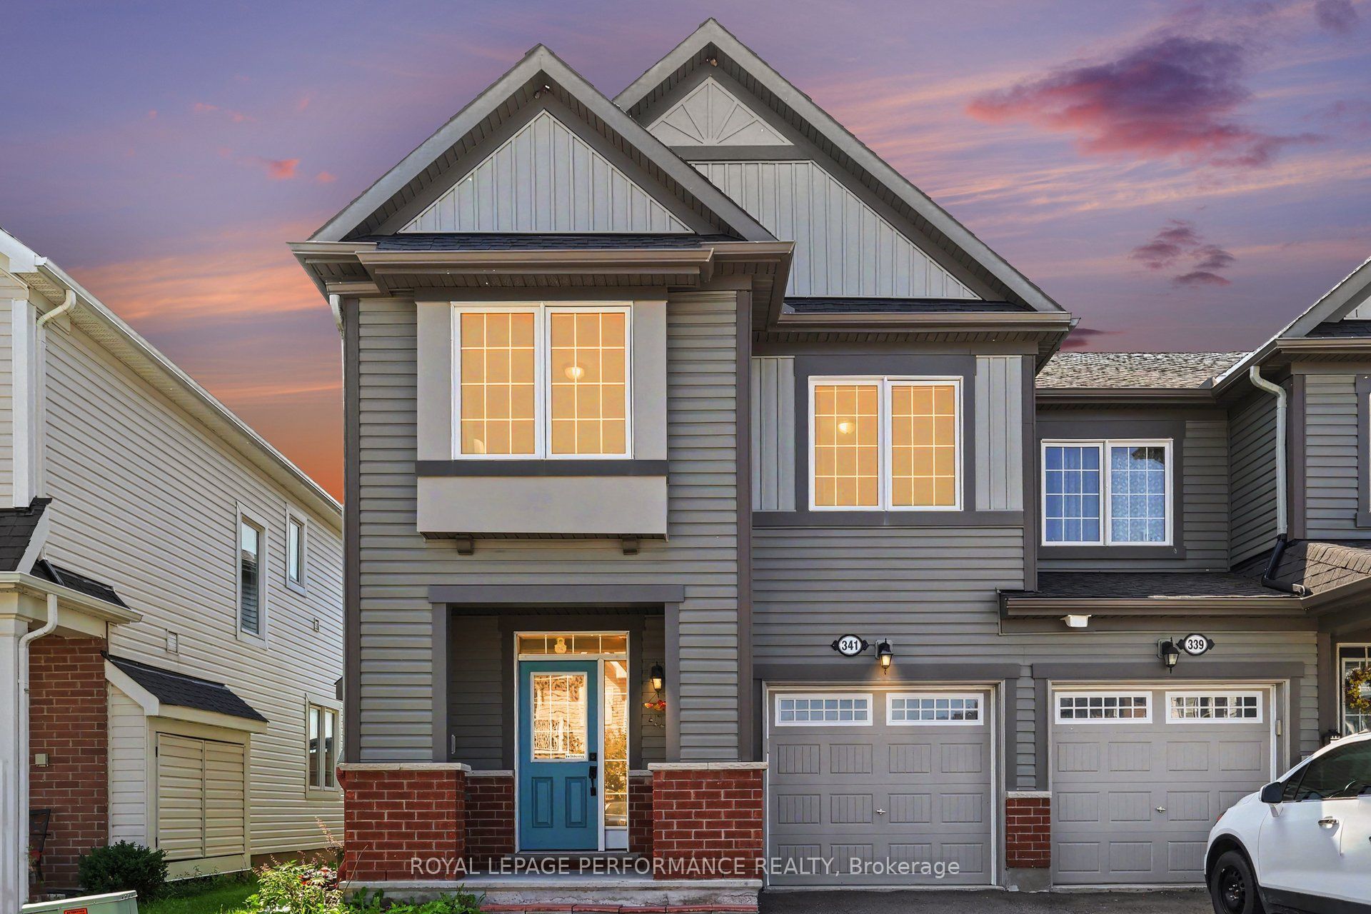
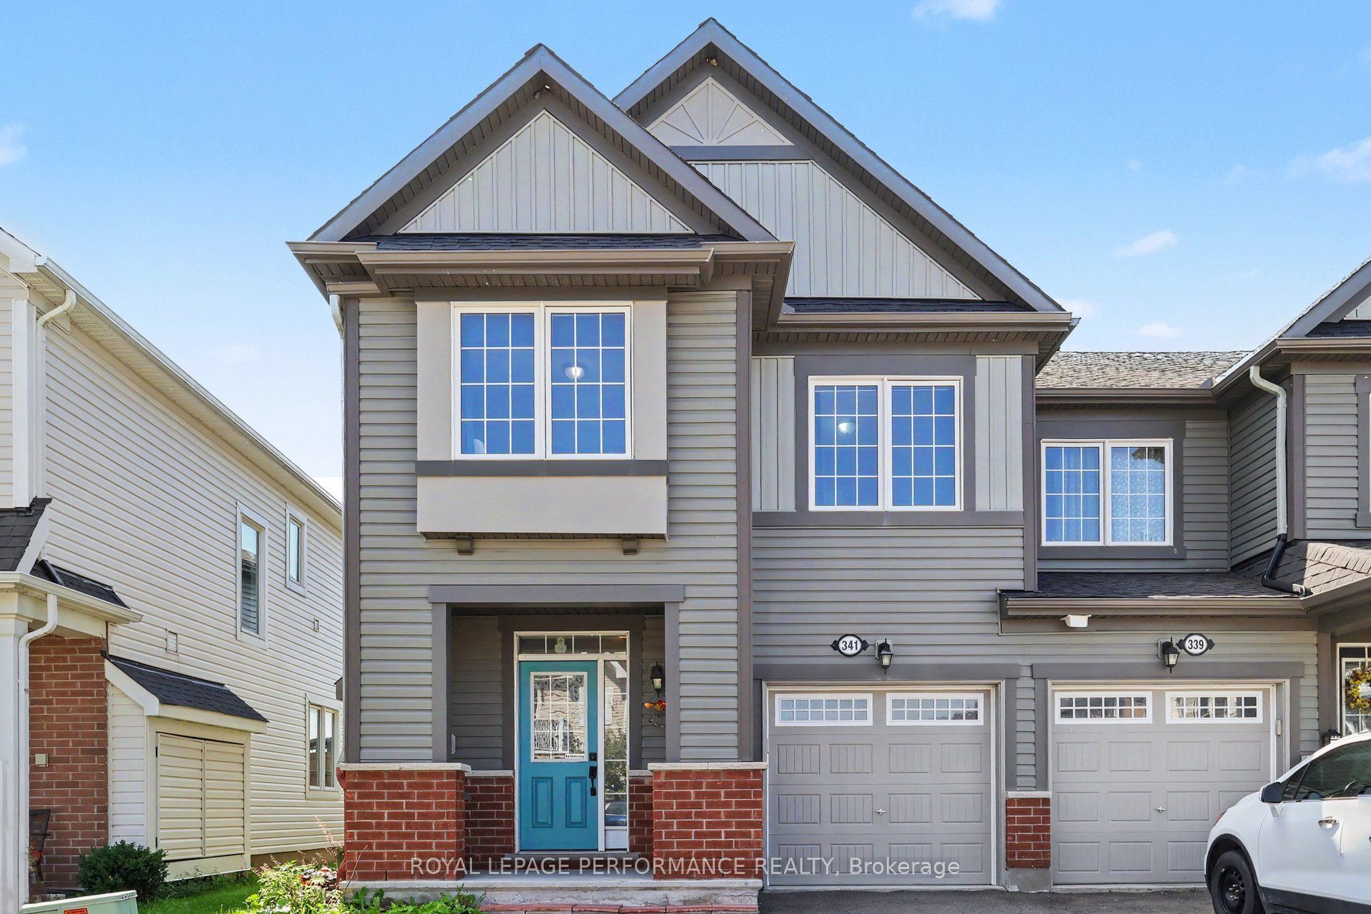
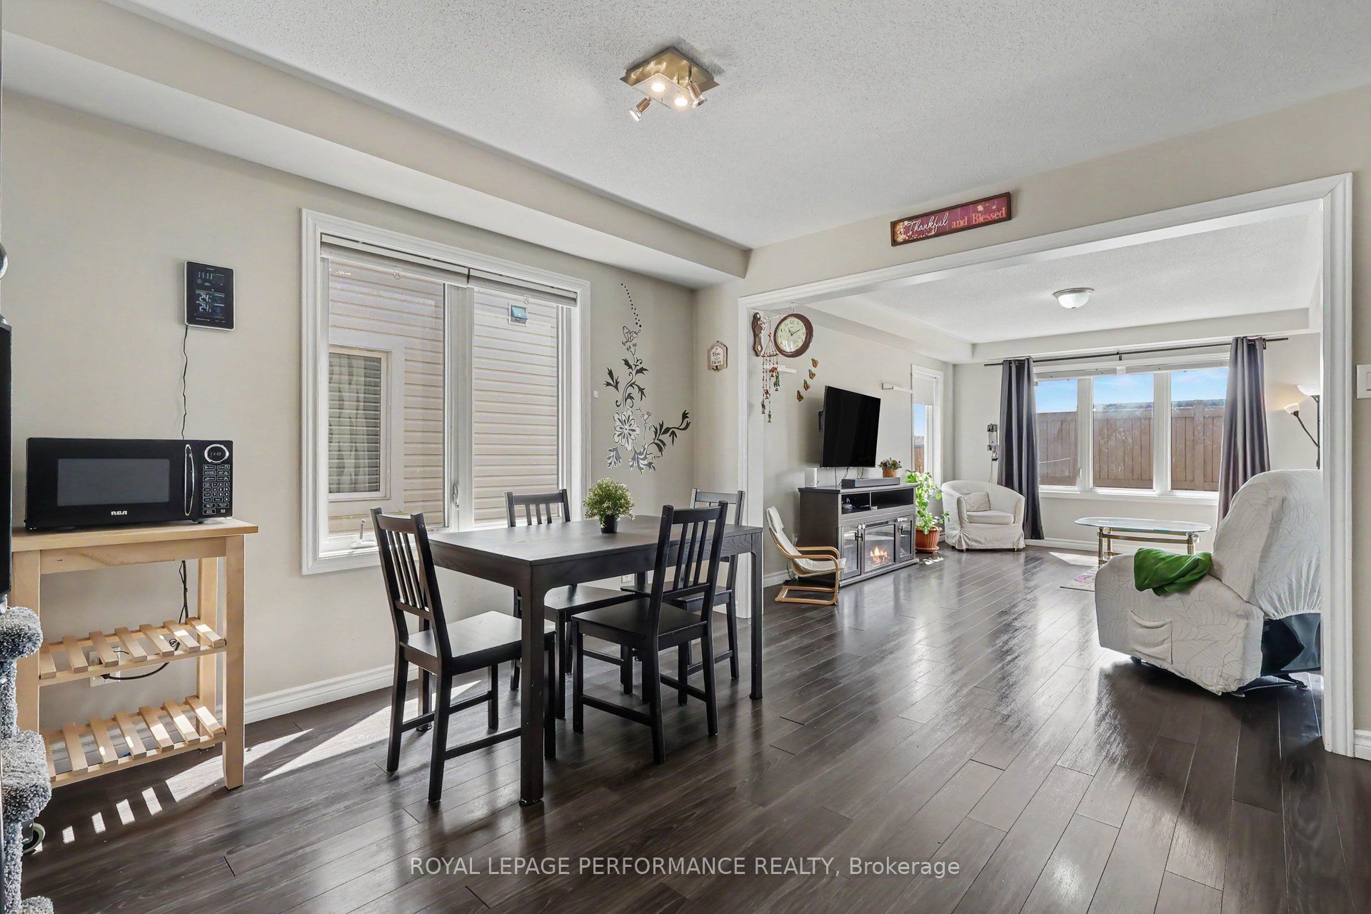
Welcome to this beautifully maintained Mattamy Oak end-unit townhome in the heart of Avalon West, one of Orléans' fastest-growing and most desirable communities. Offering 4 bedrooms, 4 bathrooms, and a professionally finished basement, this home combines style, space, and functionality for today's family.The bright, open-concept main floor is filled with natural light thanks to the end-unit design. Enjoy spacious living and dining areas, a separate breakfast nook overlooking the backyard, and a well-appointed kitchen featuring granite countertops, a gas stove, abundant cabinetry, and plenty of workspace for everyday living and entertaining.Upstairs, you'll find four generously sized bedrooms, all with carpet flooring, including a spacious primary suite with a private ensuite. The convenience of second-floor laundry makes family living even easier.The professionally finished basement (2022) offers additional living space with larger windows, an electric fireplace, and a full bathroom, making it ideal for a family room, home office, gym, or guest retreat.Further updates include: New carpet on the upper staircase, Backyard deck (2020).Situated in the thriving community of Avalon West, this home is close to parks, walking paths, shopping, restaurants, and recreation, with more development to come in future years. Adding even more value, the new École élémentaire publique Orléans-Sud is being built directly behind the home and is scheduled to open for the 2026-2027 school year, with École secondaire publique Orléans-Sud expected to welcome students in 2027-2028.Beautifully maintained, thoughtfully upgraded, and truly move-in ready, this exceptional home offers the perfect combination of comfort, convenience, and an outstanding location. Don't miss your opportunity to call Avalon West home!
房源信息
建筑详情
设施与特色
费用信息
包含与不包含
refrigerator, stove, dishwasher, washing machine, dryer, Hot water tank, existing blinds & rods, electric fireplace (BSMT), Two TV mounts, garage door opener with two remotes,
TV's in basement, curtains, medicine cabinets in Ensuite and upper floor common bathroom will be replaced with something comparable.These are not anchored into the wall.
位置
相似房源
查看更多
Source: Toronto Regional Real Estate Board (TRREB), via PropTx Innovations Inc.
The data relating to real estate on this website comes in part from the MLS® data feed of PropTx Innovations Inc. The information is deemed reliable but is not guaranteed accurate by PropTx.
The information provided herein must only be used by consumers that have a bona fide interest in the purchase, sale or lease of real estate and may not be used for any commercial purpose or any other purpose.
© 2026 PropTx Innovations Inc. All rights reserved. MLS®, REALTOR® and the associated logos are owned or controlled by The Canadian Real Estate Association (CREA).