#80 - 660 Colborne Street
房源介绍
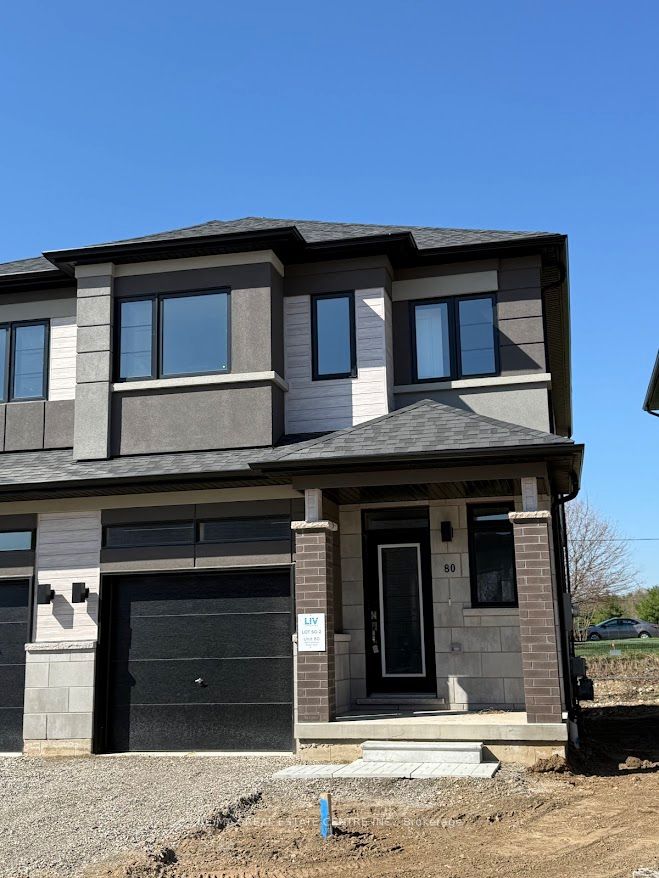
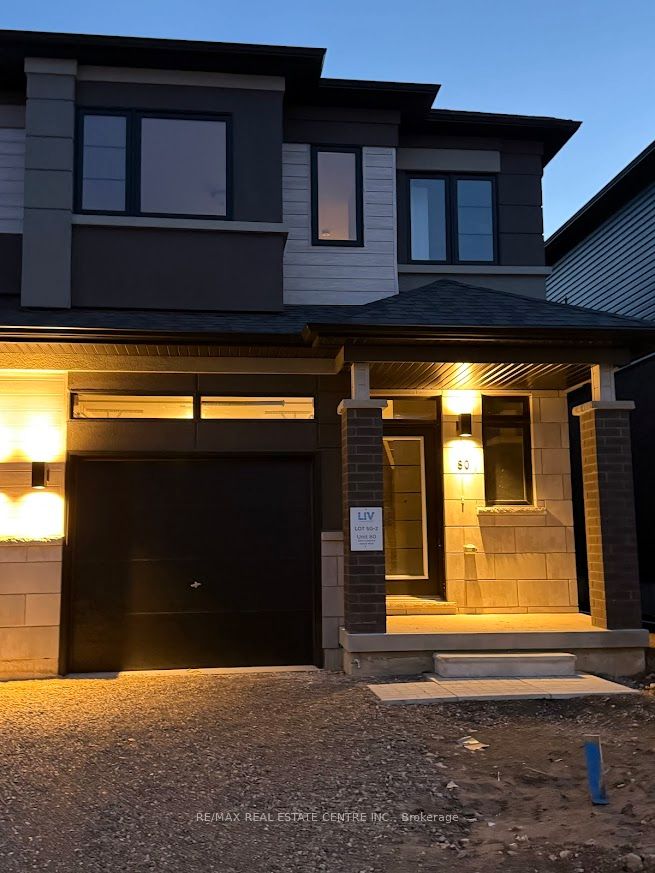
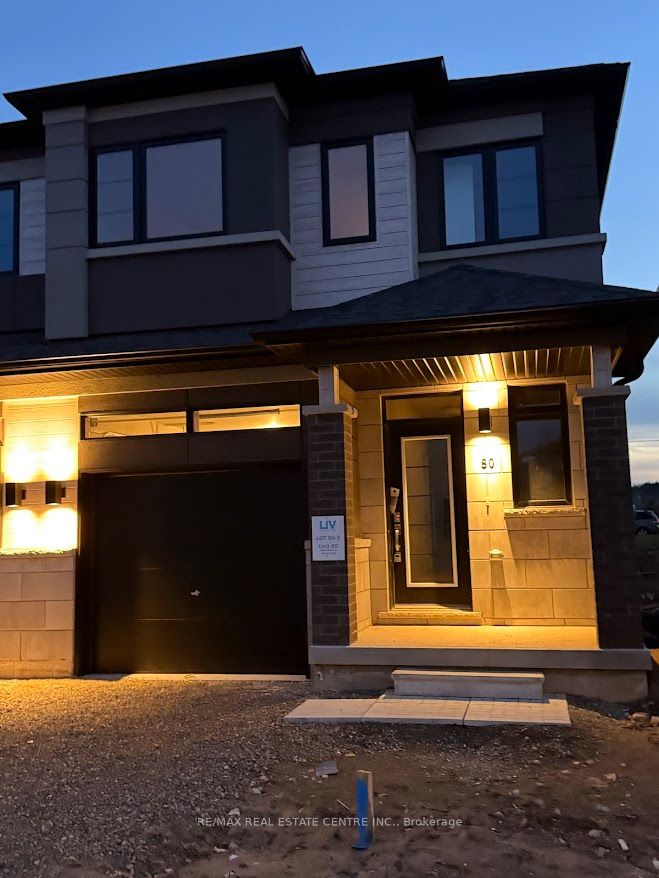
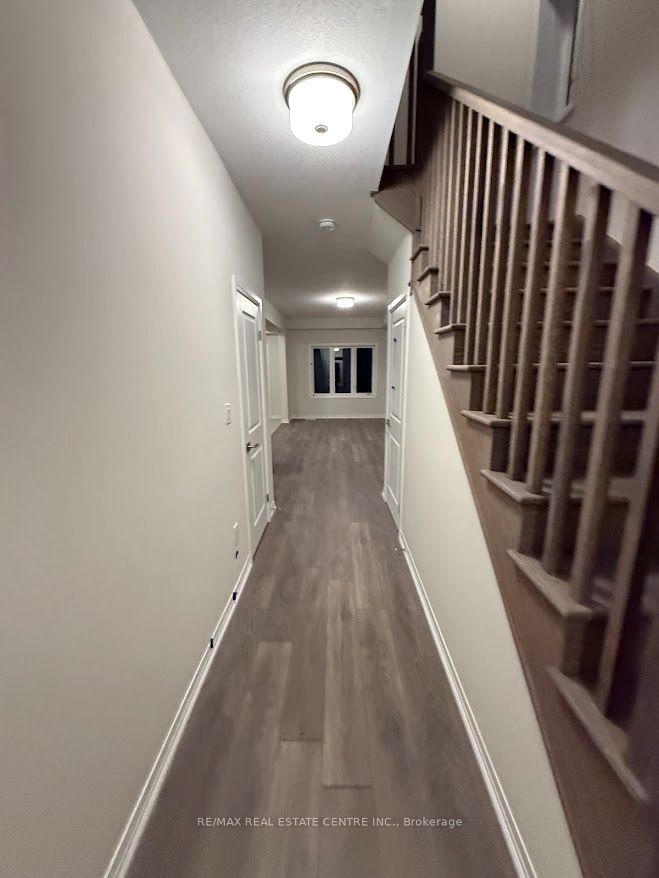
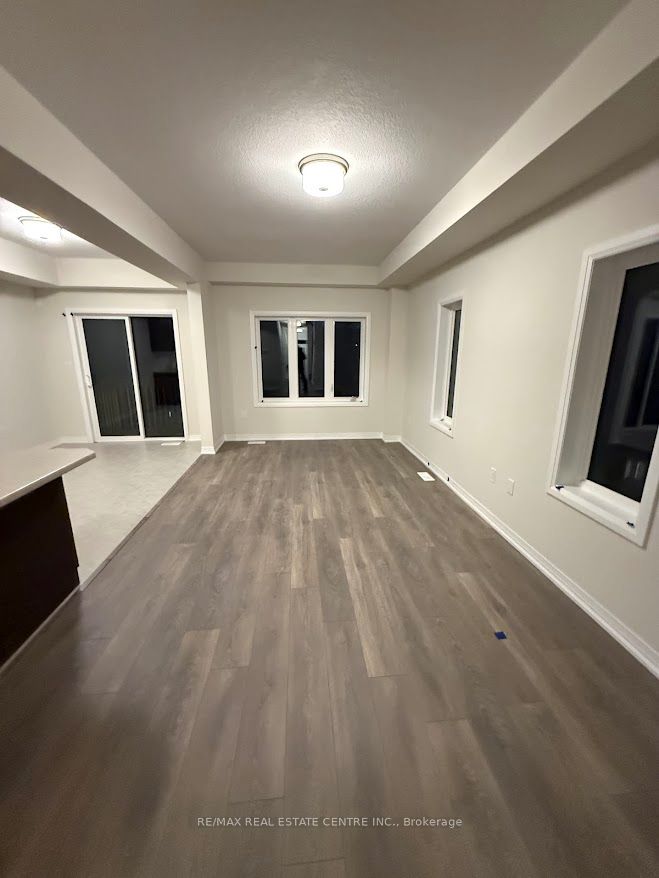
Experience modern luxury living in this brand-new, never-lived-in freehold semi-detached home in Brantford s' prestigious Sienna Wood West community-a stunning 3-bedroom,, 2.5 bathroom gem on a premium walk-out ravine lot backing lush green space for ultimate privacy and breathtaking views. This thoughtfully designed residence captivates with a bright open-concept layout featuring soaring 9-foot main floor ceilings, abundant pot lights throughout, high-end laminate flooring sleek contemporary kitchen boasting elegant cabinetry, brrand-new stainless steel applicancs, quartz ountertops, and balcony acces, plus professionally installed blinds on every window or instant comfort and style. The luxurious primary suite offers a spacious walk-in closet, additional storage, a private ensuite, complemented by two generous secondary bedrooms, a second full bathroom on the upper level, main-floor laundry,, stylish powder room, fully finished walk-out basement, and striking back-and-stucco exterior- turnkey ready for seamless rental enjoyment. Nestled near the Grand River, scenic park and trails, top schools, Wilfriid Laurier University, shopping, and Highways 403/401., this exceptional family-friendly haven delivers unbeatable convenience low-maintenance sophistication, and incredibe value in a thiriving neiighborhood.
房源信息
建筑详情
设施与特色
包含与不包含
All Appliances, blinds and Elf's
None
位置
相似房源
查看更多

Source: Toronto Regional Real Estate Board (TRREB), via PropTx Innovations Inc.
The data relating to real estate on this website comes in part from the MLS® data feed of PropTx Innovations Inc. The information is deemed reliable but is not guaranteed accurate by PropTx.
The information provided herein must only be used by consumers that have a bona fide interest in the purchase, sale or lease of real estate and may not be used for any commercial purpose or any other purpose.
© 2026 PropTx Innovations Inc. All rights reserved. MLS®, REALTOR® and the associated logos are owned or controlled by The Canadian Real Estate Association (CREA).