14 Gillis Street
房源介绍
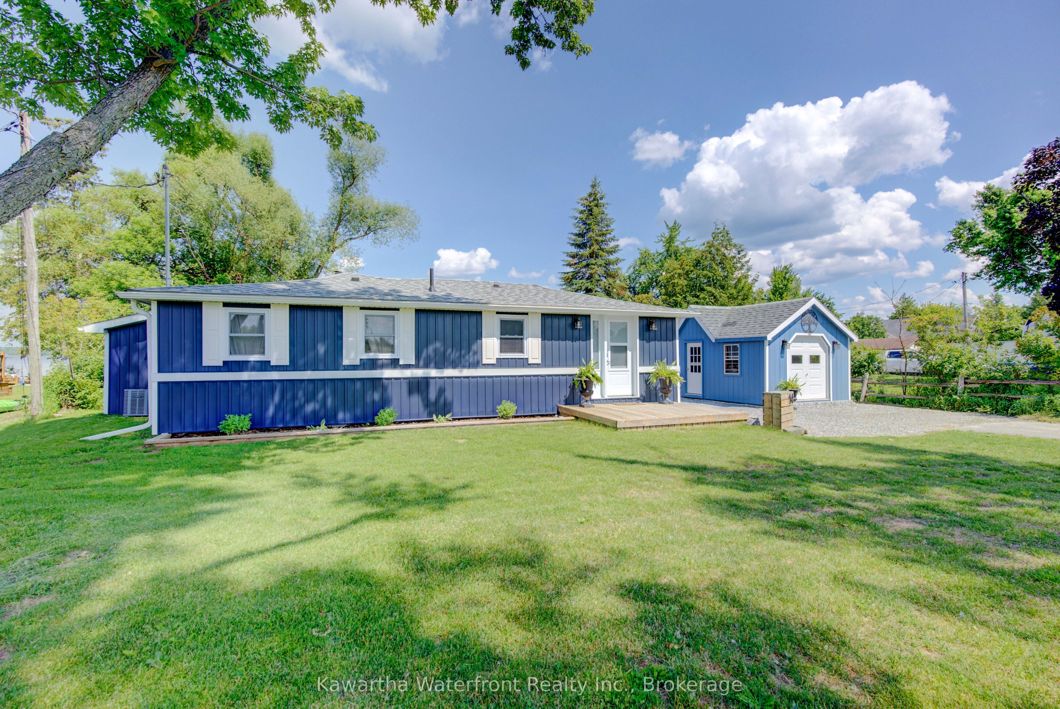
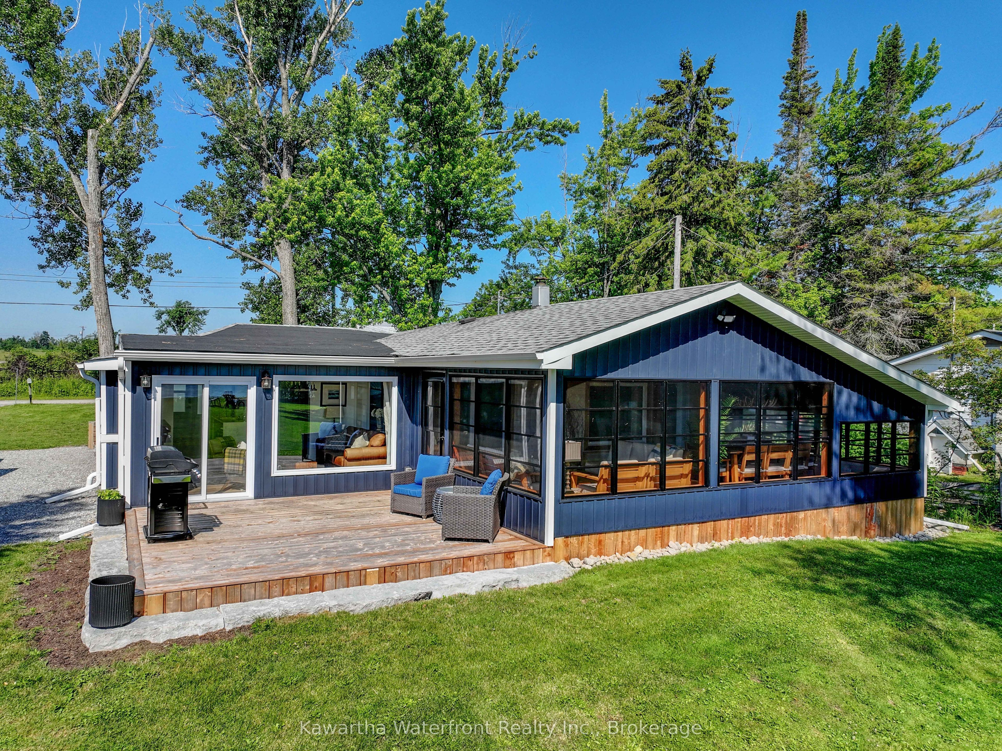
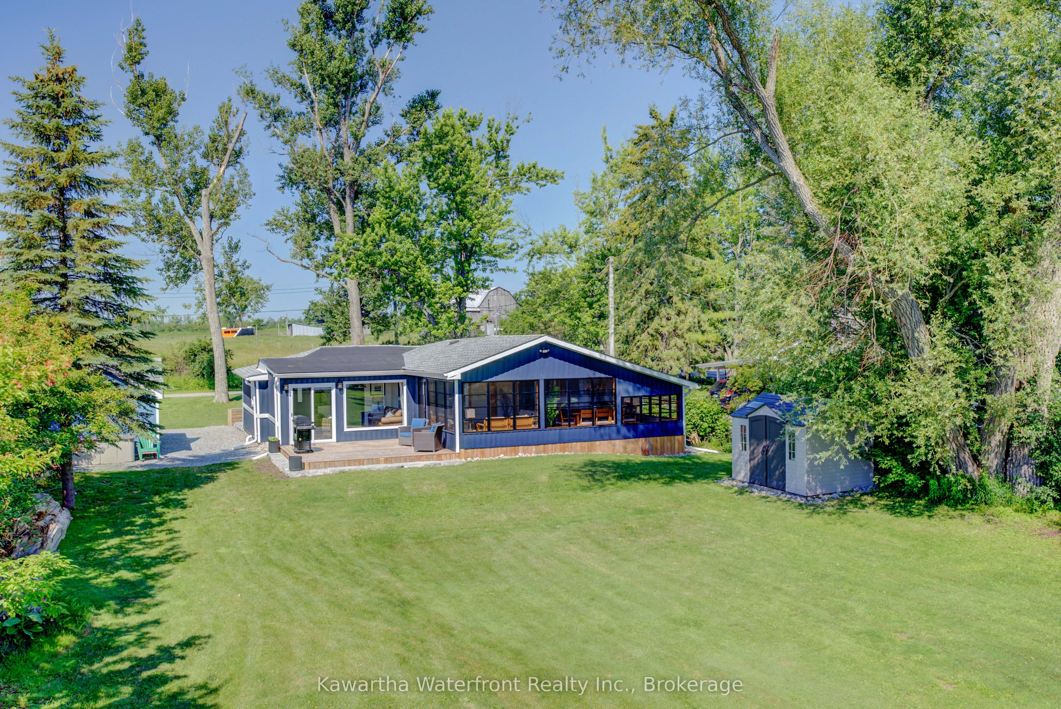
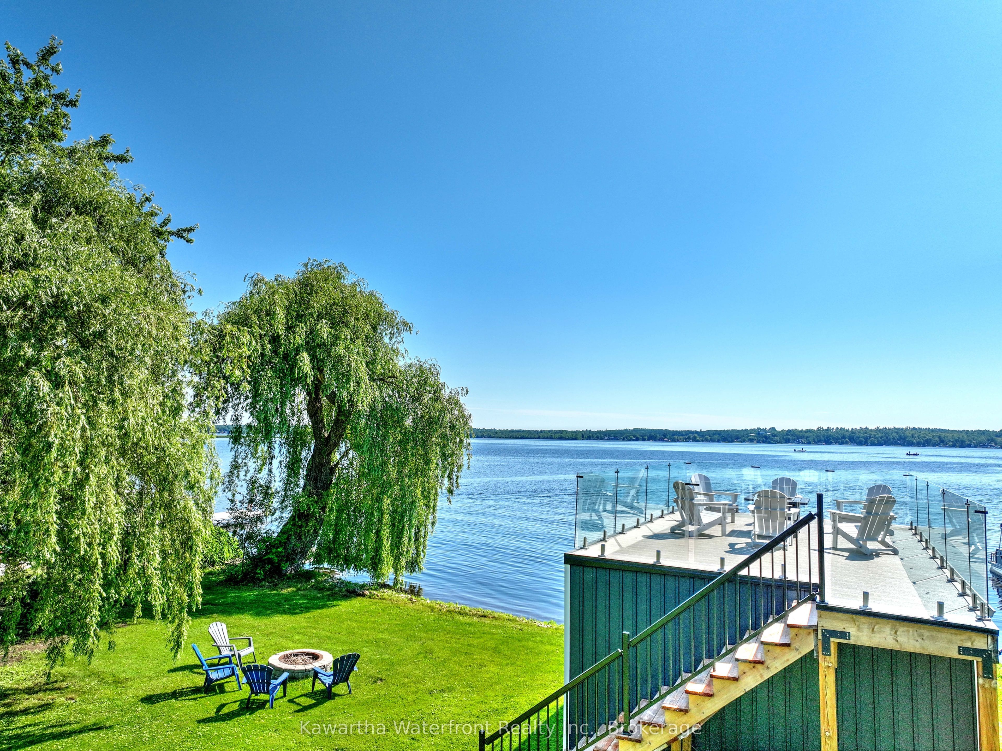
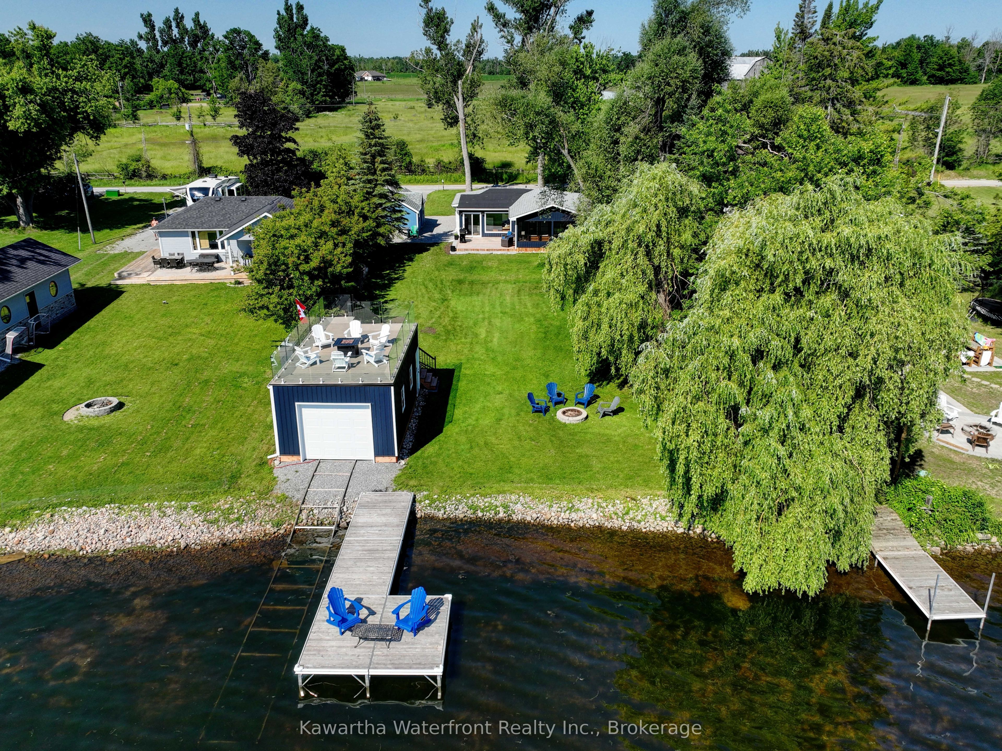
This is an exquisitely updated Lake House on Sturgeon Lake just south of Fenelon Falls. Located on the west shore on a 0.38 acre lot with 75 ft of east facing waterfront that is known for its calm waters and beautiful sunrises, the property is very level with an expansive waterside lawn perfect for outdoor activities with mature trees along the property lines providing excellent privacy. With most updates completed in the past two years, the property is completely modern and project-free. The main living, kitchen and dining areas are open concept, highlighted by a custom-built kitchen and island with granite counters/backsplash and high-end KitchenAid appliances including a convection oven with an induction stove-top. The Sunroom is a magnificent seasonal living area with Sunspace stacking windows providing breezy panoramas of the property and lake. The Primary bedroom and second bedroom are spacious, the third bedroom accommodates a Murphy bed (or potential for bunkbeds) or alternates as an office. Both bathrooms have been updated, with new laundry facilities in the main bathroom. Luxury vinyl flooring has been installed throughout. Practical updates include new windows and doors, insulation, siding, eaves and soffits, roof, plumbing, crawlspace encapsulation and water system. The Boathouse has a large 9 ft door and can accommodate boats up to 23 ft in length, and the roof-top deck is perfect for taking in the morning sunrise or evening sunlight. Gillis Street is a quiet, dead-end street with mail delivery, garbage curbside pick-up and fibre optic internet availability. Shopping and services in Fenelon Falls are within a five-minute drive and additional services including a hospital are a fifteen- minute drive away in Lindsay. Most furniture and boat are negotiable.
房源信息
建筑详情
设施与特色
费用信息
包含与不包含
Refrigerator, stove, dishwasher, dryer, window coverings, all light fixtures except where excluded, 8500 Watt gasoline generator and generlink cable hookup, two docks, marine rail.
All furniture and furnishings including Murphy bed, electric fireplace in Living Room, antier chandelier in Sunroom, large storage bin behind the blue shed.
位置
相似房源
查看更多
Source: Toronto Regional Real Estate Board (TRREB), via PropTx Innovations Inc.
The data relating to real estate on this website comes in part from the MLS® data feed of PropTx Innovations Inc. The information is deemed reliable but is not guaranteed accurate by PropTx.
The information provided herein must only be used by consumers that have a bona fide interest in the purchase, sale or lease of real estate and may not be used for any commercial purpose or any other purpose.
© 2026 PropTx Innovations Inc. All rights reserved. MLS®, REALTOR® and the associated logos are owned or controlled by The Canadian Real Estate Association (CREA).