#A - 488 Glenelm Crescent
房源介绍
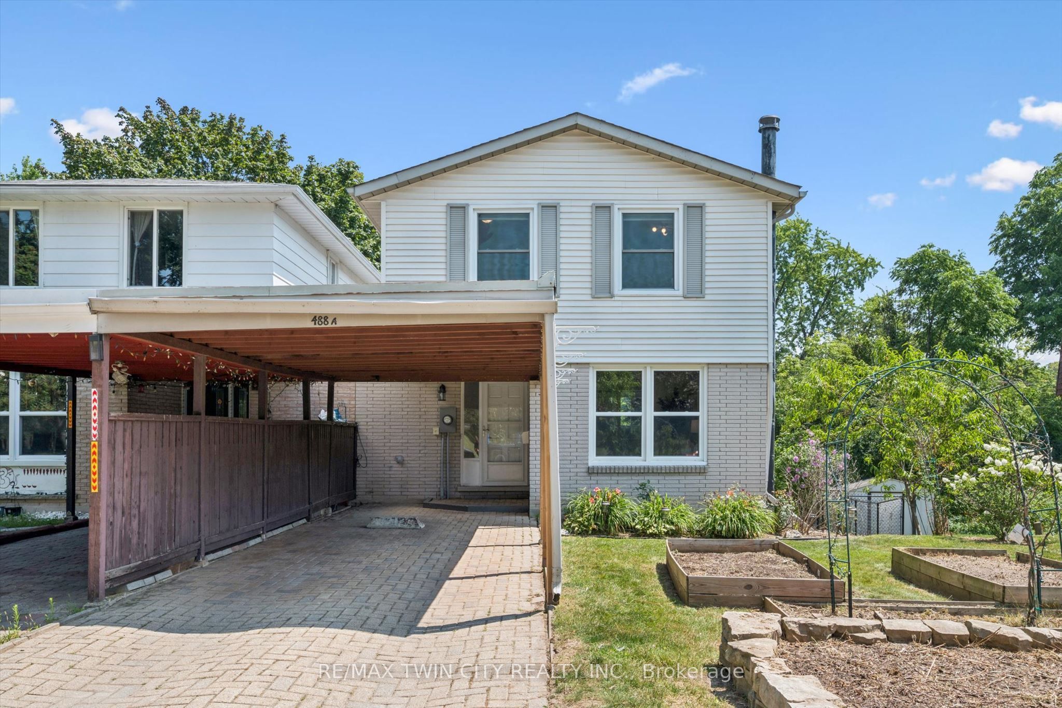
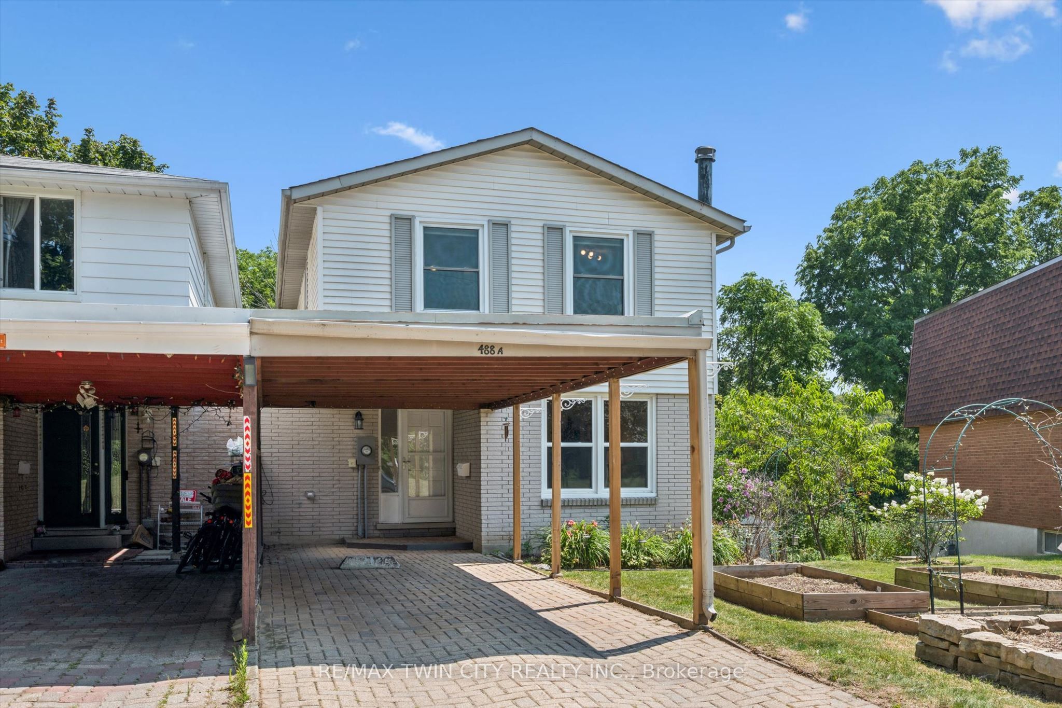
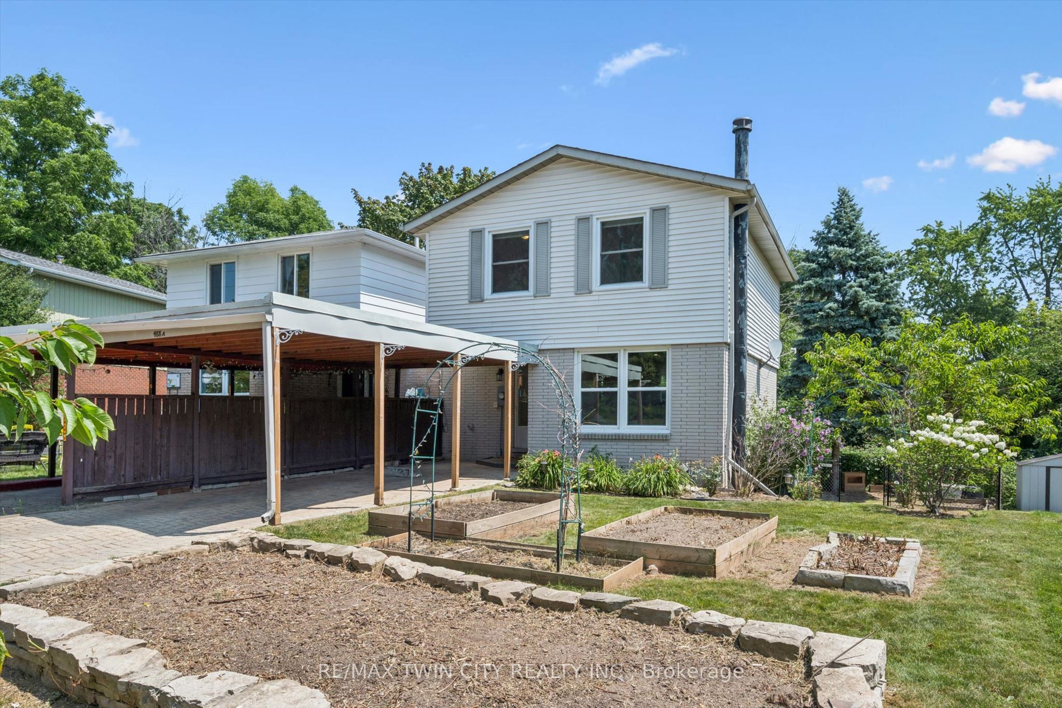
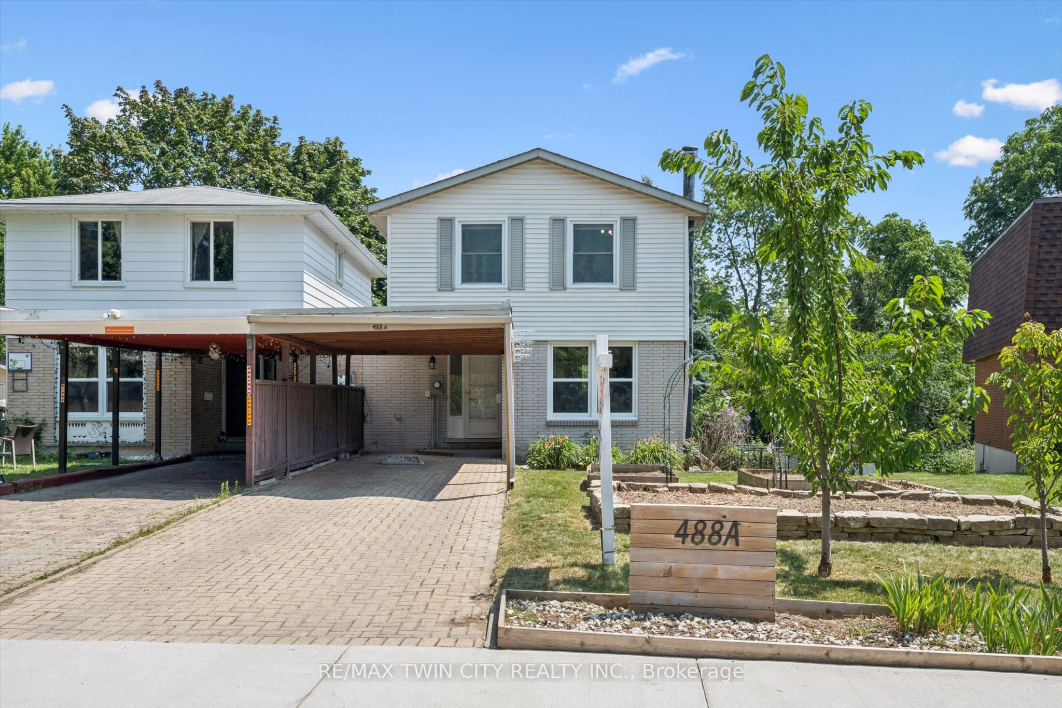
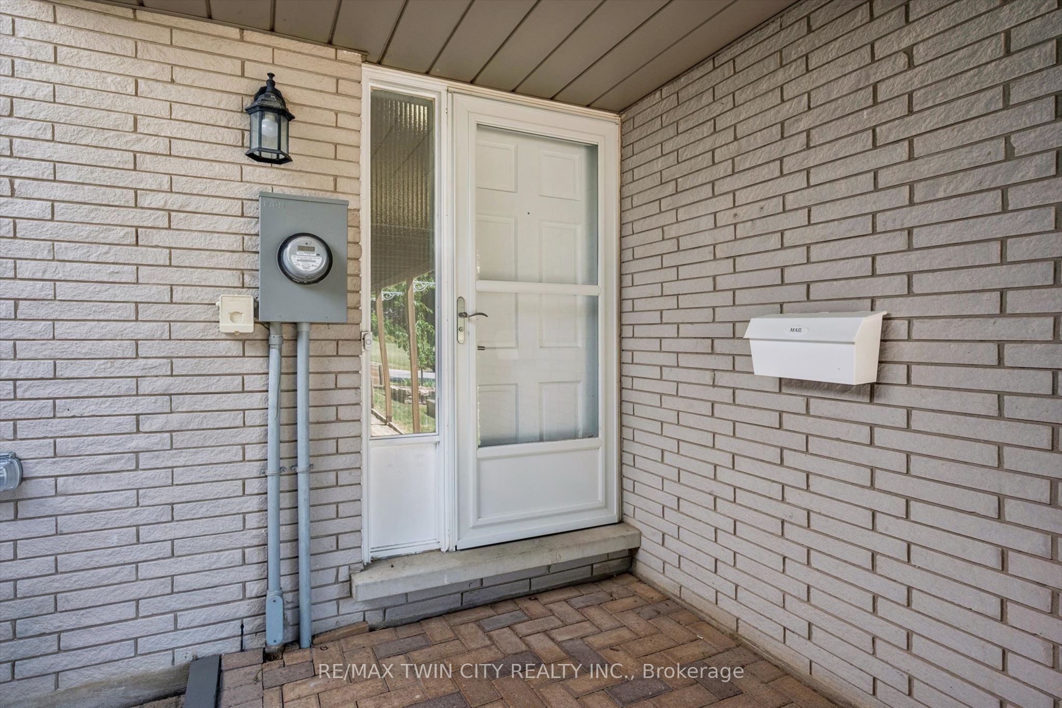
Welcome to this beautifully updated 2-storey semi-detached home in one of Waterloo's desirable family-friendly neighbourhoods. Offering the perfect blend of style, space, and functionality, this move-in-ready home features 3 generous bedrooms, 2.5 bathrooms, and a fully finished walk-out basement that provides additional living space with direct access to the private backyard. The bright and inviting main floor showcases newer laminate flooring, modern pot lights, and fresh paint throughout, creating a warm and contemporary feel. The spacious kitchen is equipped with stainless steel appliances and flows seamlessly into the dining and living areas-ideal for both everyday living and entertaining. Upstairs, you'll find three ample-sized bedrooms, including a comfortable primary retreat, along with well-appointed bathrooms to accommodate the whole family. The finished walk-out basement offers incredible versatility with a large recreation room, perfect for a home office, gym, playroom, or media space. Step outside to enjoy the private backyard, offering a peaceful setting for relaxing, gardening, or hosting family and friends. Conveniently located close to schools, parks, shopping, public transit, universities, and major commuter routes, this home delivers exceptional value in a sought-after Waterloo location. Move in and enjoy everything this beautifully updated home has to offer!
房源信息
建筑详情
设施与特色
费用信息
包含与不包含
Current fridge, stove, dishwasher, range hood, washer, & dryer; all window coverings, light fixtures, and bathroom mirrors
位置
相似房源
查看更多
Source: Toronto Regional Real Estate Board (TRREB), via PropTx Innovations Inc.
The data relating to real estate on this website comes in part from the MLS® data feed of PropTx Innovations Inc. The information is deemed reliable but is not guaranteed accurate by PropTx.
The information provided herein must only be used by consumers that have a bona fide interest in the purchase, sale or lease of real estate and may not be used for any commercial purpose or any other purpose.
© 2026 PropTx Innovations Inc. All rights reserved. MLS®, REALTOR® and the associated logos are owned or controlled by The Canadian Real Estate Association (CREA).