1369 Andersen Drive
房源介绍
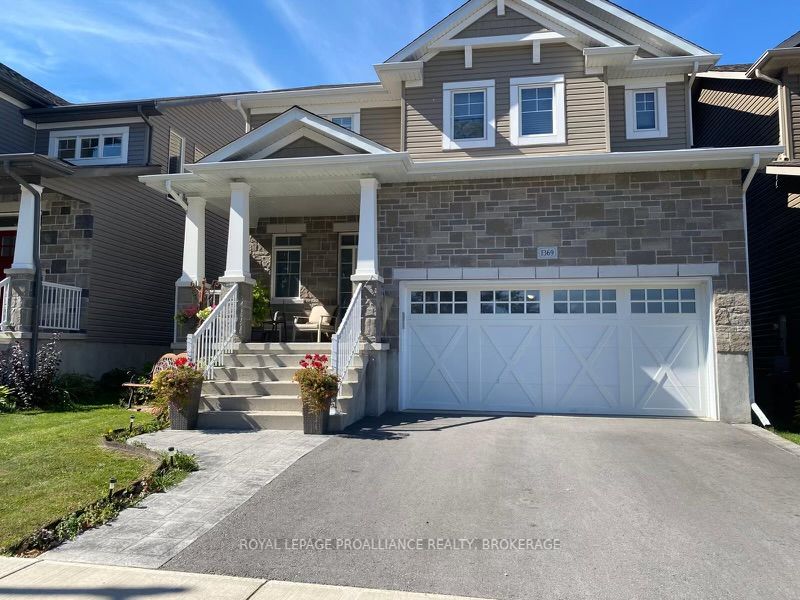
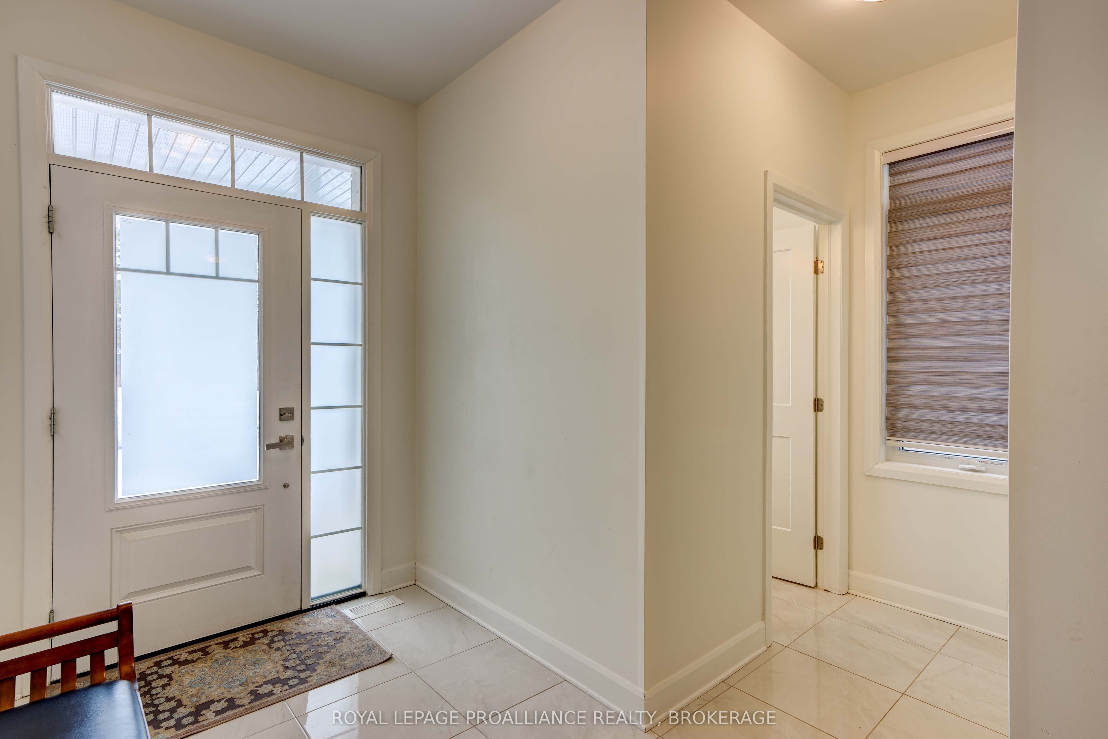
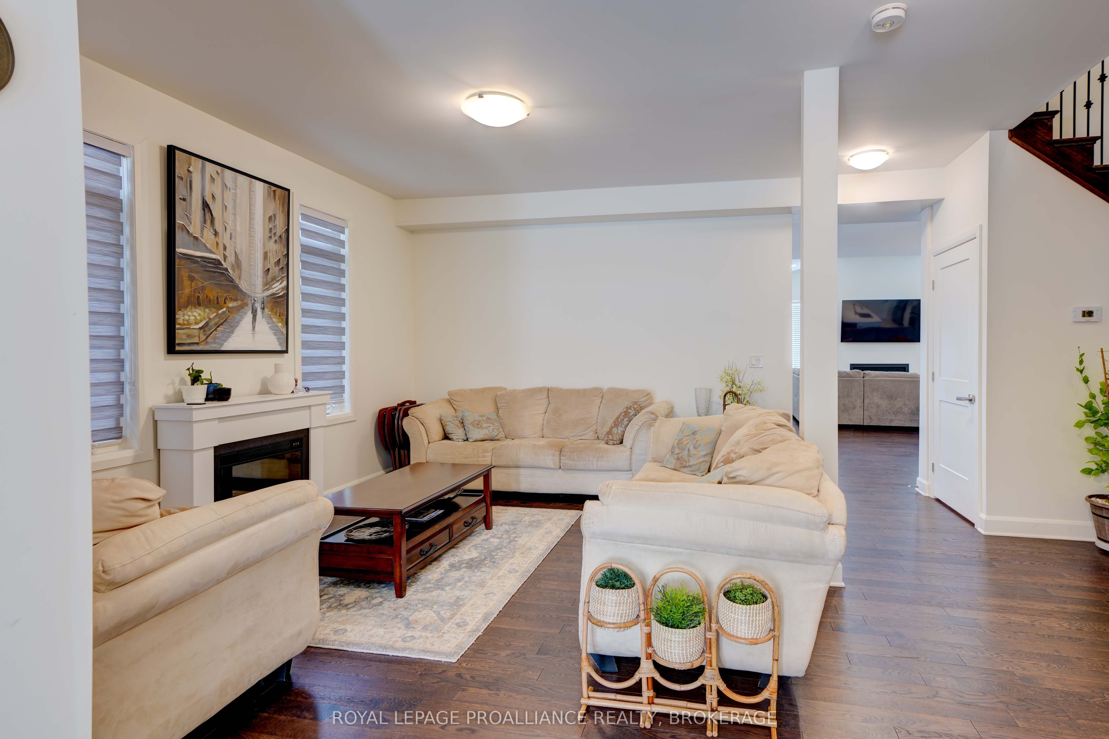
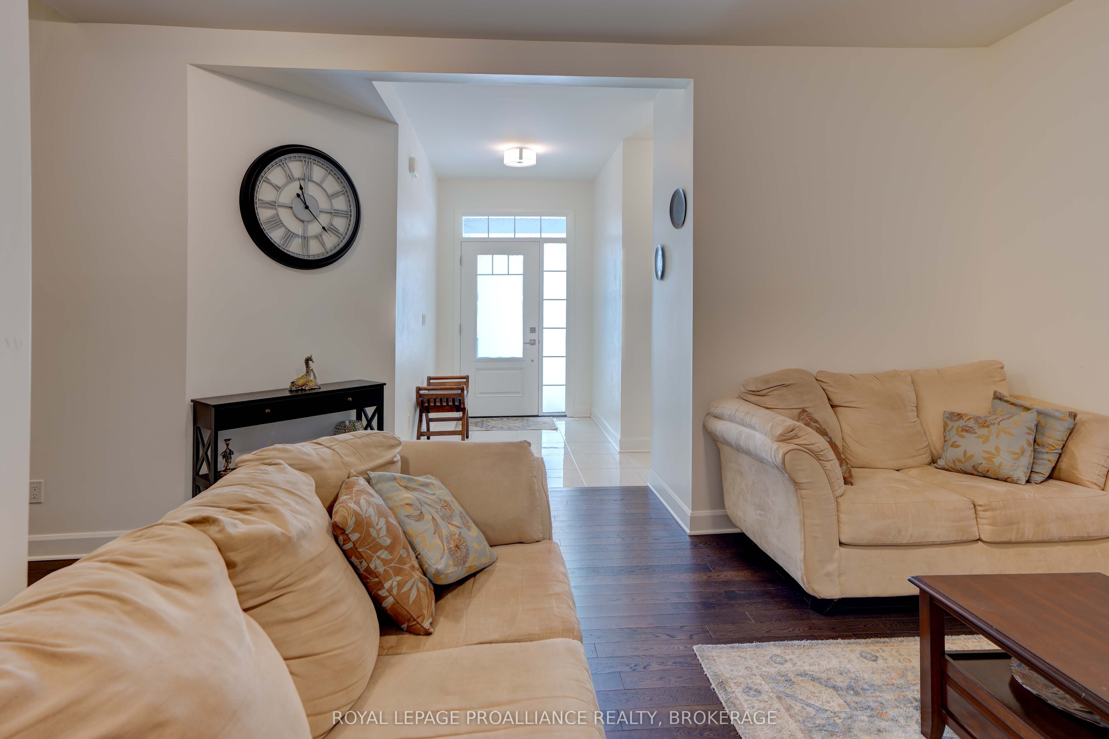
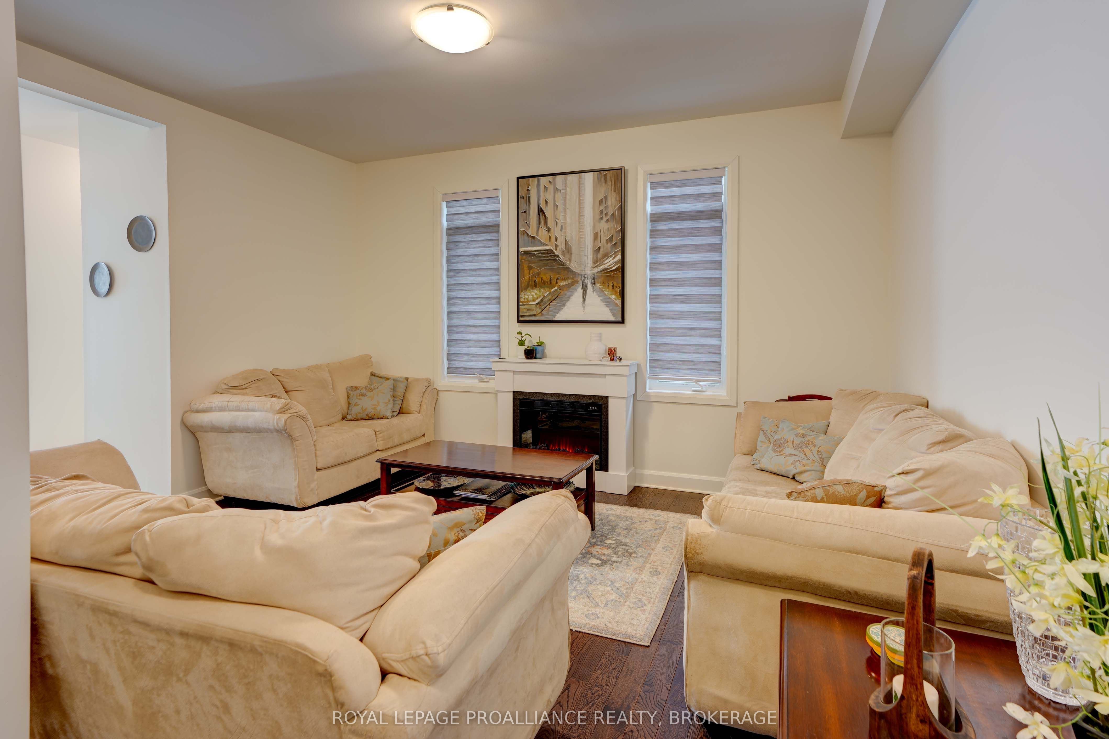
WOW! EXECUTIVE STYLE FAMILY HOME PRICED TO SELL AND CAN CLOSE IMMEDIATELY. Conveniently located in Kingston's growing Trails Edge subdivision, this nearly new Caraco Parkridge model offers 2,600 sq/ft, 4 bedrooms, 3 baths and a family friendly open concept design. Bright and spacious with an impressive list of features like hardwood and ceramic tile flooring, 9 ft ceilings, C/Air, family room fireplace and more. A formal living room welcomes family and friends upon entry and flows beautifully into the open family room, dining area, and kitchen, creating a "great room style" family space. Preparing meals is easy and fun in the upgraded kitchen, which features a center island, quartz countertops, and huge walk-in pantry. Main floor laundry, bathroom and access to the double garage complete the main floor. The upper level offers 4 spacious bedrooms and 2 full baths (with quartz countertops), including a large primary suite with a walk-in closet and a luxurious ensuite bath featuring ceramic tile floors, a soaker tub, and a separate tiled shower. The fully insulated lower level is ready for your finishing and houses the high-efficiency furnace, HRV, on-demand hot water and a bathroom rough-in. Benefits of this "nearly new" property include landscaping, paved driveway, stamped concrete walk-way, fencing, deck with a hardtop gazebo and underneath covered storage, window blinds/dressings, garage door equipment, and more. Watch the children play in the park across the street from the spacious covered front deck. On a school and public bus routes and so easy to the 401 and downtown, this home offers and spacious and features you deserve. Two remaining years on the Tarion New Home Warranty. Welcome Home!
房源信息
建筑详情
设施与特色
费用信息
包含与不包含
Fridge, Stove, Dishwasher, Washer, Dryer, Stand Up Freezer in Basement, All Window Dressings, All Hard Wired Light Fixtures, Garage Door Equipment, Gazebo
位置
相似房源
查看更多
Source: Toronto Regional Real Estate Board (TRREB), via PropTx Innovations Inc.
The data relating to real estate on this website comes in part from the MLS® data feed of PropTx Innovations Inc. The information is deemed reliable but is not guaranteed accurate by PropTx.
The information provided herein must only be used by consumers that have a bona fide interest in the purchase, sale or lease of real estate and may not be used for any commercial purpose or any other purpose.
© 2026 PropTx Innovations Inc. All rights reserved. MLS®, REALTOR® and the associated logos are owned or controlled by The Canadian Real Estate Association (CREA).