133 Cooks Mill Road
房源介绍
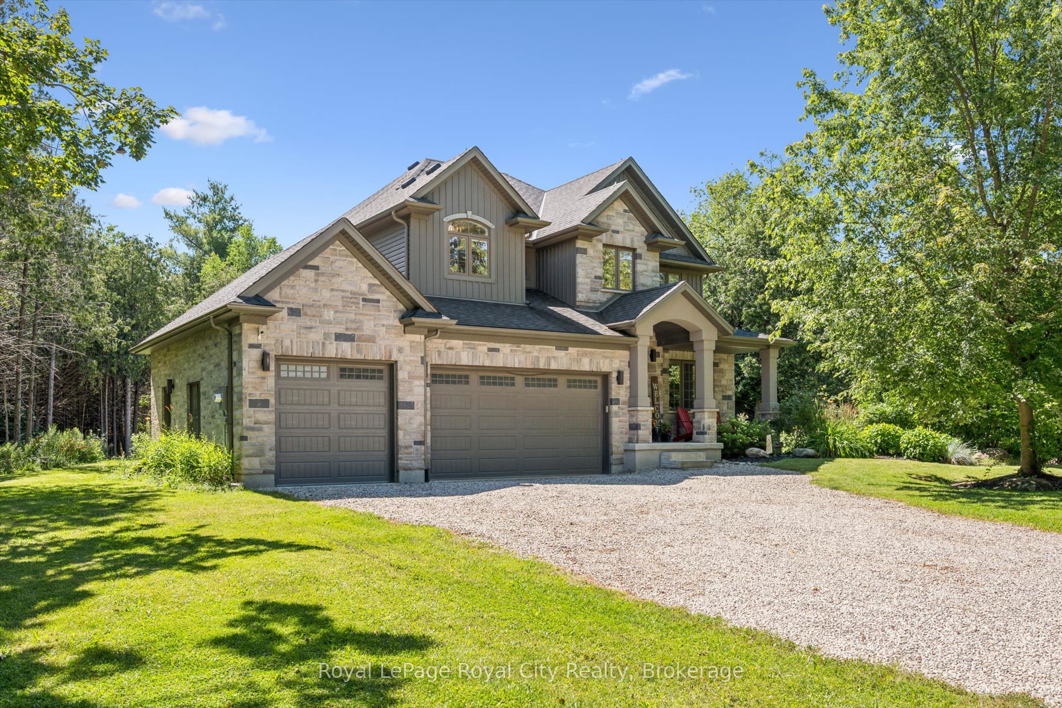
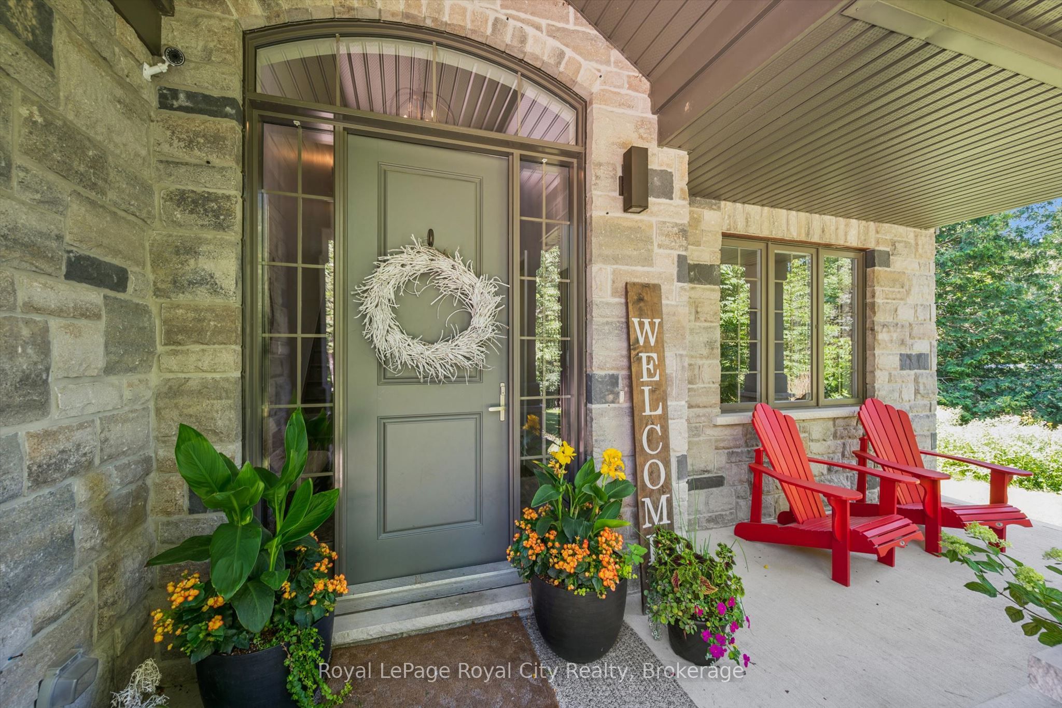
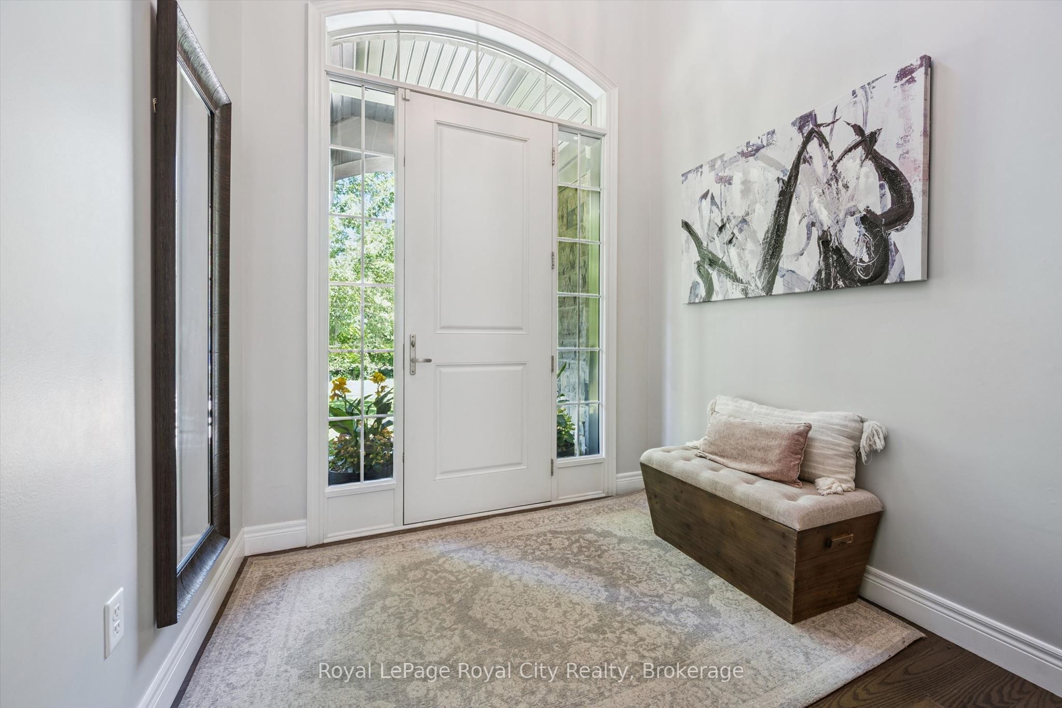
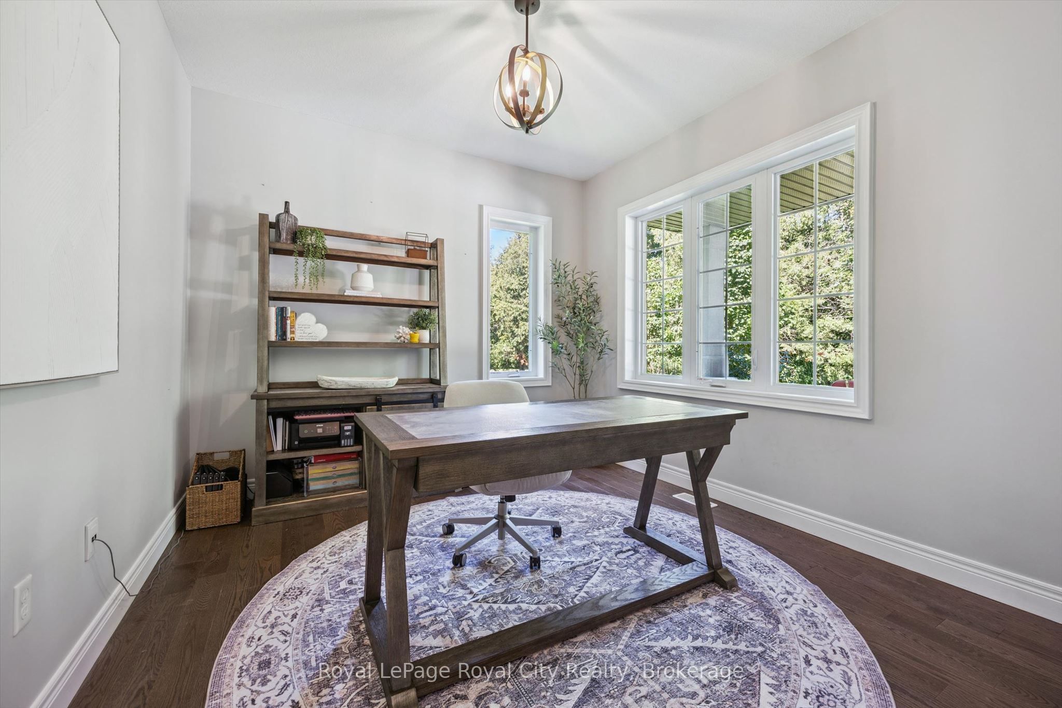
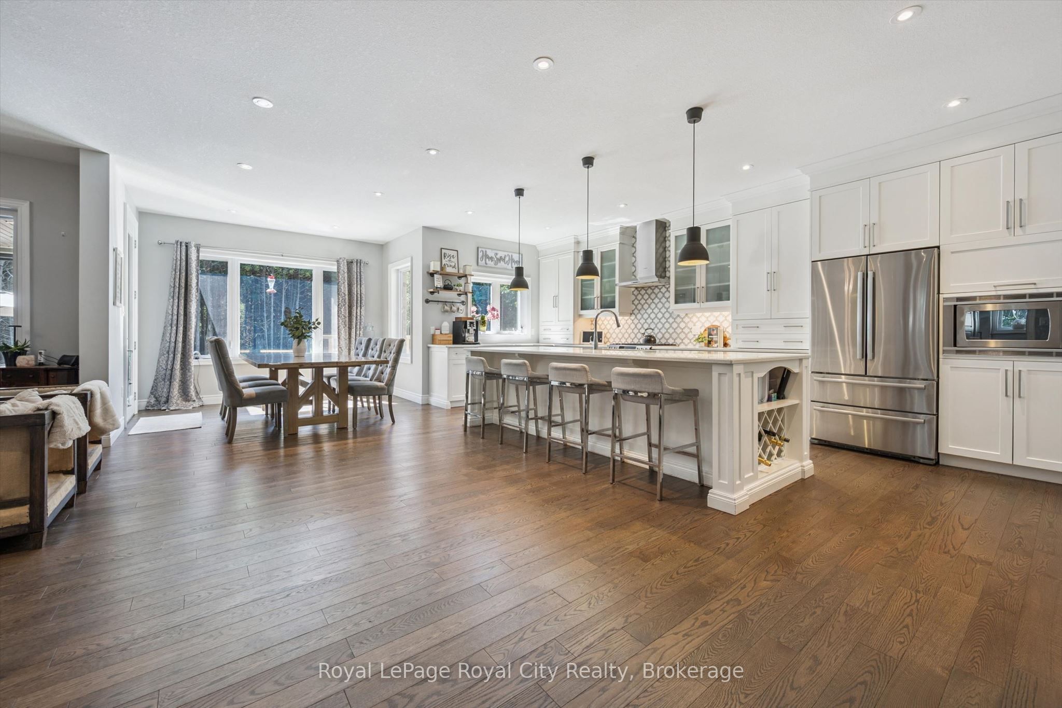
Welcome to an exceptional riverside retreat, unlike anything else on the market. Set on 2 private acres with direct access and water frontage on the Eramosa River, this custom-built home offers a rare blend of elegant design, resort-style outdoor living, and true tranquility - all in one of the area's most sought-after school districts. Step inside to soaring 9ft ceilings, solid wood staircases, and high-end finishes throughout. The chef's kitchen is made for gathering, with quartz counters, custom cabinetry, high-end Bosch appliances, a massive centre island, a built-in wine rack, and a huge pantry. The adjoining morning room is warm and welcoming, with hardwood floors, a modern gas fireplace, pot lighting, and oversized windows that flood the space with natural light. A glass door opens to your private covered porch, complete with a custom four-season wood-burning fireplace - the perfect spot to unwind and take in the view of soaring first-growth cedars and untouched shoreline. Outside, the resort feel continues with a beautiful pool and a cozy fire pit, ideal for summer days and evening gatherings alike. The primary suite is a true retreat, with a huge walk-in closet, a second double closet, and a spa-like ensuite featuring cathedral ceilings, marble floors, double sinks, quartz counters, a free-standing soaker tub, and an oversized rain shower. Two additional generously sized bedrooms offer double closets and large windows, alongside a 5-piece main bathroom with double sinks and a dedicated laundry room. The fully finished basement adds even more living space, with a bedroom, a large rec room, and a 3-piece bathroom. Enjoy the peace and privacy of riverside country living, just minutes from all amenities and close to the 401. With direct river frontage, two full acres, a pool, and a location that simply can't be replicated, this is a rare opportunity to own something truly one of a kind.
房源信息
建筑详情
设施与特色
费用信息
包含与不包含
Built-in Microwave, Carbon Monoxide Detector, Dishwasher, Garage Door Opener, Gas Stove, Hot Water Tank (Owned), Range Hood, Refrigerator, Satellite Equipment, Smoke Detector
Negotiable: Mantle and Shaves made
位置
相似房源
查看更多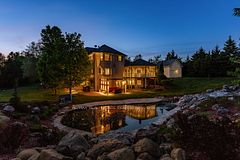
Source: Toronto Regional Real Estate Board (TRREB), via PropTx Innovations Inc.
The data relating to real estate on this website comes in part from the MLS® data feed of PropTx Innovations Inc. The information is deemed reliable but is not guaranteed accurate by PropTx.
The information provided herein must only be used by consumers that have a bona fide interest in the purchase, sale or lease of real estate and may not be used for any commercial purpose or any other purpose.
© 2026 PropTx Innovations Inc. All rights reserved. MLS®, REALTOR® and the associated logos are owned or controlled by The Canadian Real Estate Association (CREA).