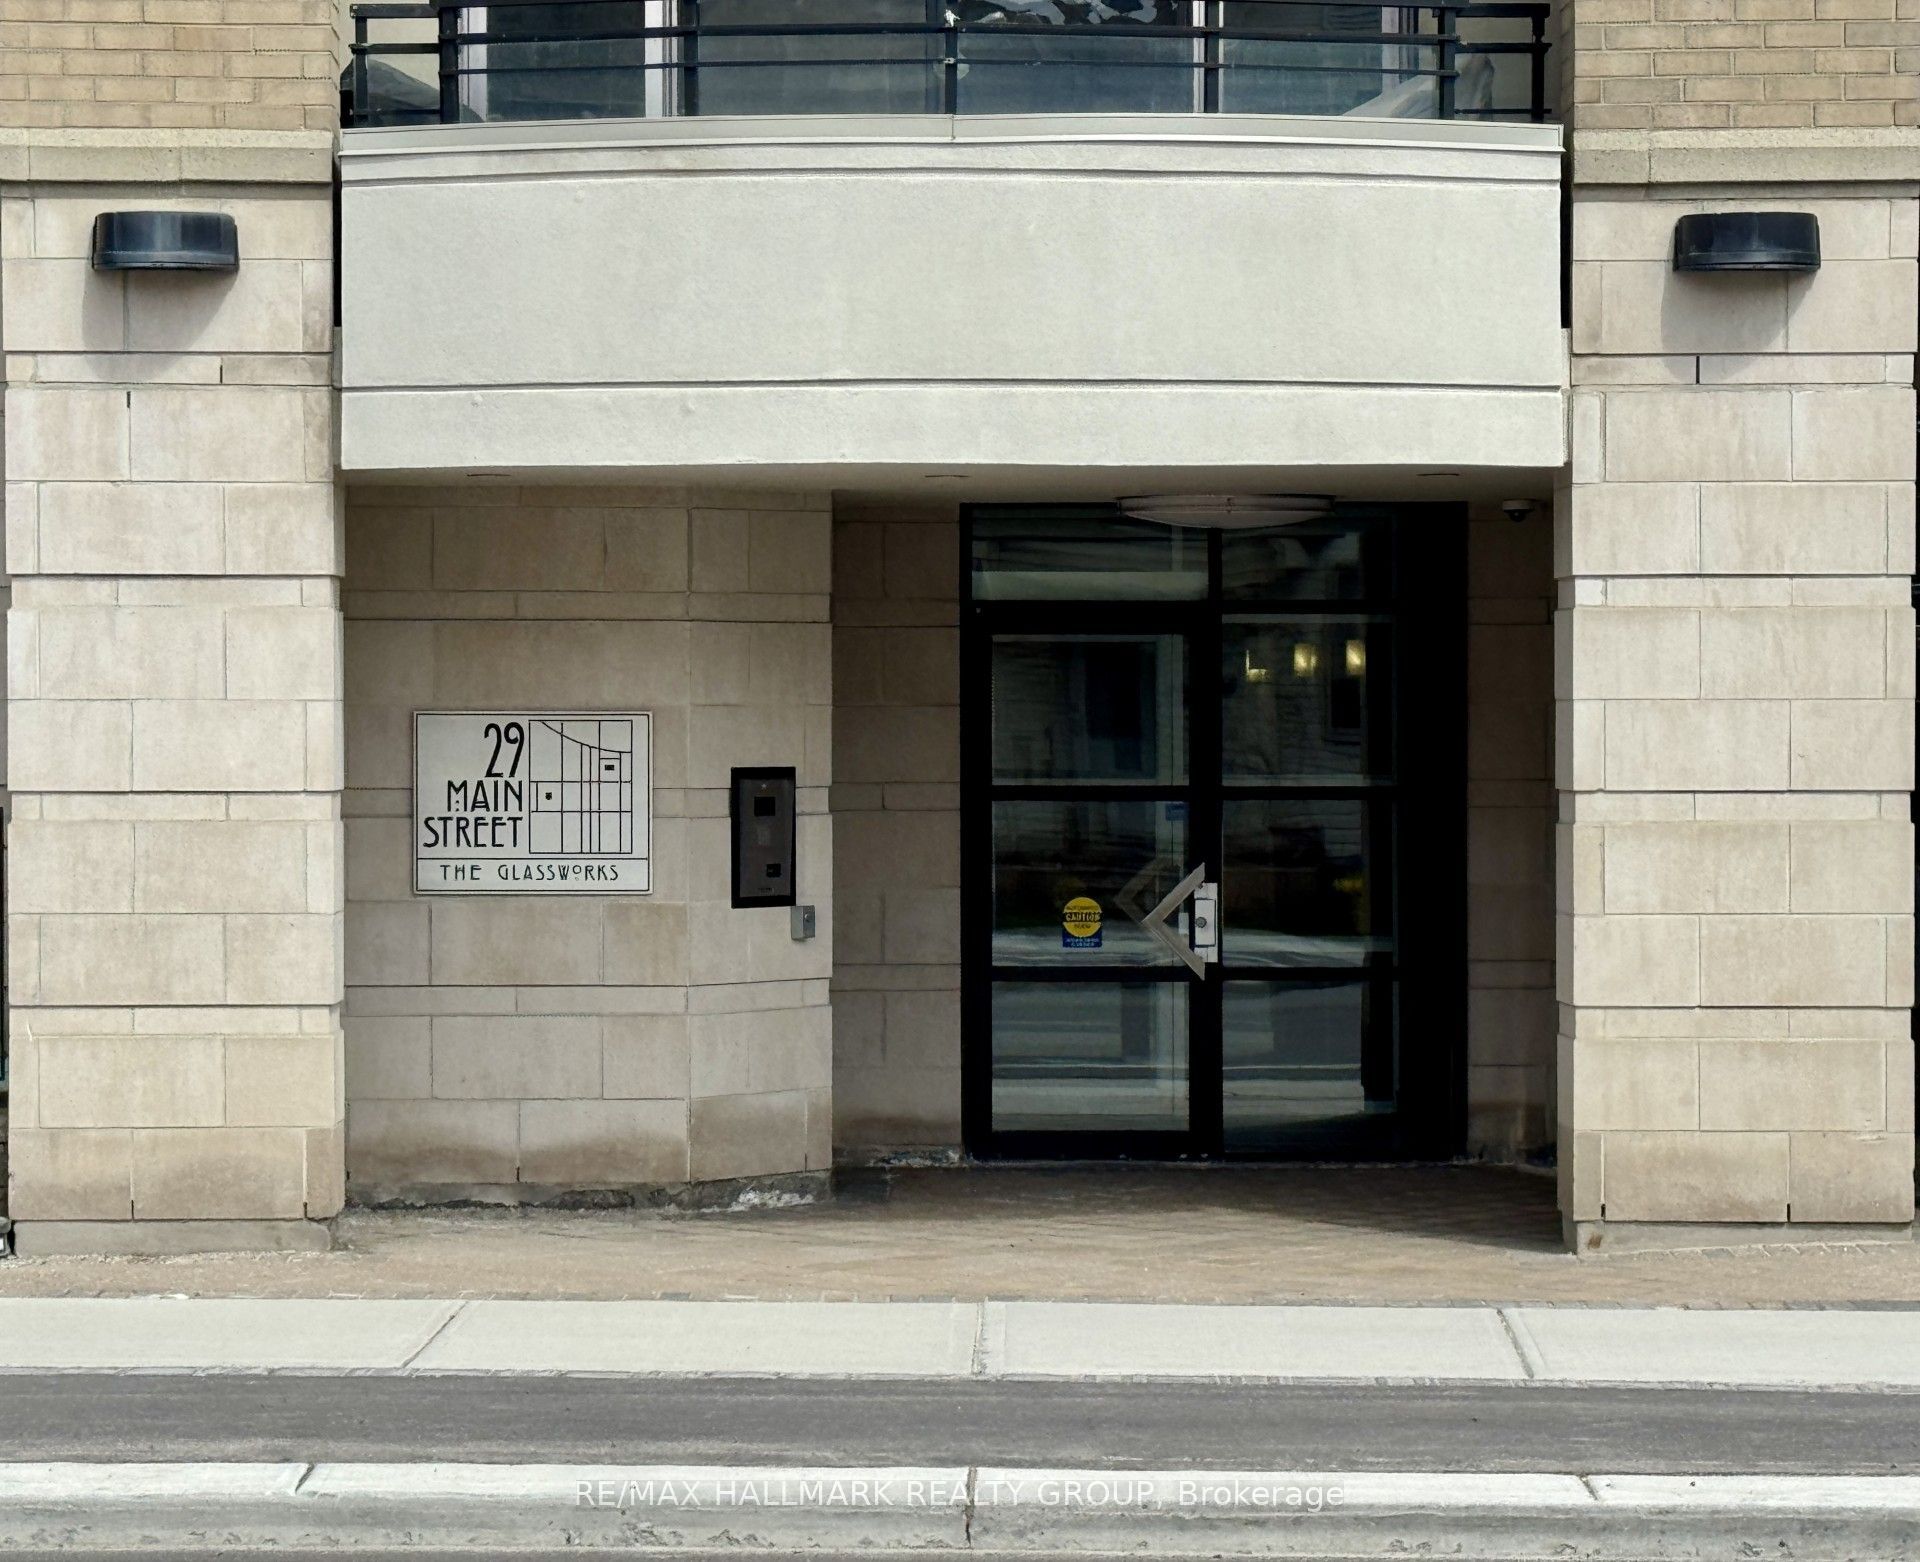
#111 - 29 Main Street
房源介绍
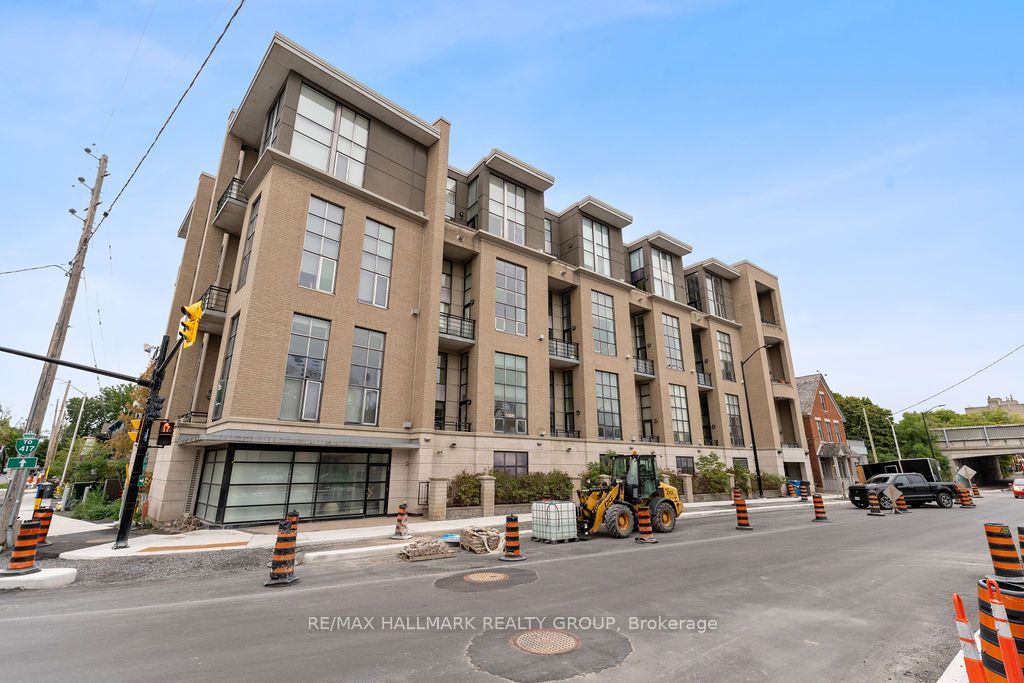
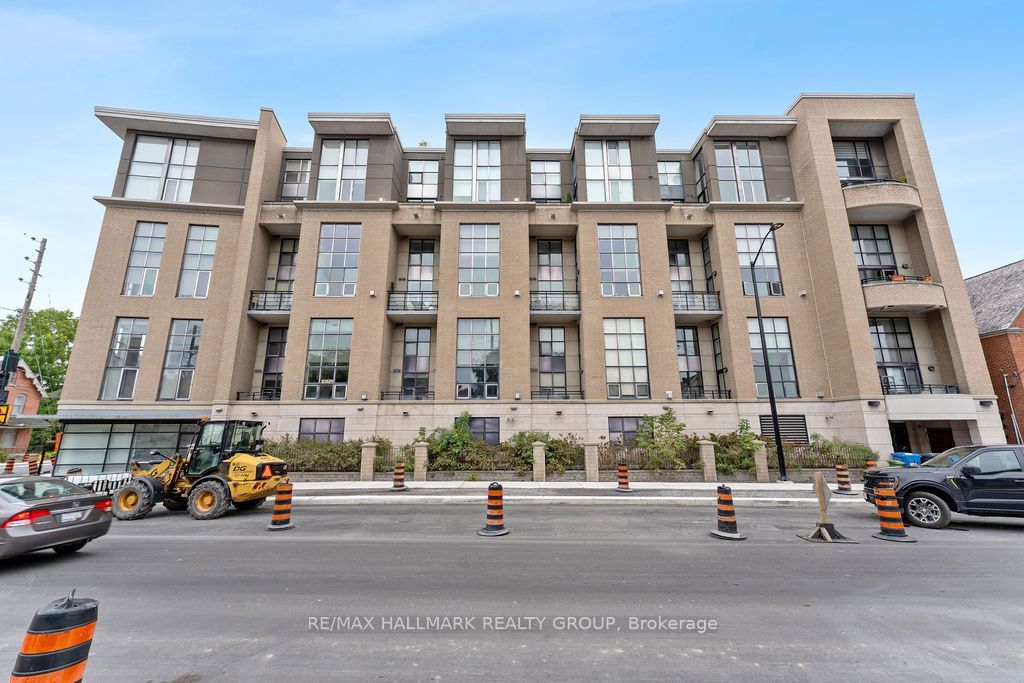
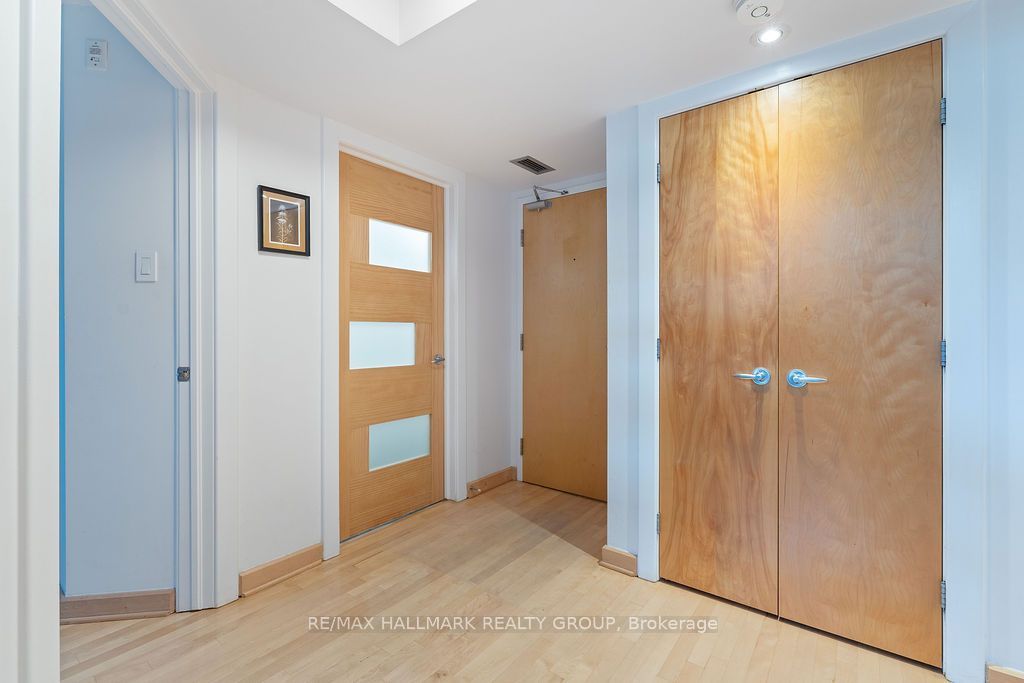
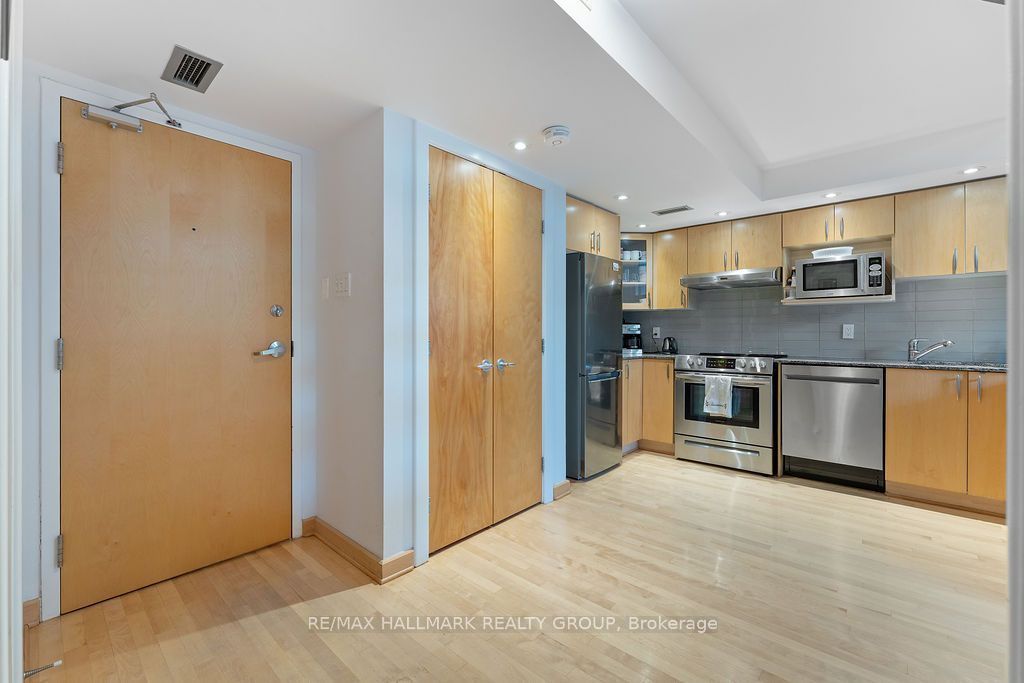
Stunning loft living in this beautifully built Charlesfort boutique condo building, designed by Barry Hobin in Old Ottawa East. Suite 111 brings 2 bedrooms and 2 bathrooms, open concept living/dining room with remarkable windows, 17-foot ceilings. The master chef kitchen includes a granite breakfast bar and 17-foot floor-to-ceiling windows opening up to a private east-facing balcony. The upper level features a generous loft bedroom space overlooking the main level living spaces, walk-in-closet, laundry and a full bath. Access to roof-top balcony with community BBQ and entertaining space. 24 hrs notice for Showings. 48 hour irrevocable on offers. Tenant to pay Gas and Hydro.
房源信息
建筑详情
设施与特色
费用信息
包含与不包含
Refrigerator, Stove, Hood Fan, Dishwasher, Washer, Dryer
位置
相似房源
查看更多
Source: Toronto Regional Real Estate Board (TRREB), via PropTx Innovations Inc.
The data relating to real estate on this website comes in part from the MLS® data feed of PropTx Innovations Inc. The information is deemed reliable but is not guaranteed accurate by PropTx.
The information provided herein must only be used by consumers that have a bona fide interest in the purchase, sale or lease of real estate and may not be used for any commercial purpose or any other purpose.
© 2026 PropTx Innovations Inc. All rights reserved. MLS®, REALTOR® and the associated logos are owned or controlled by The Canadian Real Estate Association (CREA).