1909 Mountdale AVE.
房源介绍
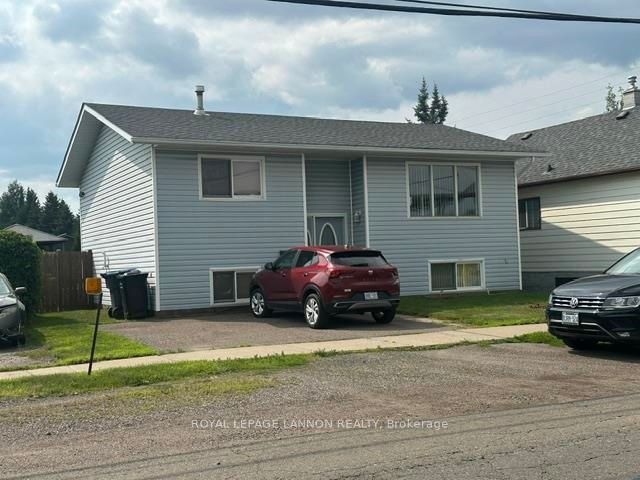
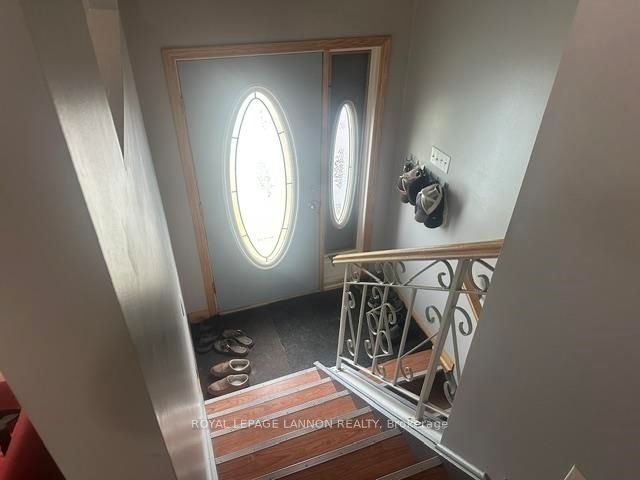
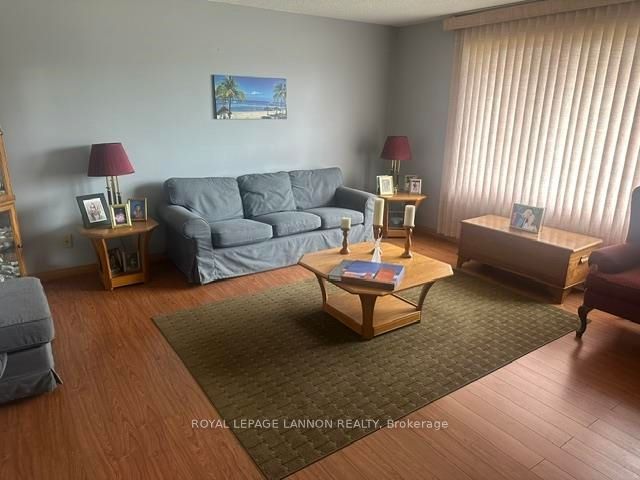
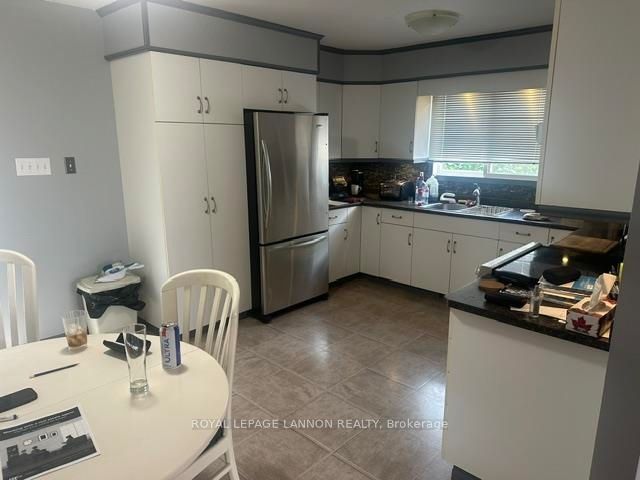
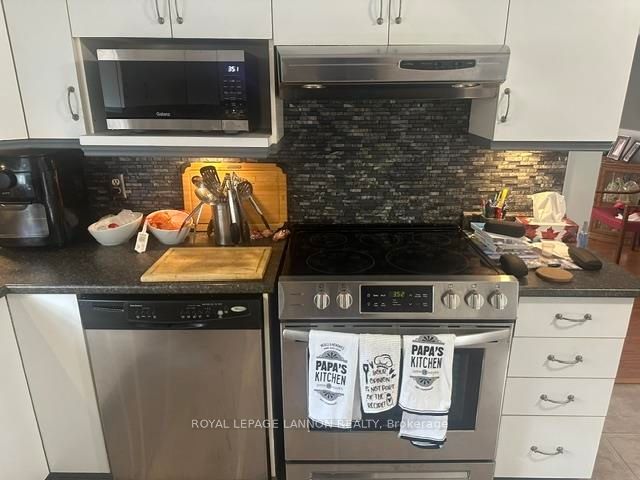
Westfort Bi Level. This home has something for everyone. The main floor features a large living room with pre-engineered hardwood flooring, a modern large eat-in kitchen with stainless steel fridge, stove, built-in dishwasher and tiled backsplash. There are 2 large bedrooms with laminate flooring and a full 4pc bathroom with one piece jucuzzi tub. The basement features a large recreation room for entertaining a large bedroom and a full 3 piece bathroom with corner shower. The laundry room features stackable washer and dryer and extra freezer. The backyard is a paradise featuring a raised deck with gazebo, a lower sitting area and an above ground pool with a swim up tiki bar. A double paved driveway, high eff. furnace with central air conditioning and 200 amp electrical service completes this package.
房源信息
建筑详情
设施与特色
费用信息
包含与不包含
Fridge, Stove, Washer, Dryer, Freezer
none
位置
相似房源
查看更多
Source: Toronto Regional Real Estate Board (TRREB), via PropTx Innovations Inc.
The data relating to real estate on this website comes in part from the MLS® data feed of PropTx Innovations Inc. The information is deemed reliable but is not guaranteed accurate by PropTx.
The information provided herein must only be used by consumers that have a bona fide interest in the purchase, sale or lease of real estate and may not be used for any commercial purpose or any other purpose.
© 2026 PropTx Innovations Inc. All rights reserved. MLS®, REALTOR® and the associated logos are owned or controlled by The Canadian Real Estate Association (CREA).