4924 Monck Road
房源介绍
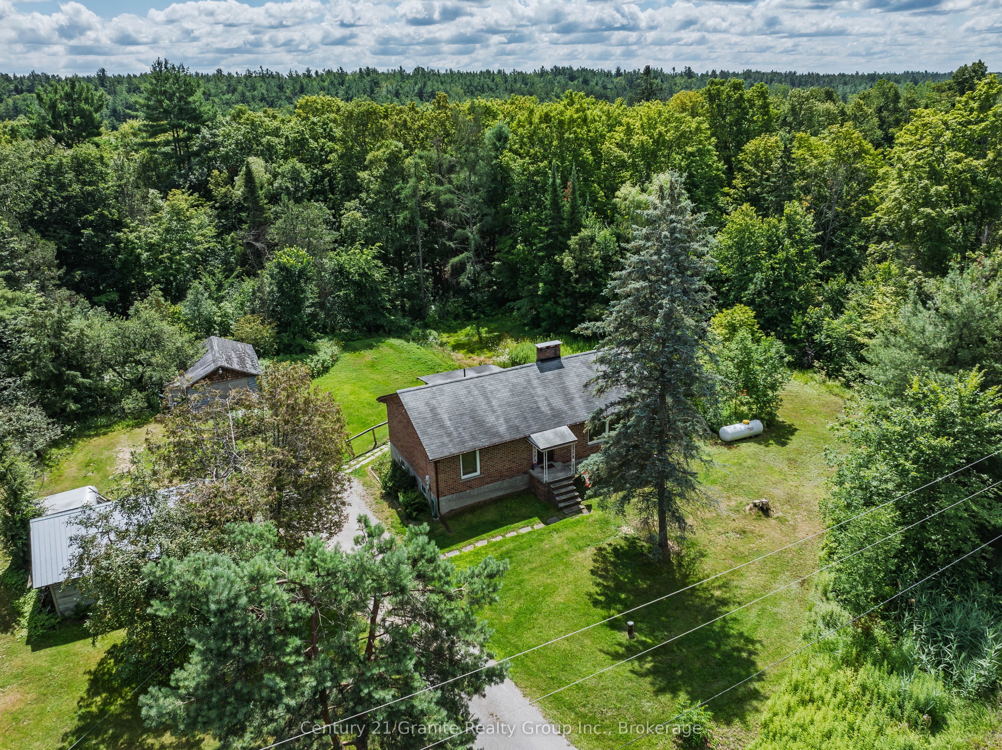
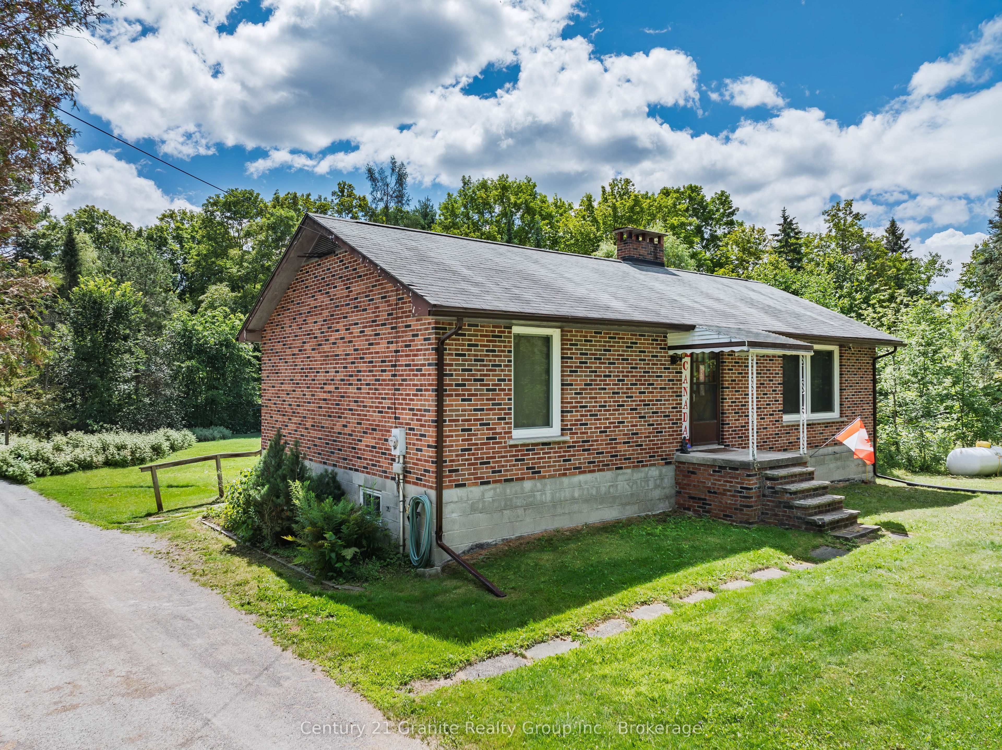
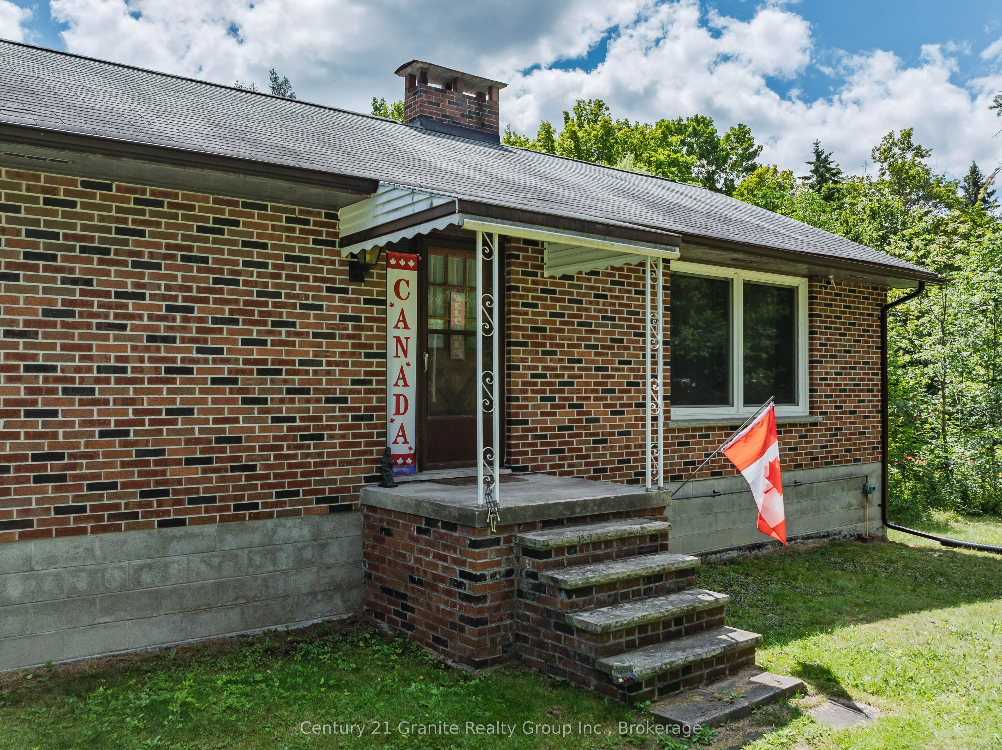
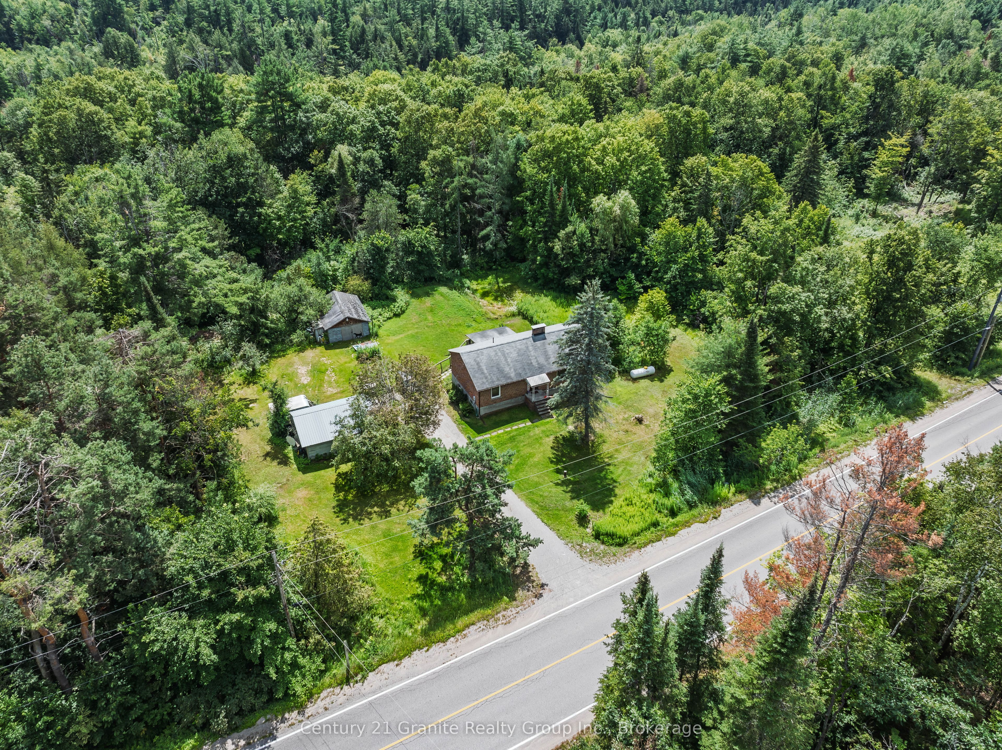
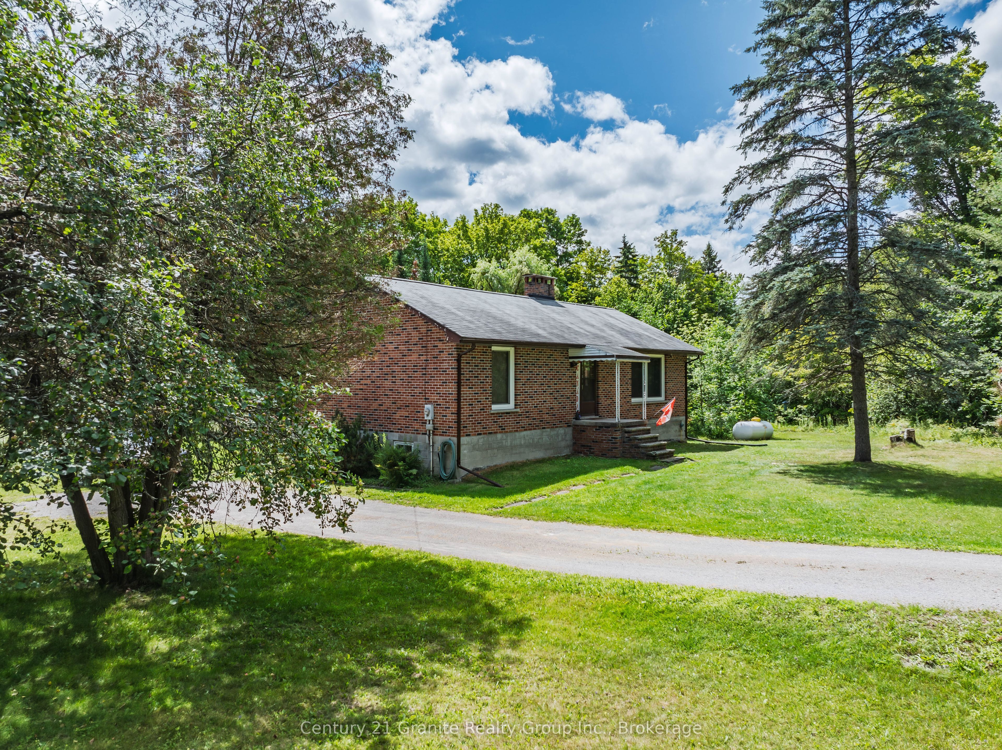
Welcome to this well-maintained 2-bedroom, 1-bathroom home, ideally suited for first-time buyers, downsizers, or those looking to enjoy the simplicity of country living. Situated on just over 2 acres on the outskirts of Kinmount, this property offers a peaceful rural setting with direct access to the Victoria Rail Trail overlooking the Burnt River at the back of the property. The home features a bright eat-in kitchen, a spacious living room, and a walkout to a screened-in back porch-perfect for enjoying your morning coffee or relaxing while taking in the surrounding natural beauty. Two generously sized bedrooms and a 4-piece bathroom provide comfortable main-floor living. The partially finished lower level offers additional flexible space along with a workshop, ideal for hobbies, storage, or future finishing possibilities. Recent updates include a propane forced-air furnace for efficient year-round comfort. Outside, you'll find a detached single-car garage and a large storage shed, providing plenty of room for vehicles, tools, and recreational equipment. With easy access to ATV and snowmobile trails, nearby lakes, and the amenities of Kinmount, this property is an excellent opportunity to enjoy the best of rural living.
房源信息
建筑详情
设施与特色
费用信息
包含与不包含
Refrigerator, stove, stackable washer & dryer
Contents as viewed, including tenant's furnishings, personal items and portable air conditioner.
位置
相似房源
查看更多
Source: Toronto Regional Real Estate Board (TRREB), via PropTx Innovations Inc.
The data relating to real estate on this website comes in part from the MLS® data feed of PropTx Innovations Inc. The information is deemed reliable but is not guaranteed accurate by PropTx.
The information provided herein must only be used by consumers that have a bona fide interest in the purchase, sale or lease of real estate and may not be used for any commercial purpose or any other purpose.
© 2026 PropTx Innovations Inc. All rights reserved. MLS®, REALTOR® and the associated logos are owned or controlled by The Canadian Real Estate Association (CREA).