294 Rosemount Terrace
房源介绍
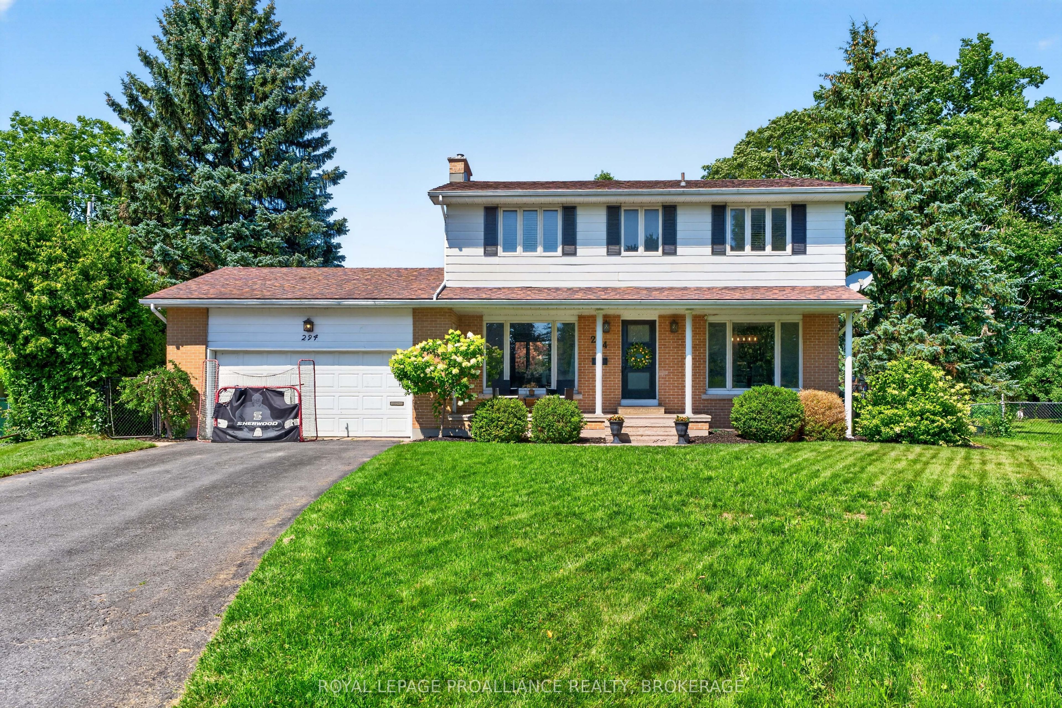
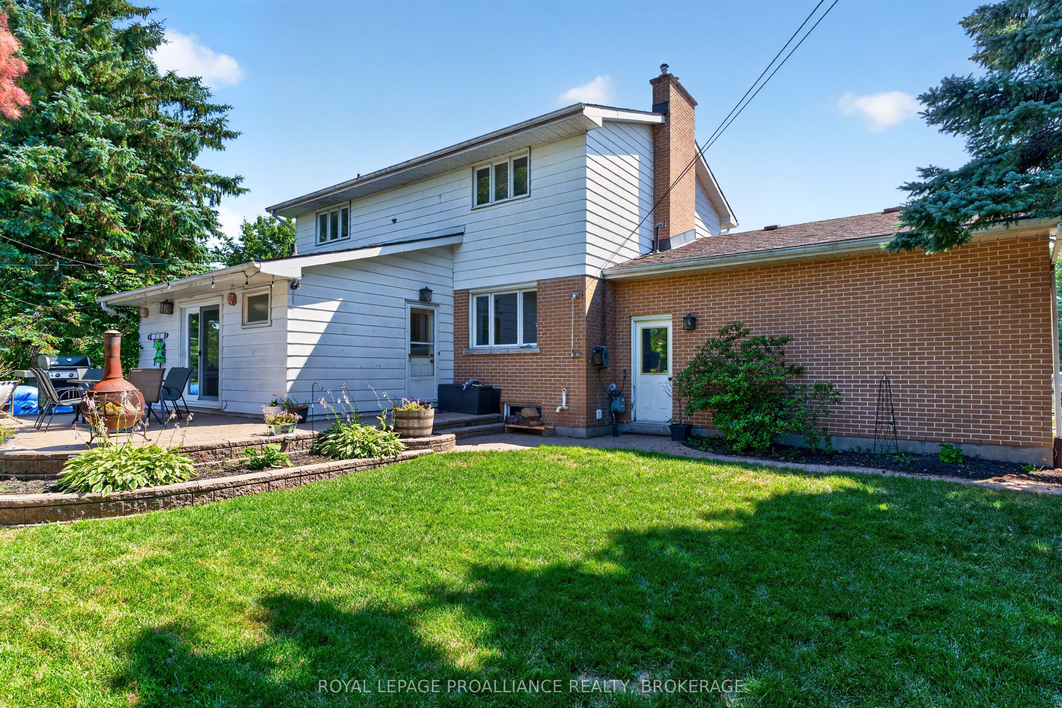
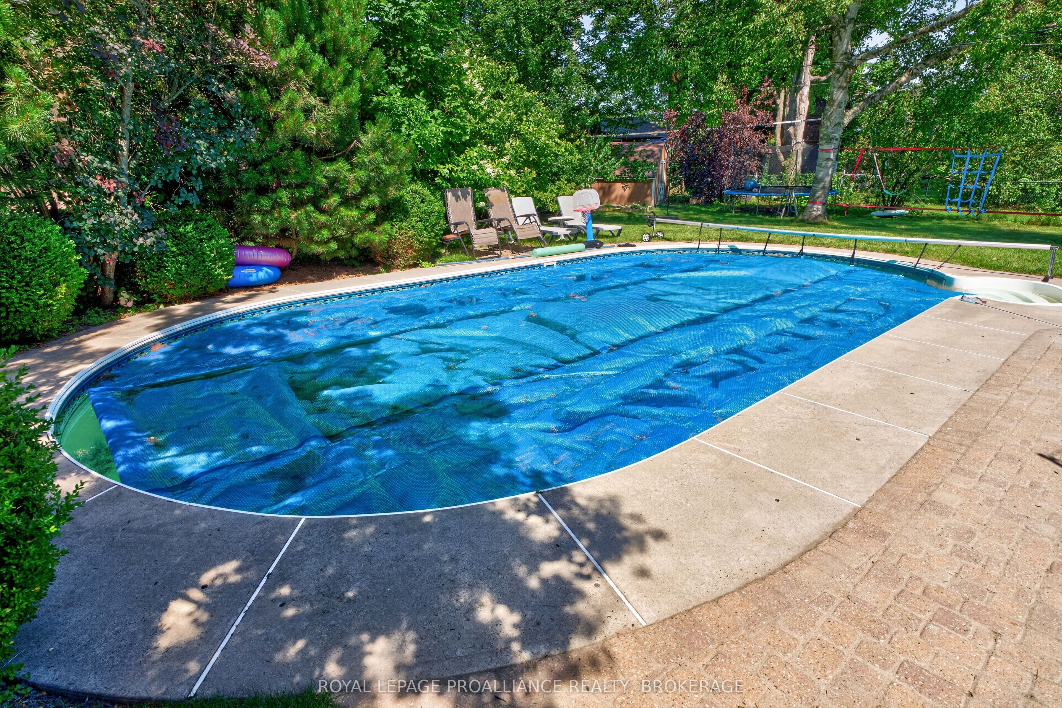
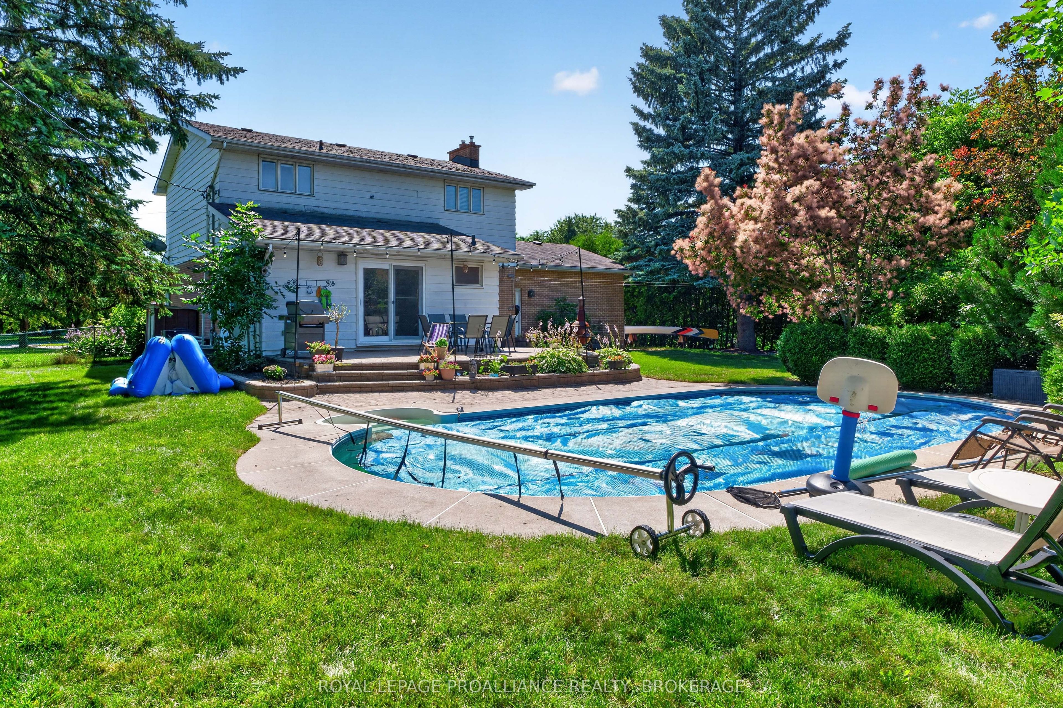
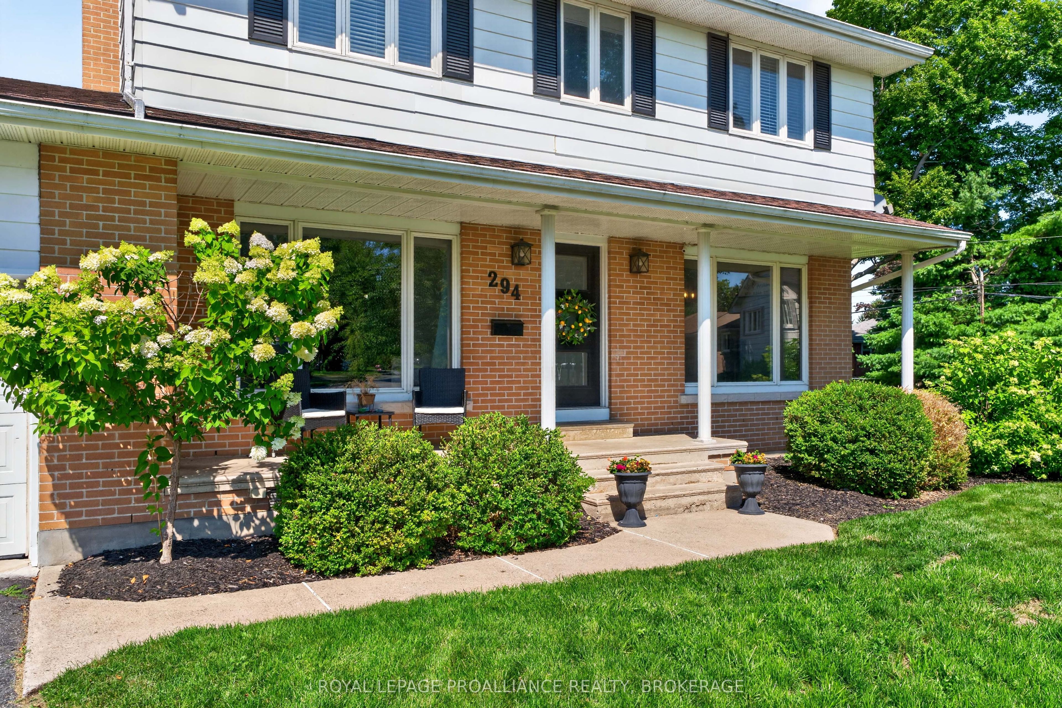
Welcome to 294 Rosemount Terrace, a beautifully maintained two-storey family home tucked away at the end of a quiet cul-de-sac in Kingston's sought-after West End. Located in a desirable school district and just minutes from parks, a community pool, shopping, and everyday amenities, this home offers the perfect blend of comfort, convenience, and family living. Featuring 4 spacious bedrooms and 2.5 bathrooms, this home offers a bright, functional layout designed for today's lifestyle. The heart of the home is the large kitchen with a central island, abundant cabinetry, and generous workspace, making it ideal for family meals and entertaining. Comfortable living and dining areas provide plenty of room to gather and relax. The fully finished basement adds exceptional living space with a large recreation room, a full bathroom, and a private sauna-perfect for movie nights, hobbies, or unwinding after a busy day. Step outside to your own backyard retreat. The large, fully fenced yard features a heated inground swimming pool, creating the perfect setting for summer entertaining, family fun, or simply relaxing in your private outdoor oasis. The double attached garage offers ample parking and storage, plus a unique rock climbing wall that kids are sure to enjoy. Whether you're entertaining around the kitchen island, enjoying sunny afternoons by the pool, or taking advantage of the nearby schools, parks, and recreation, 294 Rosemount Terrace is a place you'll be proud to call home. Don't miss this opportunity to own an exceptional family home in one of Kingston's most desirable West End neighbourhoods.
房源信息
建筑详情
设施与特色
费用信息
包含与不包含
Pool pump, pool heater, solar cover, solar reel, winter safety cover, pool vacuum, hose and attachments. Fridge, dishwasher, stove/oven, microwave, washer, dryer, curtain rods, all shelving installed on walls
Curtains, all patio furniture
位置
相似房源
查看更多
Source: Toronto Regional Real Estate Board (TRREB), via PropTx Innovations Inc.
The data relating to real estate on this website comes in part from the MLS® data feed of PropTx Innovations Inc. The information is deemed reliable but is not guaranteed accurate by PropTx.
The information provided herein must only be used by consumers that have a bona fide interest in the purchase, sale or lease of real estate and may not be used for any commercial purpose or any other purpose.
© 2026 PropTx Innovations Inc. All rights reserved. MLS®, REALTOR® and the associated logos are owned or controlled by The Canadian Real Estate Association (CREA).