123 Brandy Lane Road
房源介绍
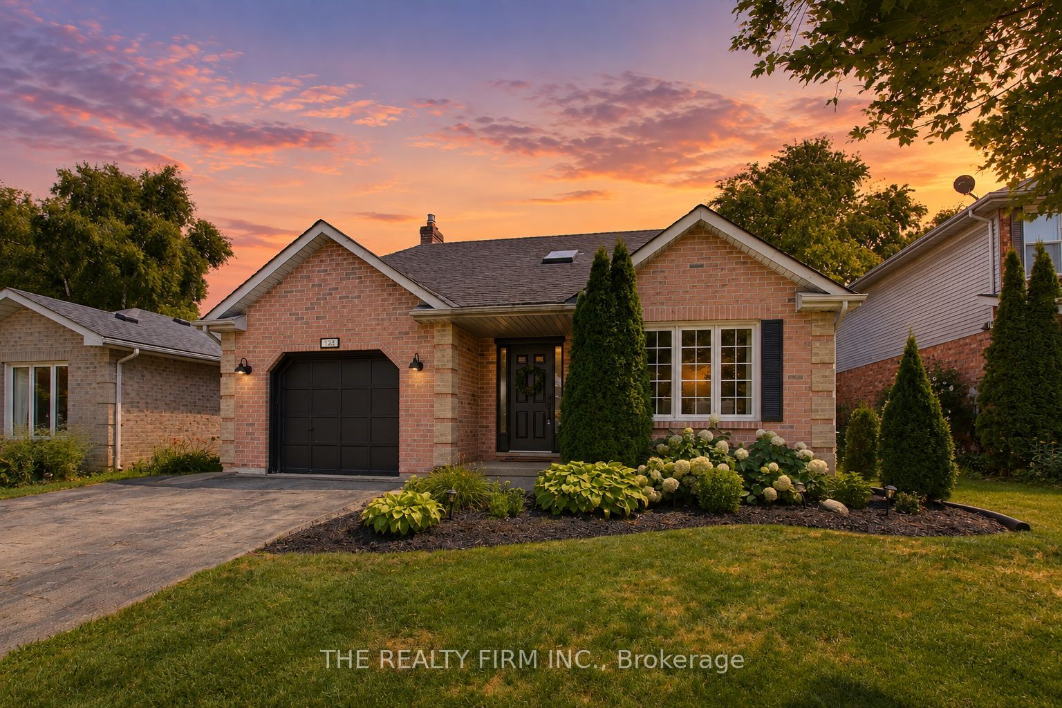
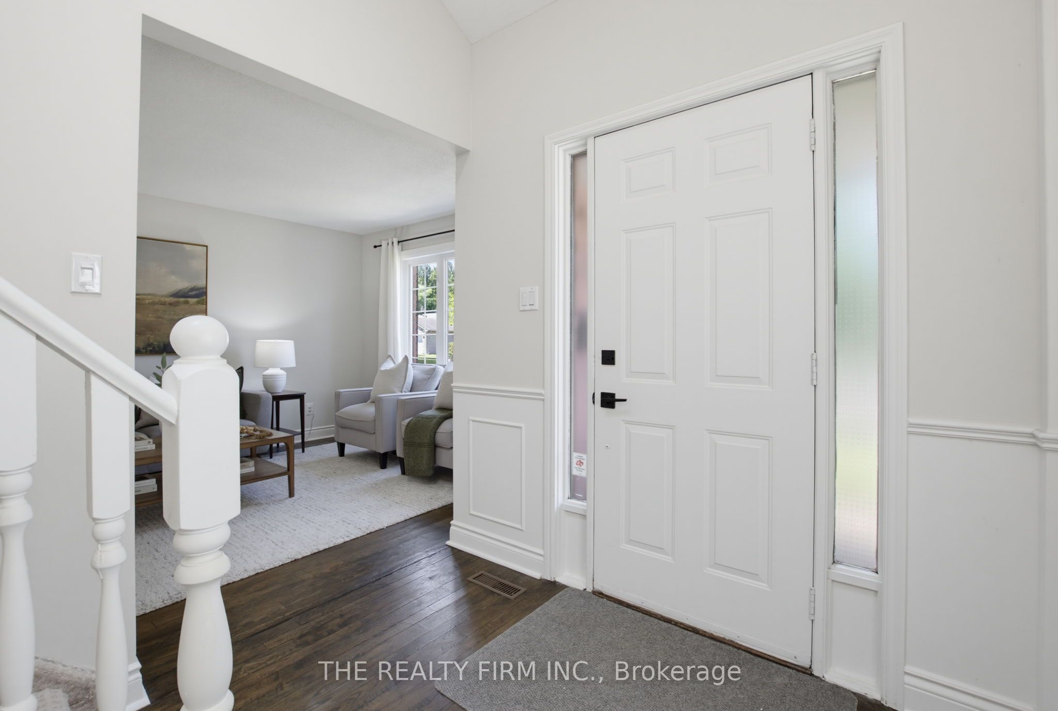
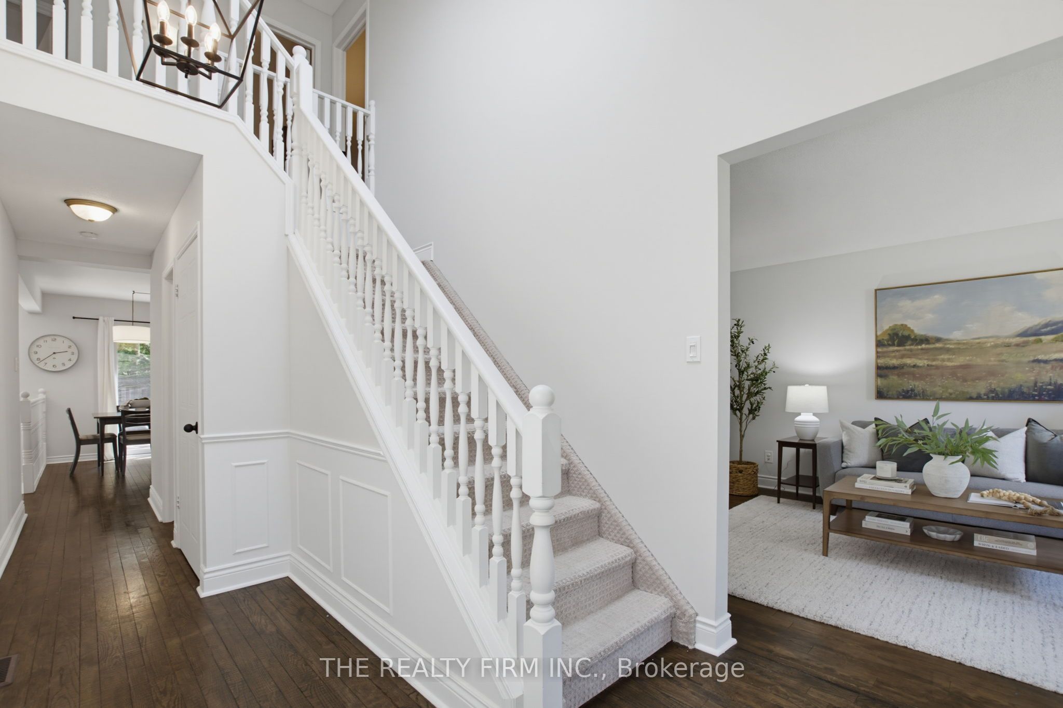
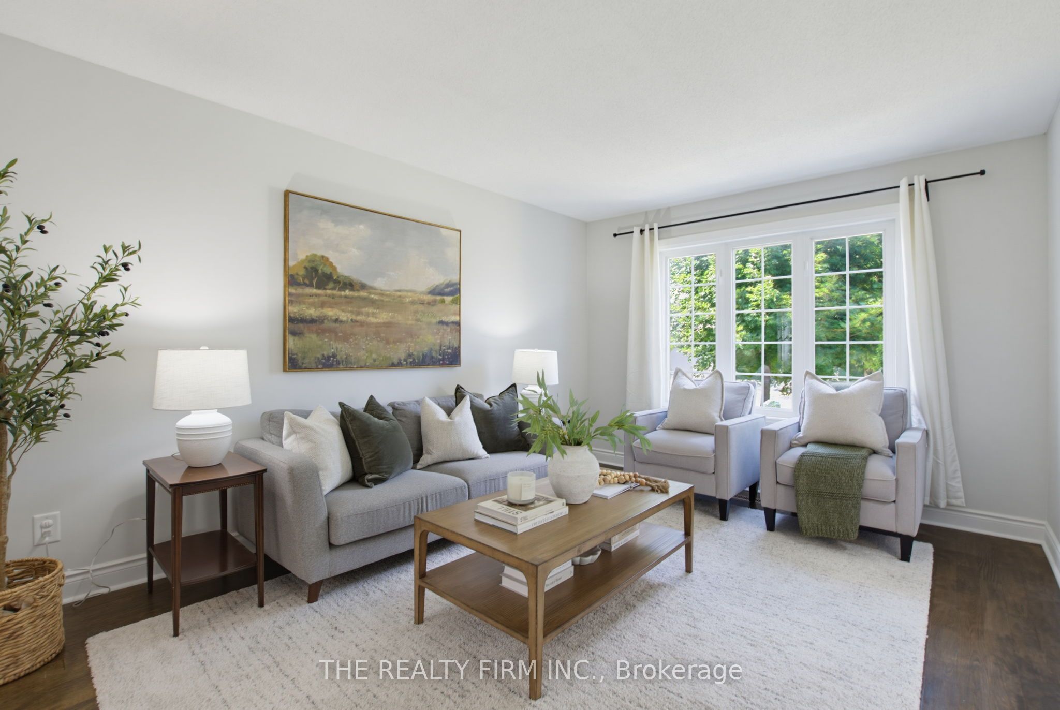
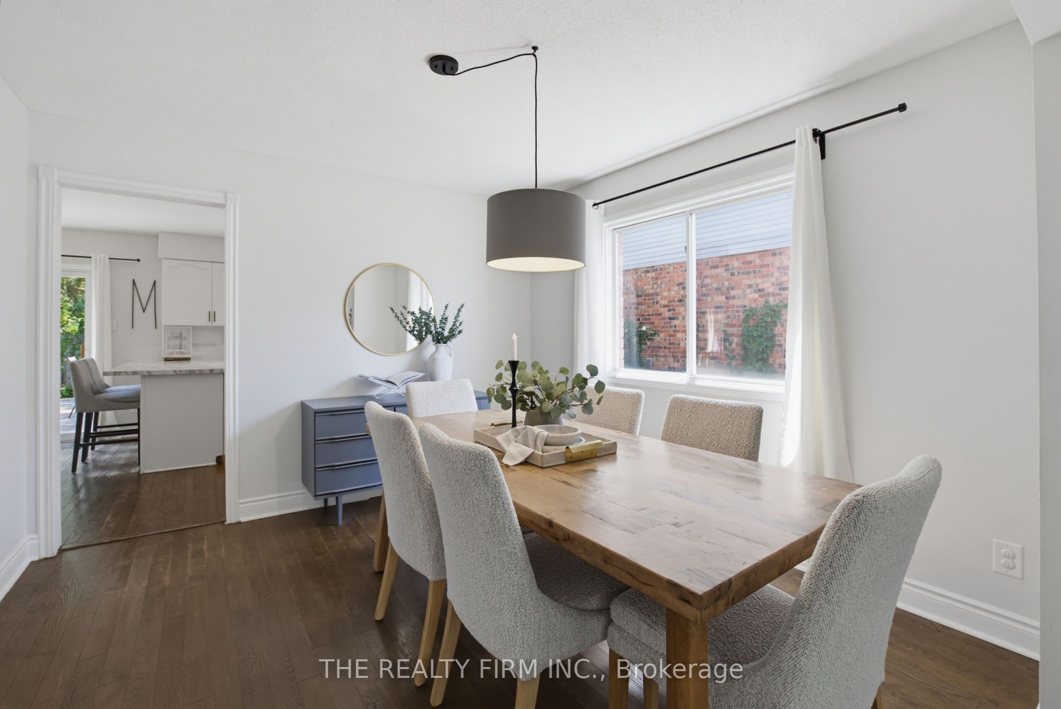
Thoughtfully updated and designed for comfortable family living, this 2-storey home offers 3+1 bedrooms, 2.5 bathrooms, an attached garage, and standout curb appeal in a sought-after Northwest London neighbourhood. A bright, open foyer welcomes you inside with hardwood flooring, elegant wainscoting, and a new skylight (2024) that fills the space with natural light. Bright formal living room features a large front window and engineered hardwood flooring extending into the formal dining room. The kitchen offers abundant cabinetry, generous counter space, peninsula with breakfast bar seating, s/s appliances including a new dishwasher (2025), and coffee station with additional storage. The adjoining dining area features patio doors leading to the backyard deck, while the sunken living room offers a cozy retreat with a gas fireplace (2025), built-in cabinetry, plush carpeting, and large backyard-facing window. Completing the main level is a stylish 2-piece powder room with shiplap accent walls and modern vanity with a vessel sink. Upstairs are three bedrooms, including a spacious primary bedroom with California shutters, double closets, and a 4-piece cheater ensuite with heated tile floors, separate shower, and soaker tub. The fully finished lower level expands your living space with a spacious recreation room with new carpet, legal fourth bedroom, and 3-piece bathroom with walk-in shower, making it ideal for guests, teens, or home office. Step outside to a private, tree-lined backyard featuring an expansive deck, plenty of green space for children and pets, raised garden beds, and mature landscaping creating a peaceful outdoor retreat. Additional updates include new washer and dryer (2026), air conditioner (2026), and fresh interior paint throughout. Ideally located close to excellent schools, parks, trails, shopping, restaurants, and everyday amenities.
房源信息
建筑详情
设施与特色
费用信息
包含与不包含
Refrigerator, Stove, Dishwasher, Washer, Dryer, Garage Door Opener (As Is)
位置
相似房源
查看更多
Source: Toronto Regional Real Estate Board (TRREB), via PropTx Innovations Inc.
The data relating to real estate on this website comes in part from the MLS® data feed of PropTx Innovations Inc. The information is deemed reliable but is not guaranteed accurate by PropTx.
The information provided herein must only be used by consumers that have a bona fide interest in the purchase, sale or lease of real estate and may not be used for any commercial purpose or any other purpose.
© 2026 PropTx Innovations Inc. All rights reserved. MLS®, REALTOR® and the associated logos are owned or controlled by The Canadian Real Estate Association (CREA).