5 Lorne Street
房源介绍
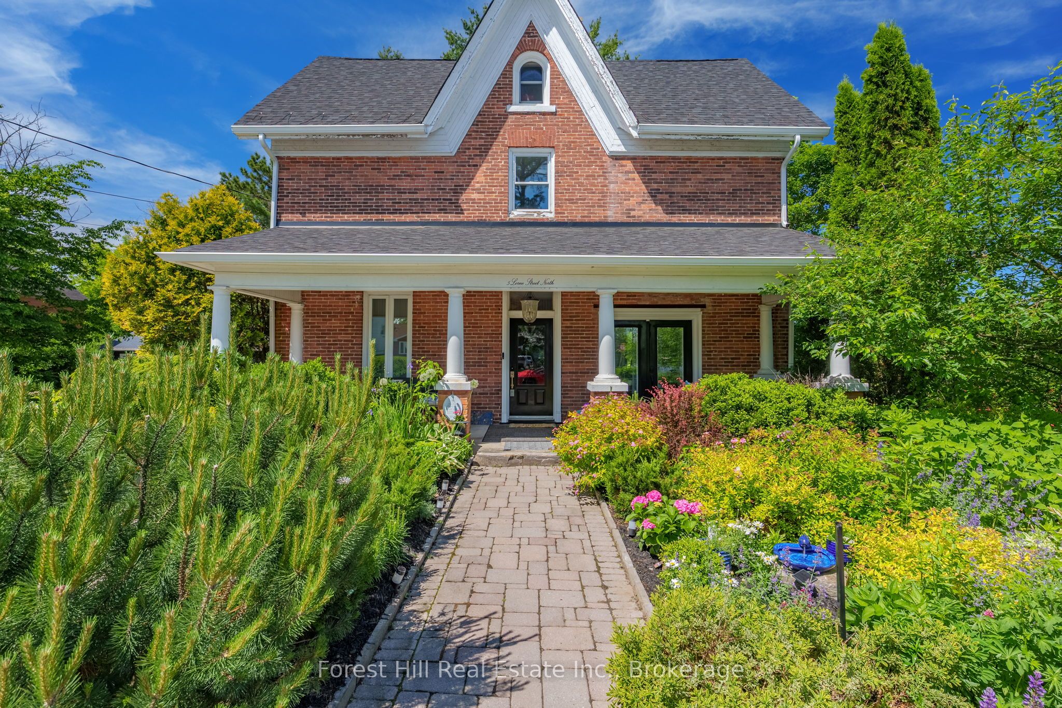
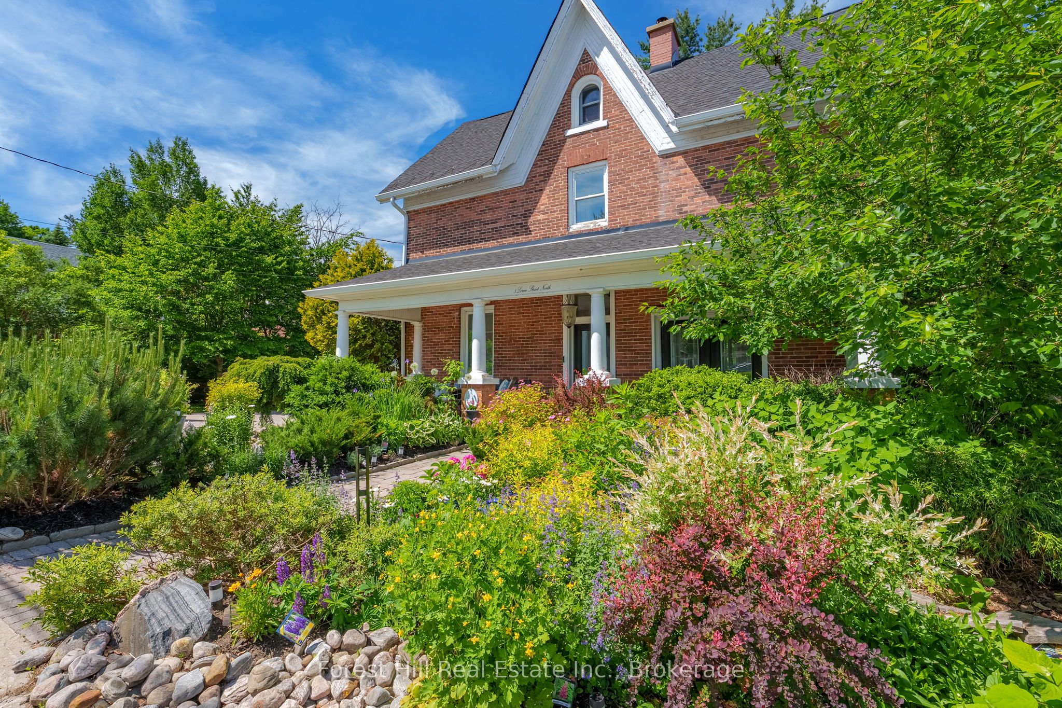
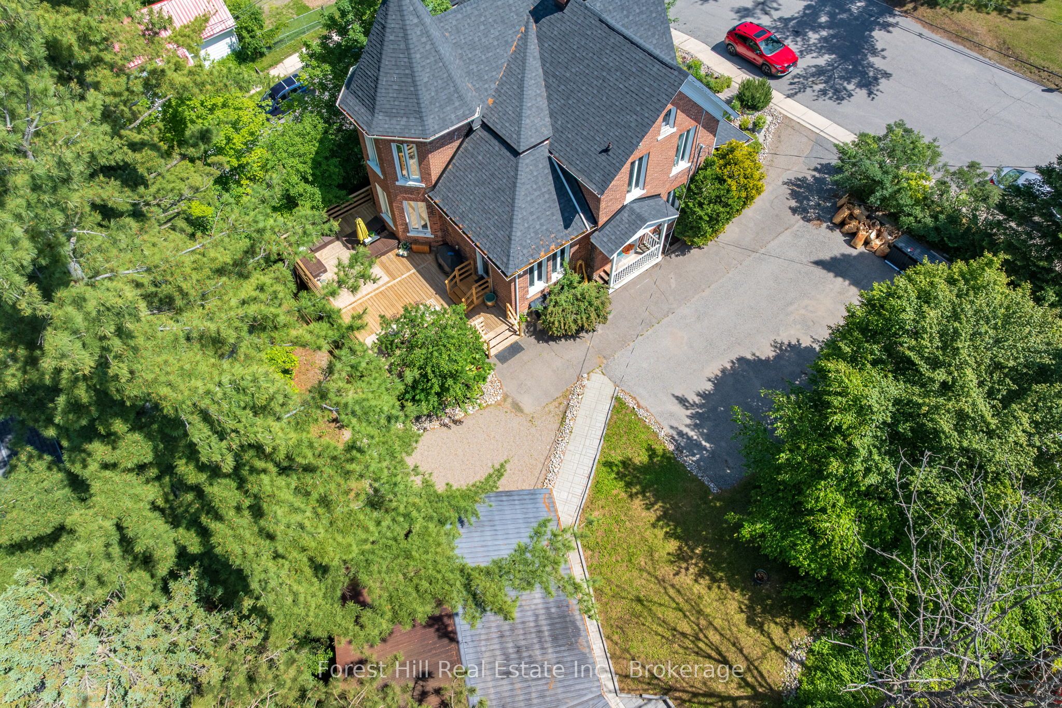
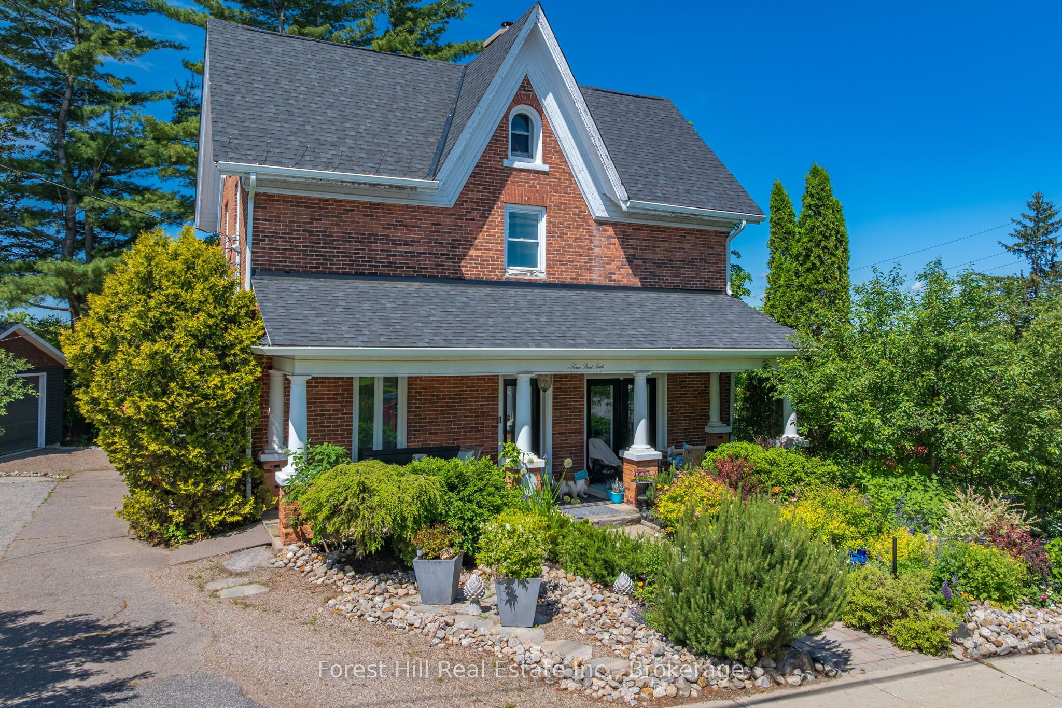
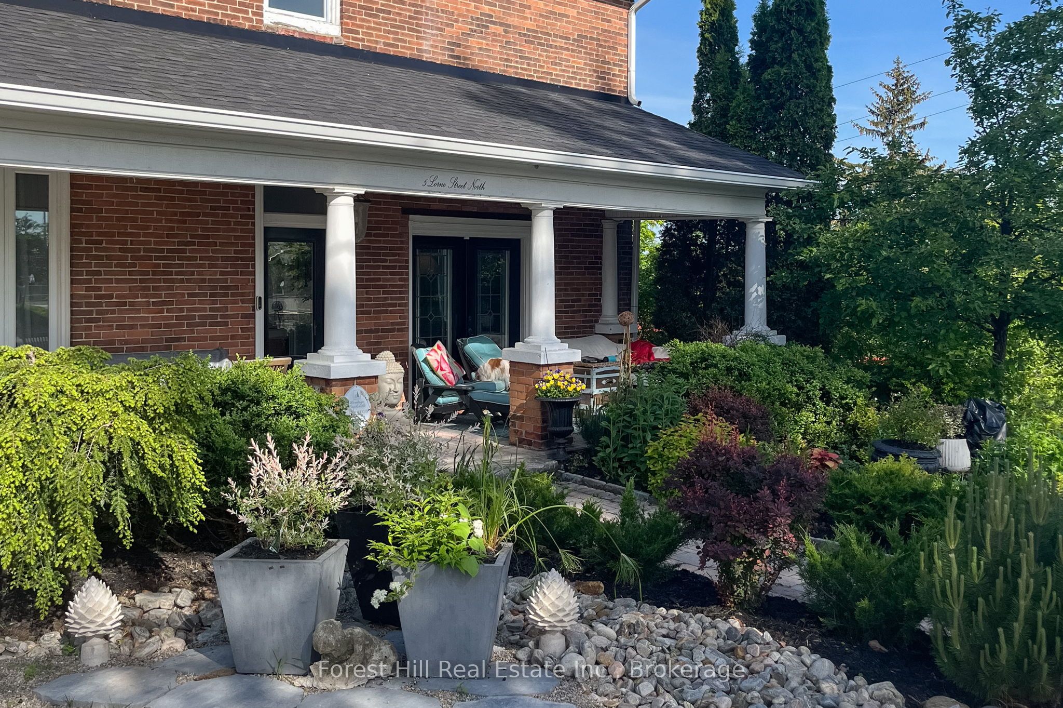
Some homes have a story to tell. Built in 1897, The William Wright Home is one of Huntsville's treasured century homes, where timeless character, thoughtful updates, and exceptional versatility come together just steps from downtown. Offering approximately 2,500 sq ft, 5+1 bedrooms, 2 bathrooms, and commercial zoning, this is far more than a beautiful historic home. The detached garage features a self-contained studio with a kitchenette and 3-piece bath, offering endless possibilities for a home-based business, private office, guest accommodations, multi-generational living, creative space, or supplemental rental income.Original craftsmanship blends seamlessly with modern comforts. Tall ceilings, generous principal rooms, and abundant natural light create a warm, inviting atmosphere, while the renovated kitchen (2022) features quality appliances, exposed wood beams, and a central island for additional prep space. A flexible layout includes a main-floor den or sixth bedroom, while the third floor offers bonus space ideal for a recreation room, home office, playroom, teen retreat, or studio.Enjoy morning coffee on the welcoming front porch overlooking perennial gardens, summer evenings on the private back deck, and the privacy of mature trees with seasonal views of Hunter's Bay. Recent updates include the roof (2024), furnace and A/C (2022), kitchen (2022), deck (2022), and second-floor laundry (2022). Municipal water, sewer, and natural gas provide everyday convenience.Walk to Huntsville's shops, cafés, restaurants, schools, parks, waterfront, and community events while enjoying the charm and privacy of this remarkable property. Historic homes of this calibre rarely offer this level of flexibility. Whether you're searching for a distinctive family home, a live-work opportunity, or future income potential, The William Wright Home is truly one of a kind.
房源信息
建筑详情
设施与特色
费用信息
包含与不包含
Light fixtures, stove, fridge, built-in microwave, range hood, washing machine, dryer, dishwasher, BBQ, tv wall mount, other (see documents for complete list)
Please see documents for complete list, staging items
位置
相似房源
查看更多
Source: Toronto Regional Real Estate Board (TRREB), via PropTx Innovations Inc.
The data relating to real estate on this website comes in part from the MLS® data feed of PropTx Innovations Inc. The information is deemed reliable but is not guaranteed accurate by PropTx.
The information provided herein must only be used by consumers that have a bona fide interest in the purchase, sale or lease of real estate and may not be used for any commercial purpose or any other purpose.
© 2026 PropTx Innovations Inc. All rights reserved. MLS®, REALTOR® and the associated logos are owned or controlled by The Canadian Real Estate Association (CREA).