10 Craddock Boulevard
房源介绍
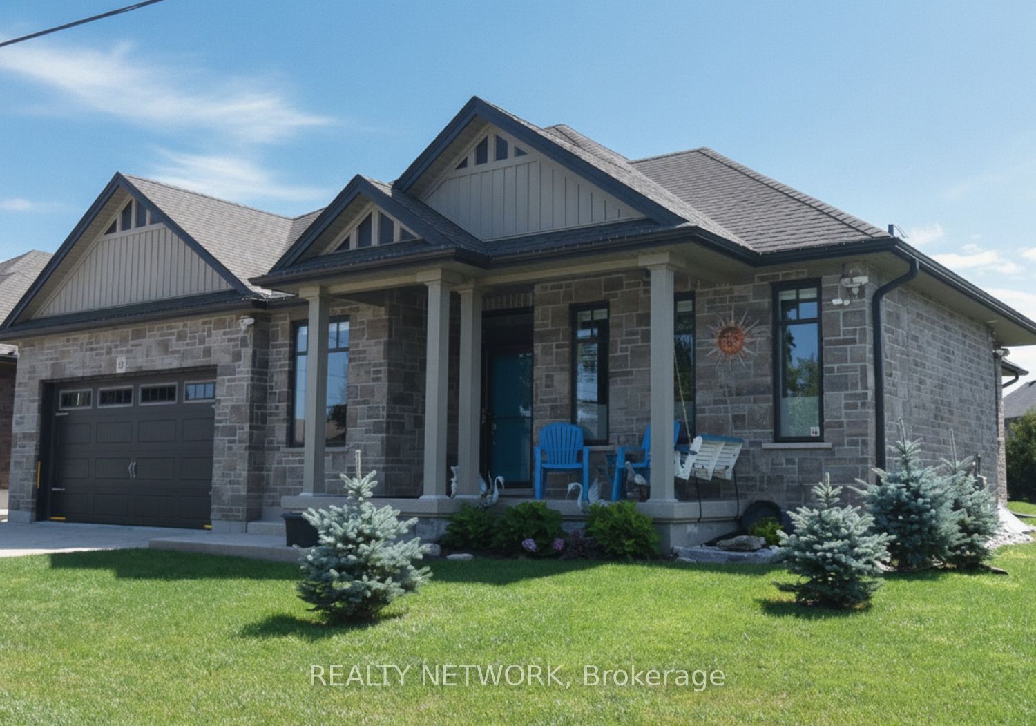
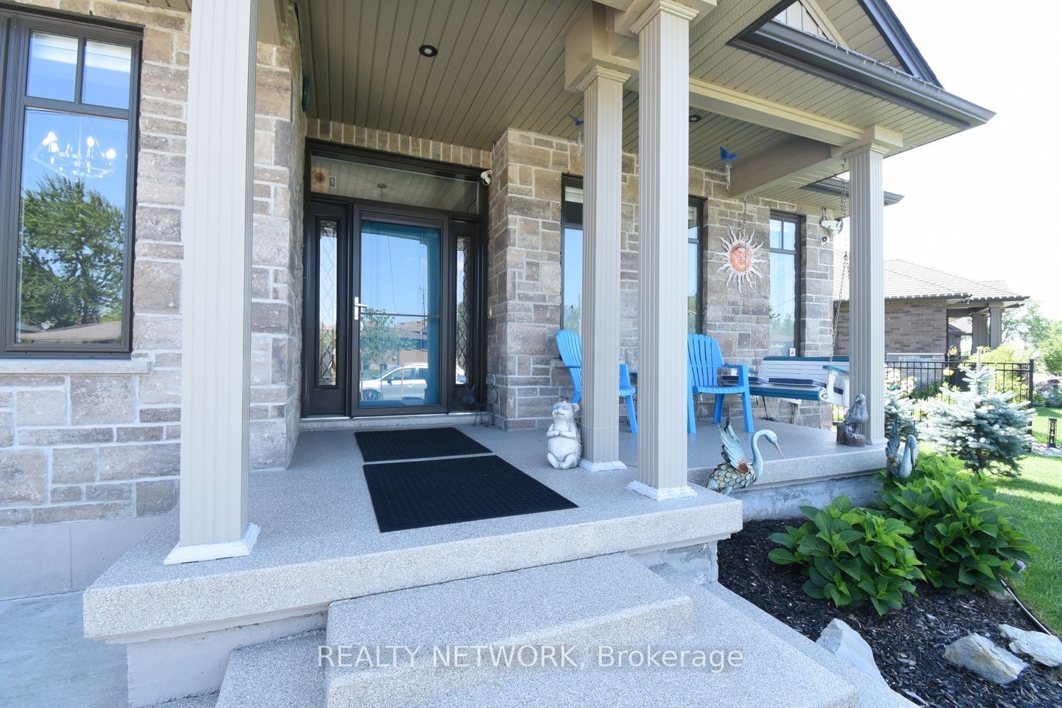
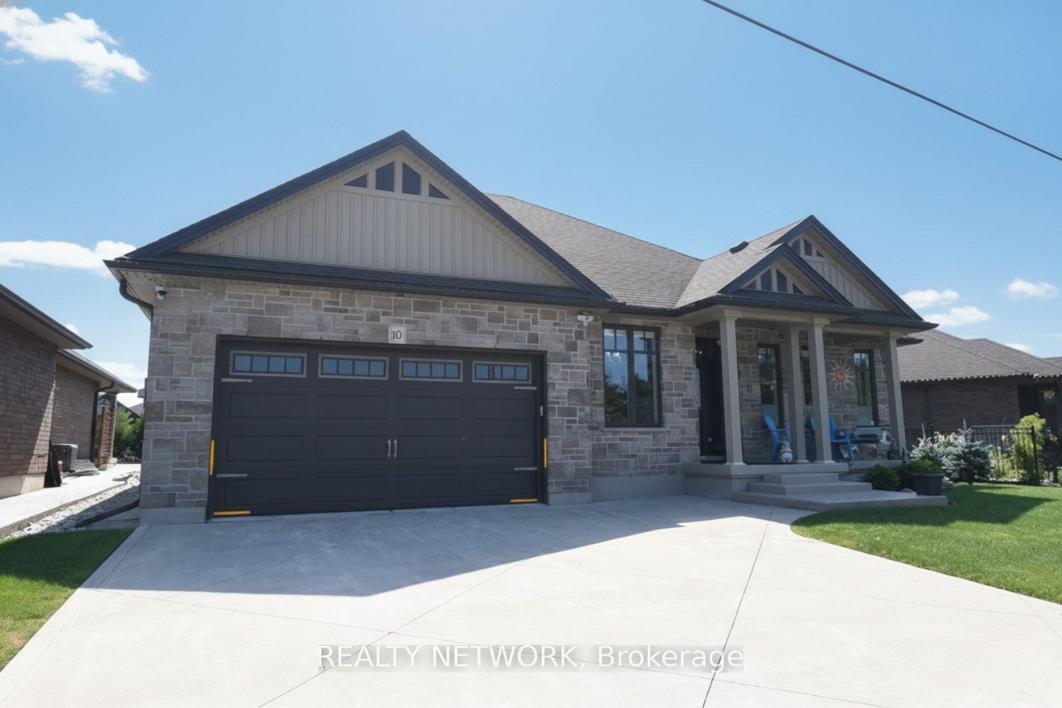
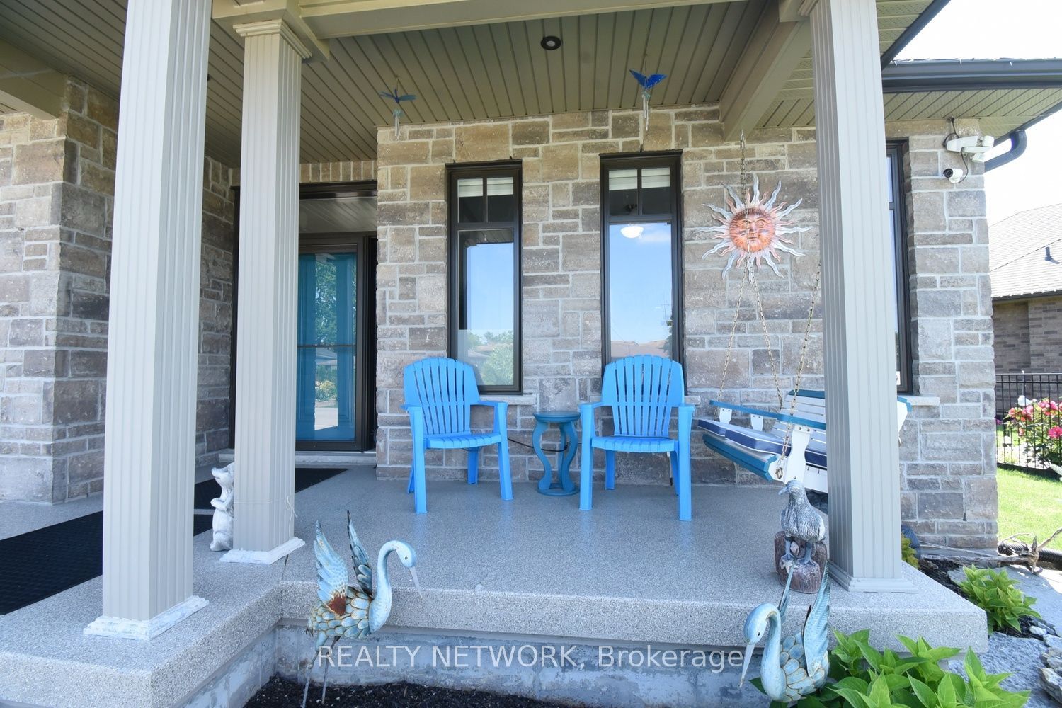
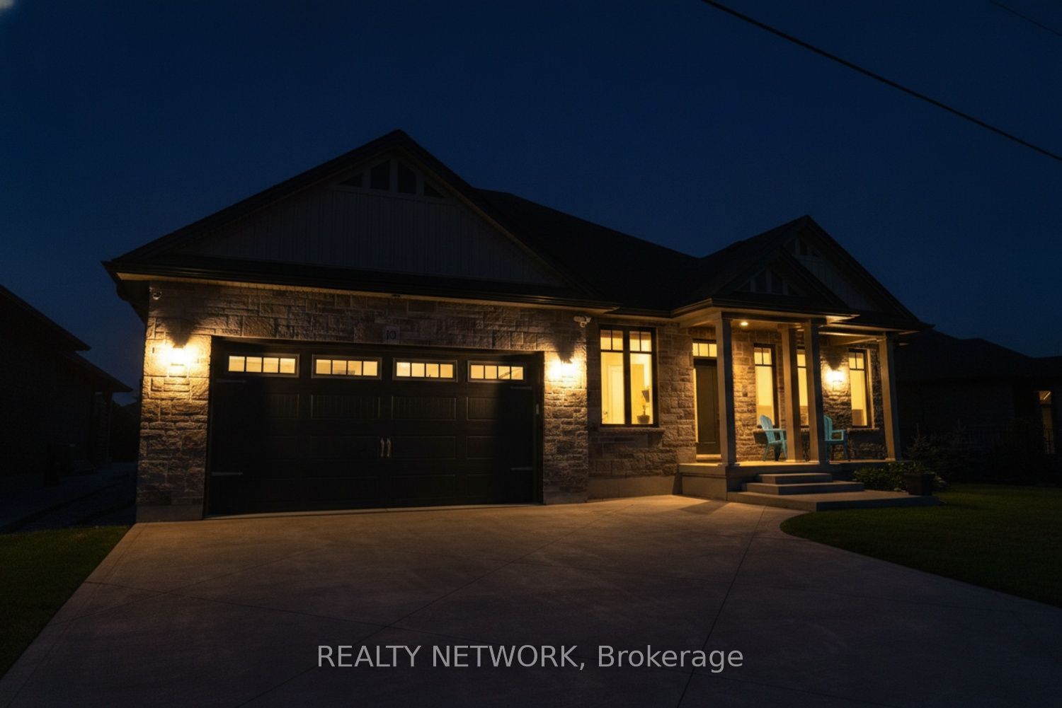
Welcome to this exceptional all-brick bungalow offering approximately 1,462 sq. ft. of thoughtfully designed living space with premium finishes throughout. The inviting open-concept layout features a spacious foyer, a stunning family room with 10-ft ceilings, wide crown moulding, Lutron automatic blinds, and a cozy gas fireplace. The beautifully appointed kitchen offers a pot filler, garburator, large pantry with barn door, and walkout to a 23-ft covered patio, perfect for outdoor entertaining. The primary suite is a private retreat with a luxurious steam shower ensuite, while the second bedroom enjoys convenient semi-ensuite access. The unfinished basement features high ceilings, a large service window, and a finished 3-piece bathroom, offering outstanding potential for future living space. The heated L-shaped 3-car, double bay, garage is ideal for hobbyists or car enthusiasts, featuring 11-ft ceilings, hot and cold water, and a rear overhead door. Additional highlights include 200-amp electrical service, extensive security camera system, concrete driveway, covered front porch, and natural gas hookups for a BBQ and fire pit. A truly exceptional home that must be seen to be appreciated!
房源信息
建筑详情
设施与特色
费用信息
包含与不包含
Central Vac, Dishwasher, Dryer, Garage Door Opener, Refrigerator, Stove, Washer, Window Coverings, Garburator, Automatic Window Blinds & Remote, Garage Heater, Steam Shower, Mennonite Garden Shed, Security Cameras, Gas BBQ/ Fire Pit Line, Sink in Garage
位置
相似房源
查看更多
Source: Toronto Regional Real Estate Board (TRREB), via PropTx Innovations Inc.
The data relating to real estate on this website comes in part from the MLS® data feed of PropTx Innovations Inc. The information is deemed reliable but is not guaranteed accurate by PropTx.
The information provided herein must only be used by consumers that have a bona fide interest in the purchase, sale or lease of real estate and may not be used for any commercial purpose or any other purpose.
© 2026 PropTx Innovations Inc. All rights reserved. MLS®, REALTOR® and the associated logos are owned or controlled by The Canadian Real Estate Association (CREA).