1742 Tigerlilly Road
房源介绍
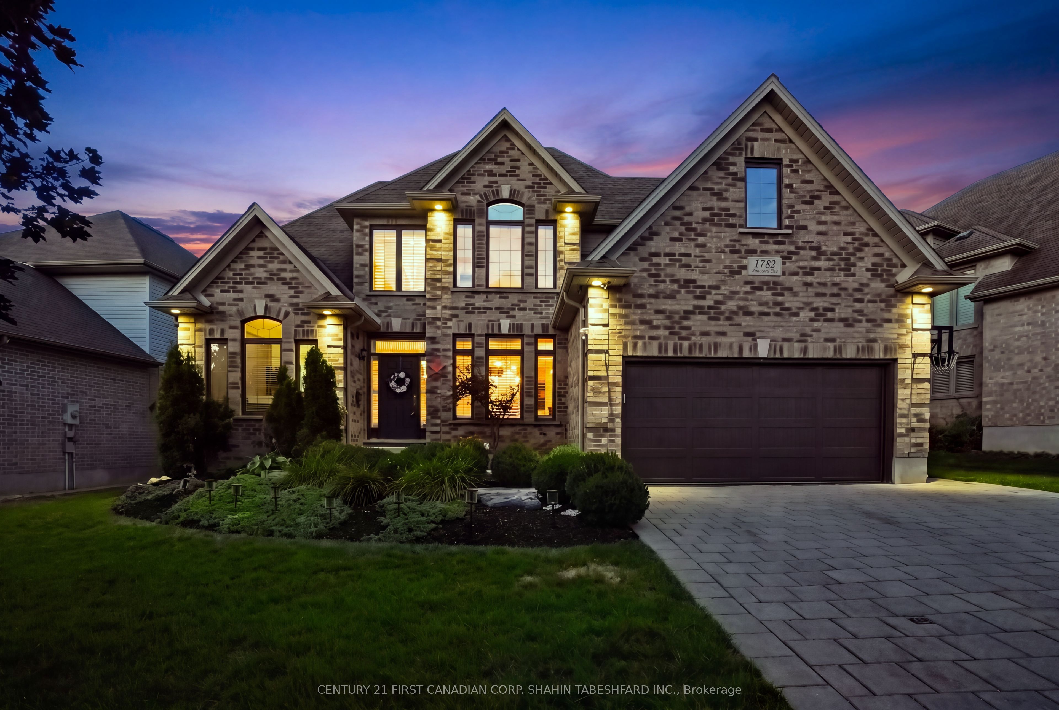
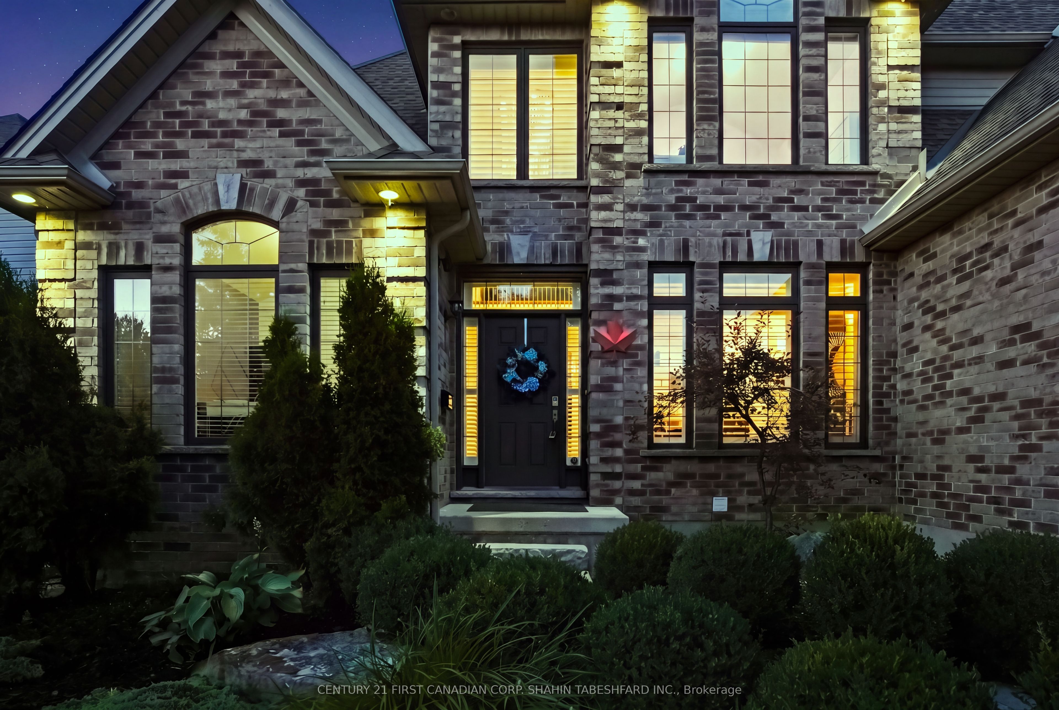
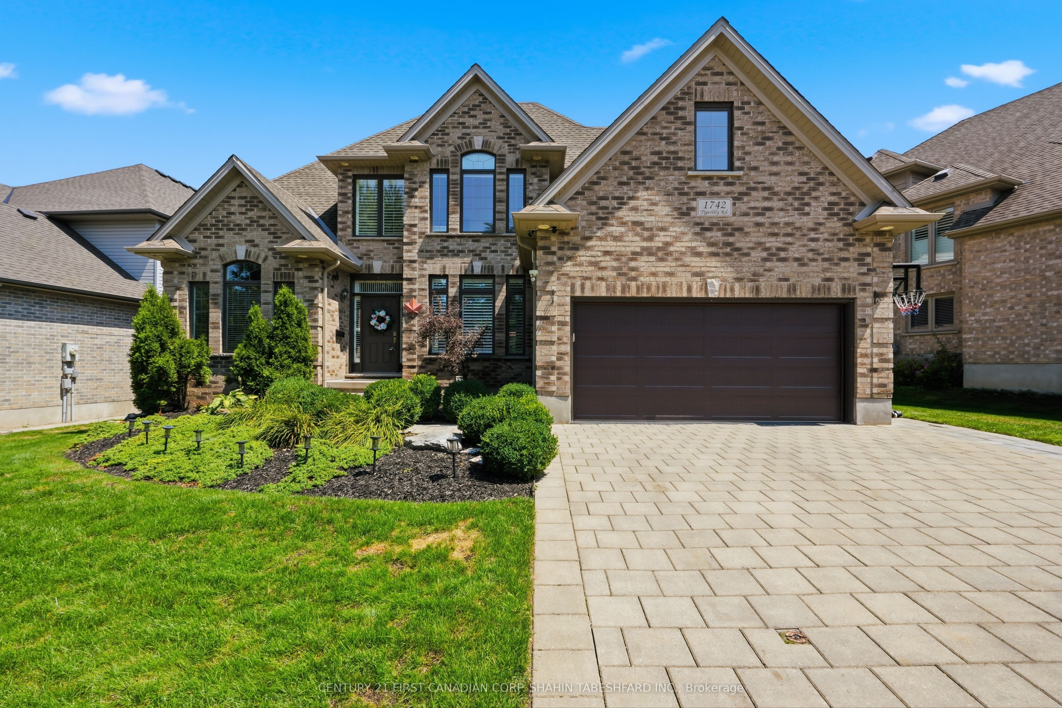
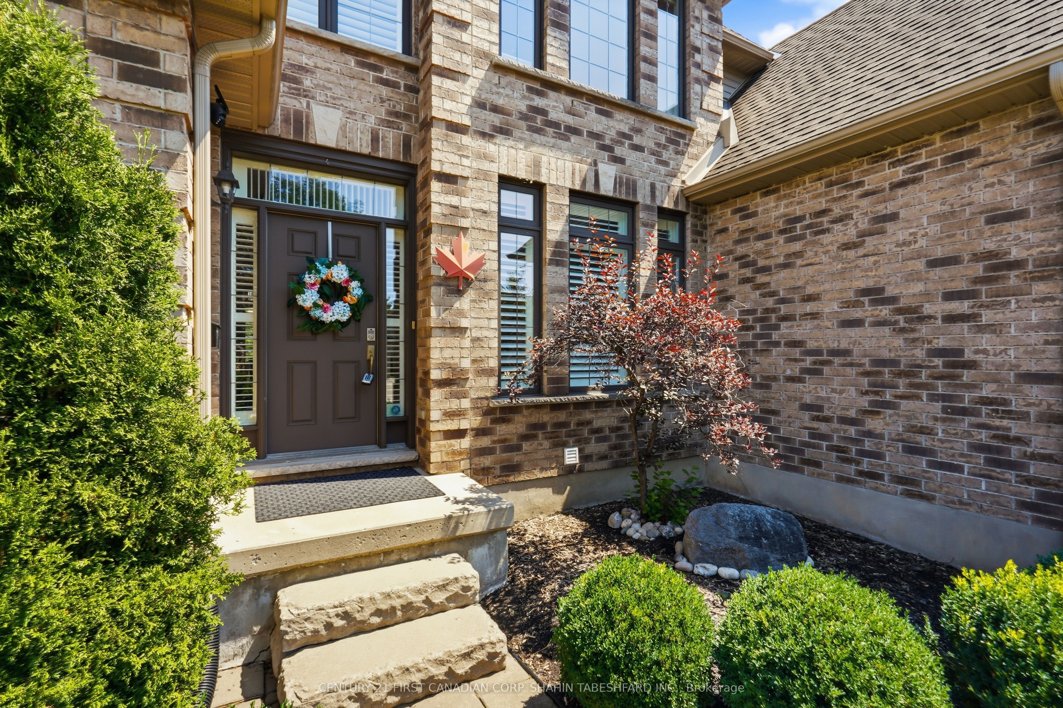
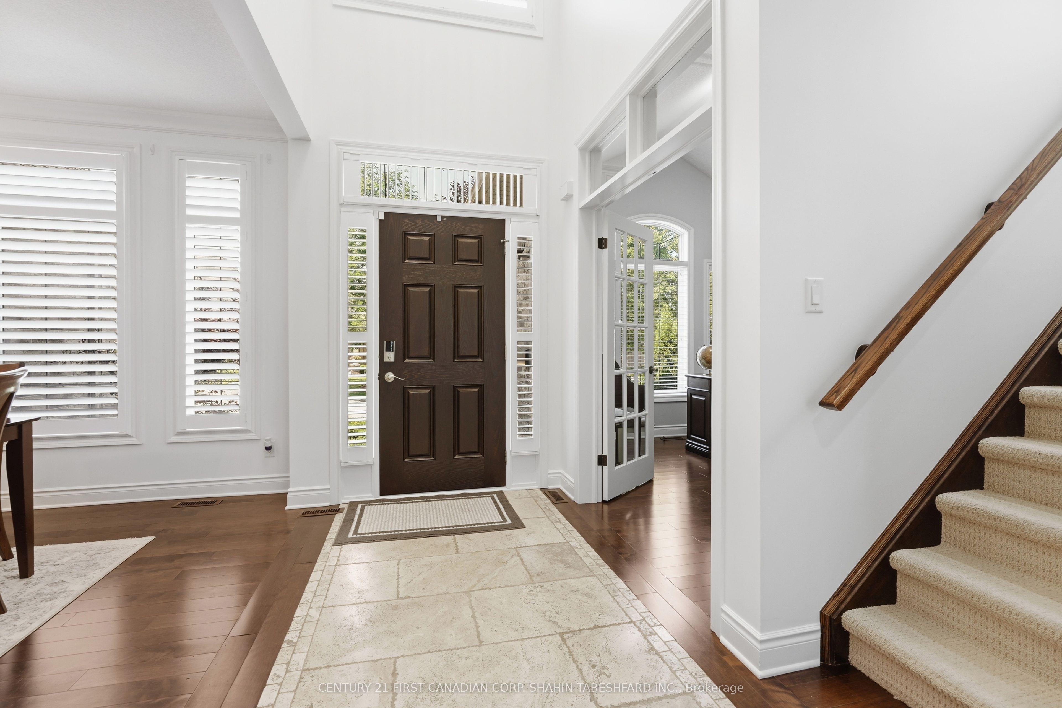
Welcome to 1742 Tigerlily Road in beautiful Riverbend. This stunning 4 + 1 bedroom executive family home welcomes you with a large and inviting 2 storey foyer. The main level features a spacious designated dining room; ideal for hosting dinner parties; as well as a convenient and private home office space. The open concept great room offers a cozy gas fireplace with wood mantle and stone surround and opens into the gourmet chef's kitchen which includes a comfortable breakfast nook, large island, stainless steel appliances, walk-in pantry and loads of cupboard and counter space. The upper level is complete with 4 spacious bedrooms including a relaxing primary retreat, complete with tray ceiling, large walk-in closet, and 5 pc ensuite with double vanity, walk-in shower and luxurious corner soaker tub. Completing the upstairs are 3 more generously sized bedrooms and a 5 pc main bath with double sinks. The Lower level is fully finished and features a large rec space, perfect for entertaining, a 5th bedroom and a 4 pc bathroom. Additional features of this home include hardwood floors, transom windows, California shutters, pot lighting, main floor laundry, double garage, and fully fenced and landscaped yard with stone patio. Ideally located in one of London's most desirable neighborhoods, walking distance to St. Nicholas Catholic School, just minutes to West 5 shopping plaza, great restaurants, grocery stores, scenic walking trails and just 15 mins from UWO and downtown London.
房源信息
建筑详情
设施与特色
费用信息
包含与不包含
Fridge, Stove, dishwasher, washer, dryer
位置
相似房源
查看更多


Source: Toronto Regional Real Estate Board (TRREB), via PropTx Innovations Inc.
The data relating to real estate on this website comes in part from the MLS® data feed of PropTx Innovations Inc. The information is deemed reliable but is not guaranteed accurate by PropTx.
The information provided herein must only be used by consumers that have a bona fide interest in the purchase, sale or lease of real estate and may not be used for any commercial purpose or any other purpose.
© 2026 PropTx Innovations Inc. All rights reserved. MLS®, REALTOR® and the associated logos are owned or controlled by The Canadian Real Estate Association (CREA).