83 Yvonne Crescent
房源介绍
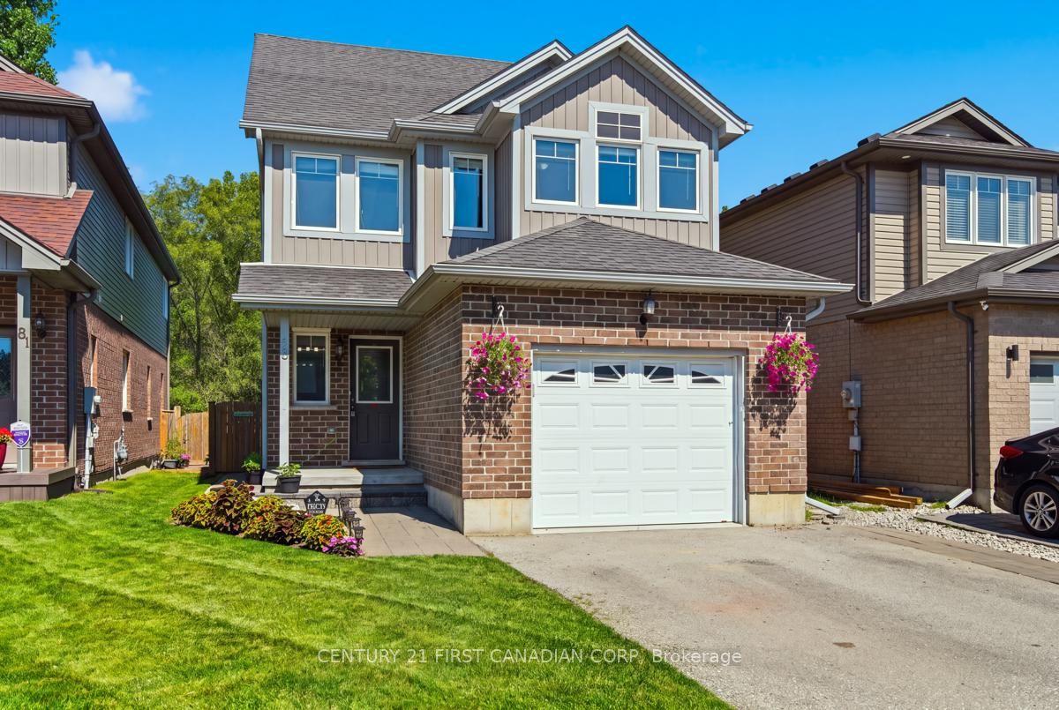
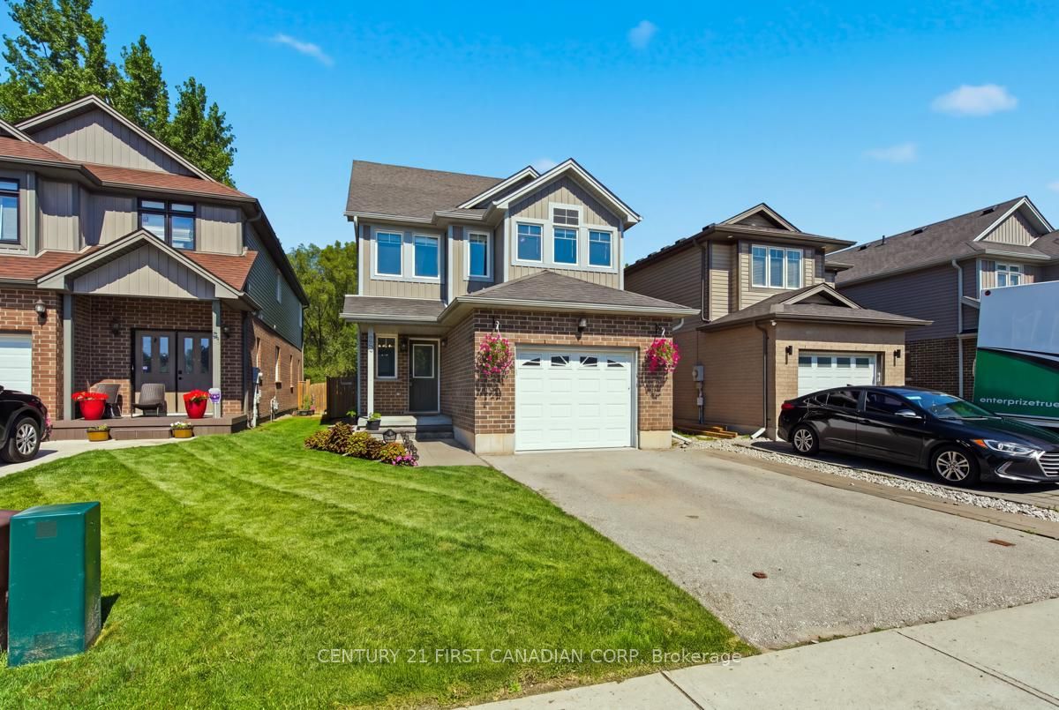
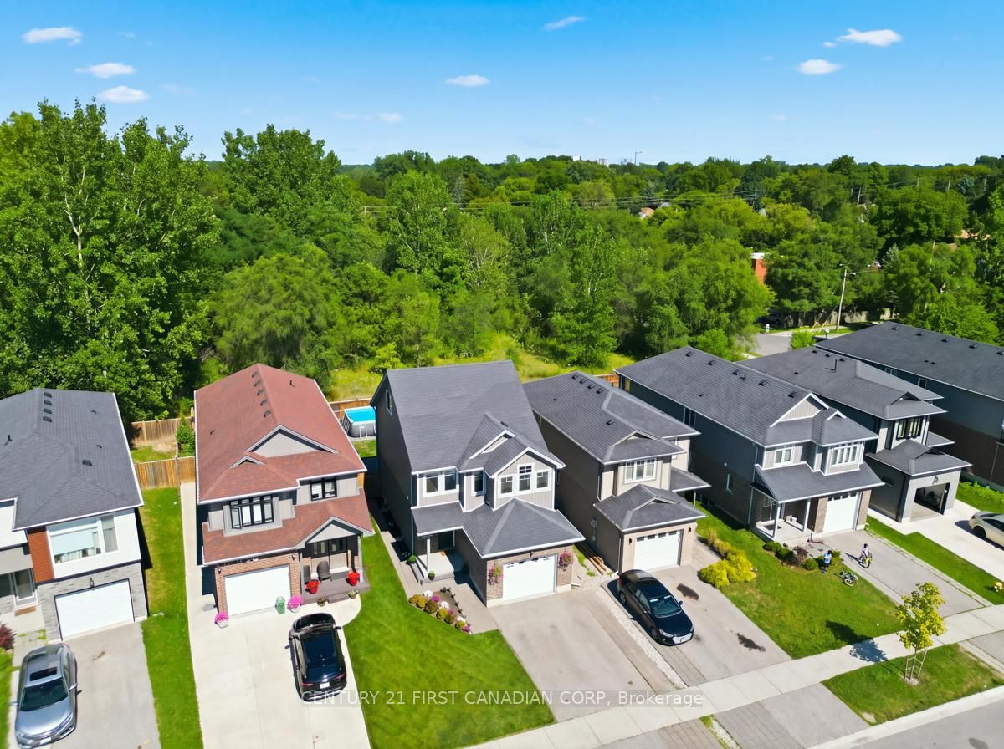
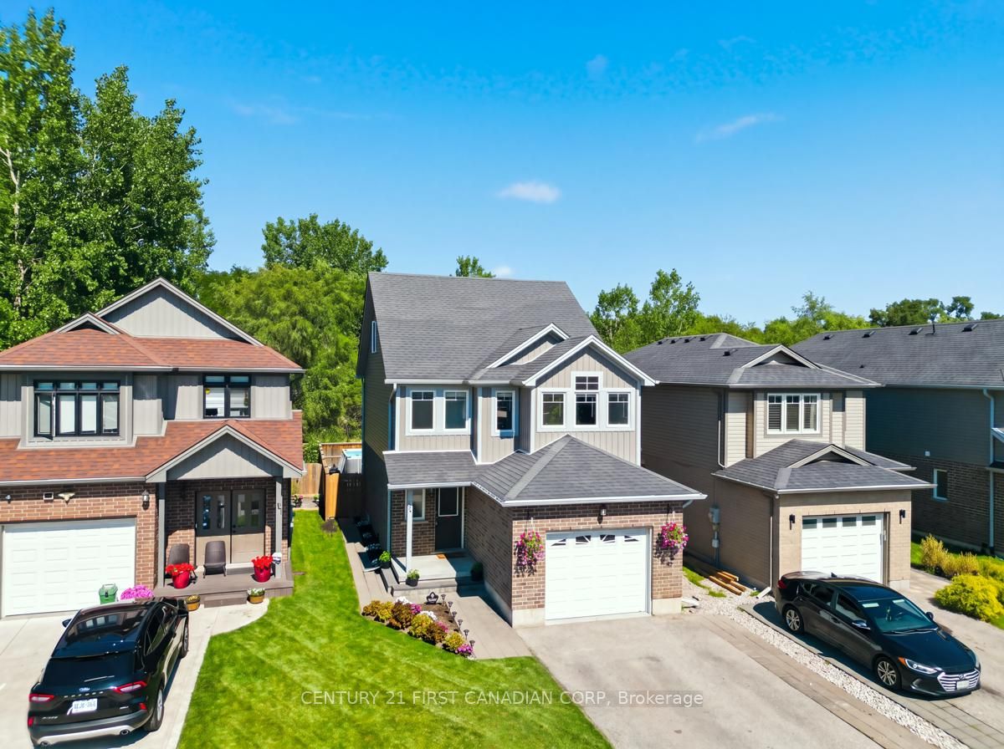
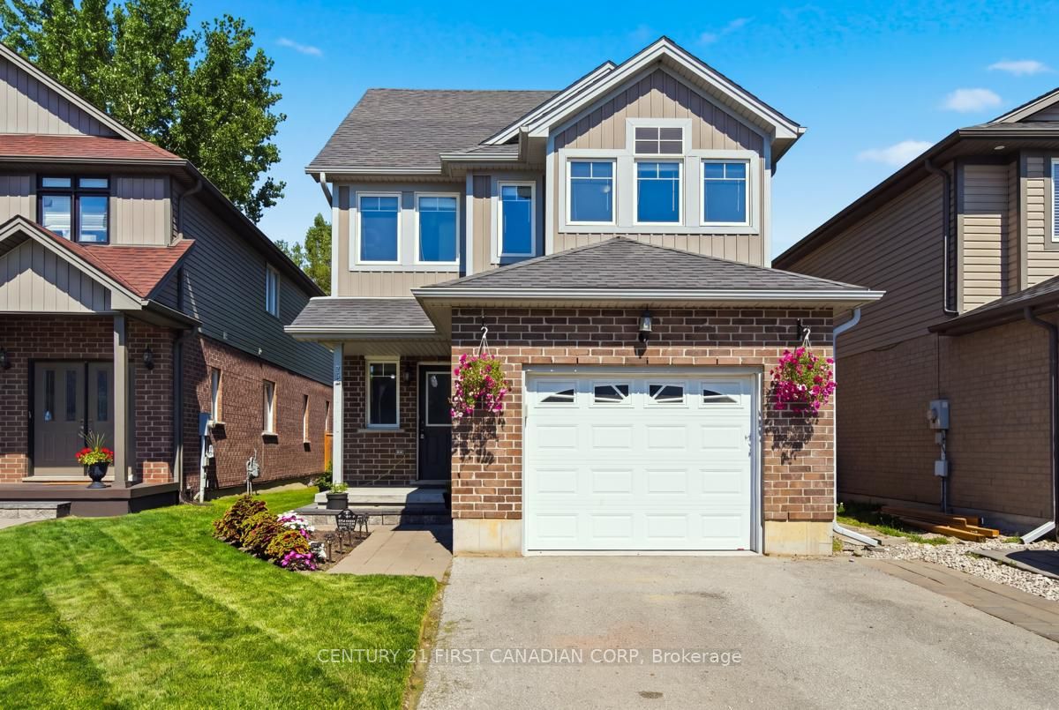
ATTENTION YOUNG PROFESSIONALS & YOUNG FAMILIES! Have you been searching for a newer home in a private London location? Tucked away on a quiet & private cul-de-sac, this hidden gem offers the perfect combination of privacy, convenience, and modern living. Just a 3 min drive to LHSC, it's within walking distance to shopping, restaurants, schools, Brookside arena, and everyday amenities. Backing directly onto Chelsea Green Park with kilometres of scenic walking trails, this location is hard to beat. Built in 2016, this well-maintained home offers 1,760 sq. ft. of thoughtfully designed living space above grade, plus an attached single car garage. The bright, open concept main floor features an eat-in kitchen with stainless steel Frigidaire Professional Series appliances, a 3-seat island, and a spacious dinette with sliding patio doors leading to your fully fenced backyard with no rear neighbours. The inviting living room, convenient mudroom, and 2PC powder room complete the main level. Upstairs, you'll find two generously sized bedrooms sharing a well-appointed 4PC bathroom, along with a spacious primary retreat featuring a walk-in closet and a luxurious & spacious 4PC ensuite. A versatile loft on the 3rd floor provides the perfect space for a home office, playroom, or can easily be converted into a 4th bedroom. The unfinished basement is already insulated and includes a bathroom rough-in, offering endless potential to customize the space to suit your needs. It is currently used for storage & laundry. Step outside to your private backyard oasis backing onto green space - ideal for children, pets, entertaining, or simply relaxing after a long day. Located just 5 minutes from White Oaks Mall, 10 minutes to Highway 401, this turn-key home truly checks all the boxes! Don't miss your opportunity to make it yours!
房源信息
建筑详情
设施与特色
费用信息
包含与不包含
REFRIGERATOR; STOVE; MICROWAVE/RANGE HOOD, WASHER; DRYER
位置
相似房源
查看更多
Source: Toronto Regional Real Estate Board (TRREB), via PropTx Innovations Inc.
The data relating to real estate on this website comes in part from the MLS® data feed of PropTx Innovations Inc. The information is deemed reliable but is not guaranteed accurate by PropTx.
The information provided herein must only be used by consumers that have a bona fide interest in the purchase, sale or lease of real estate and may not be used for any commercial purpose or any other purpose.
© 2026 PropTx Innovations Inc. All rights reserved. MLS®, REALTOR® and the associated logos are owned or controlled by The Canadian Real Estate Association (CREA).