83 Cedar Street
房源介绍
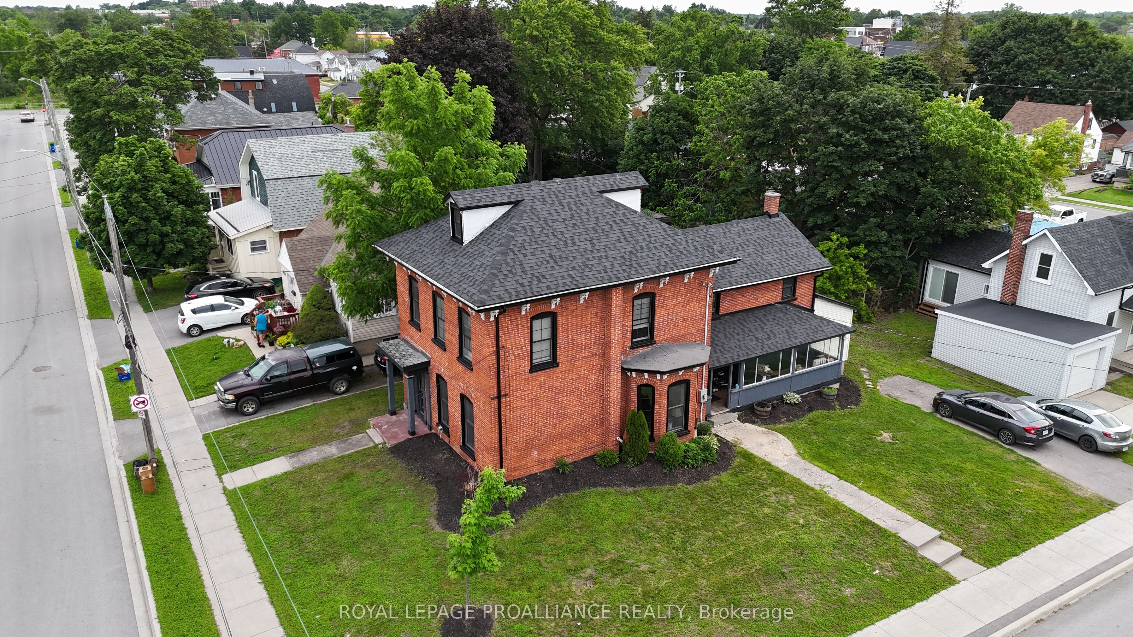
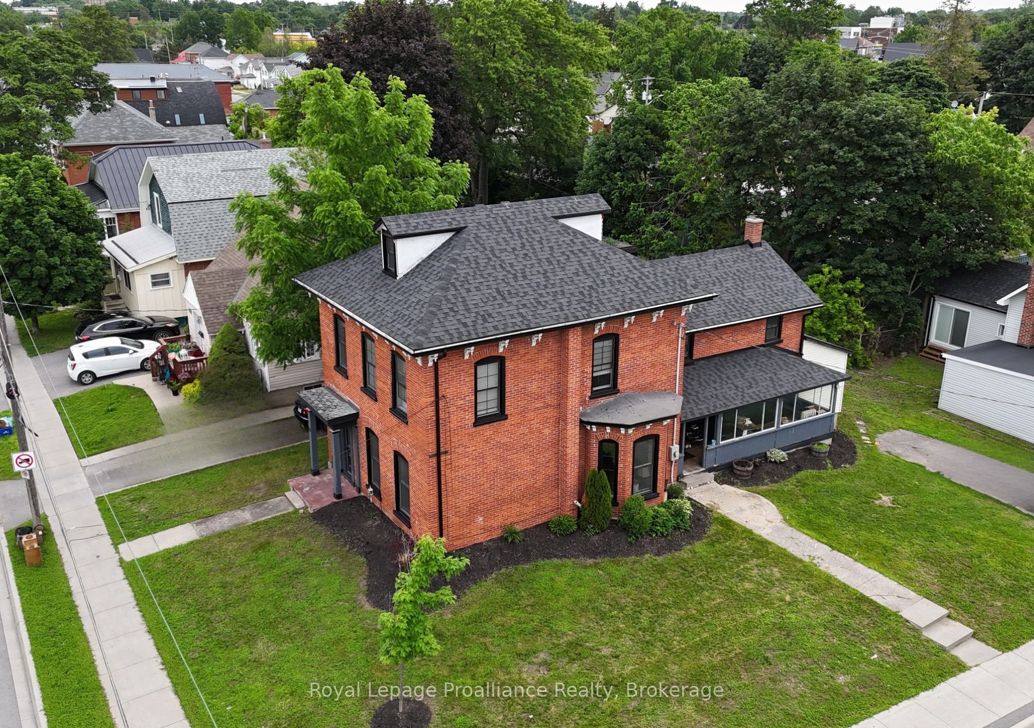
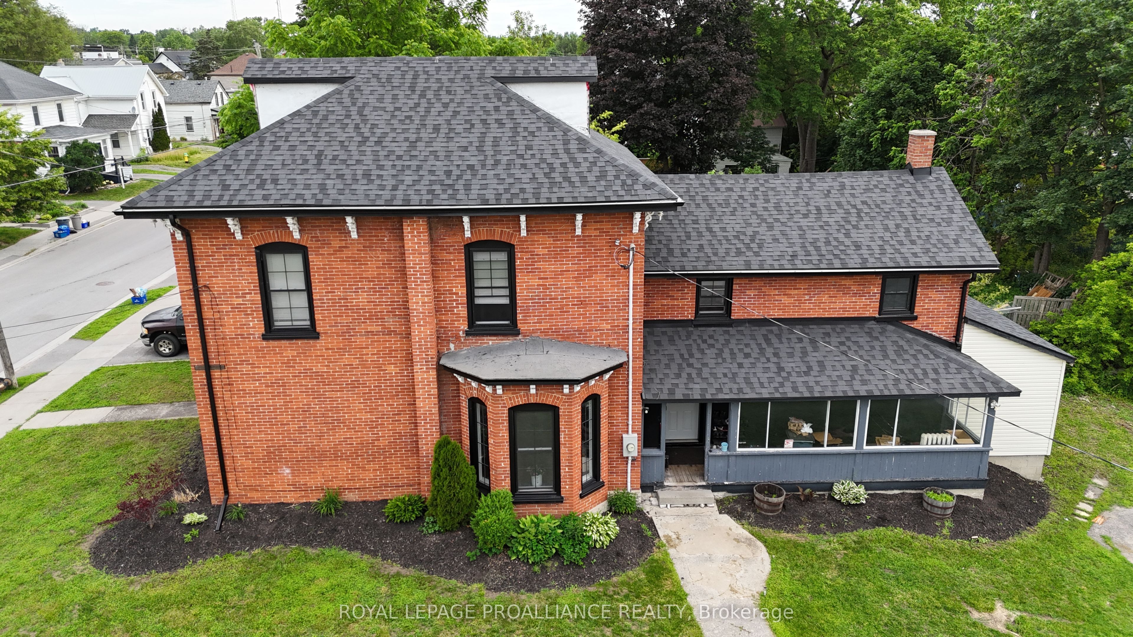
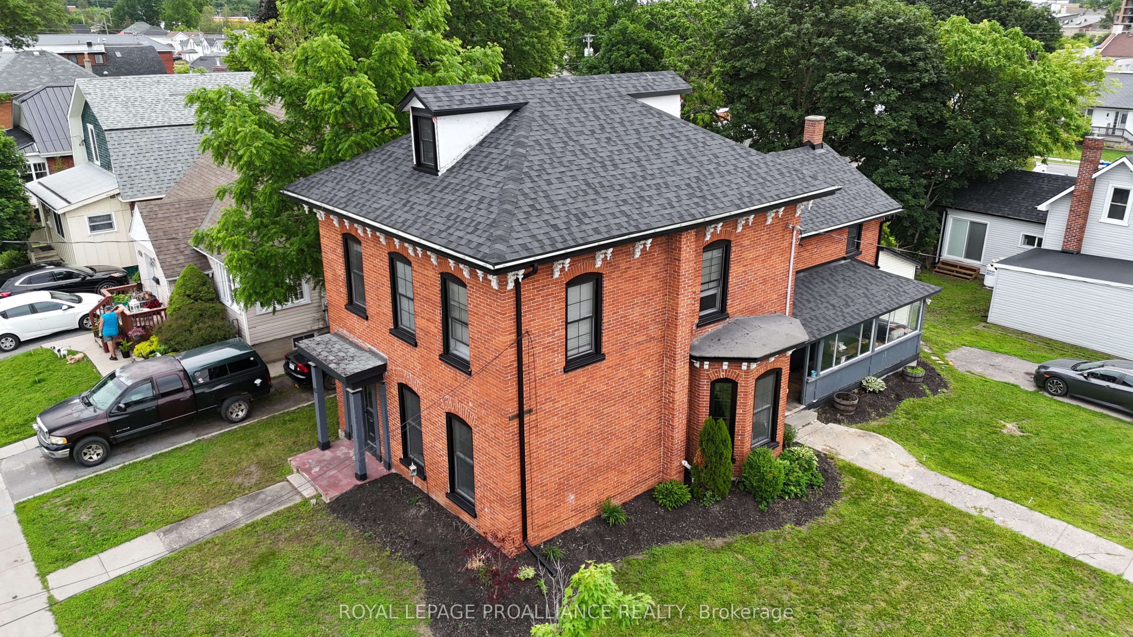
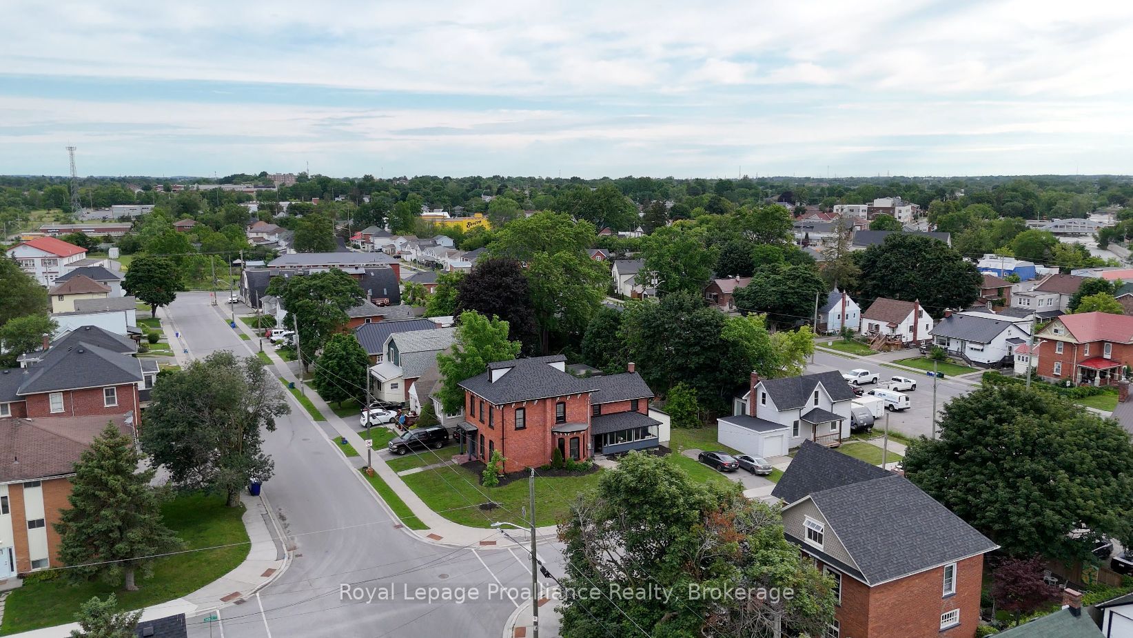
Step aside cookie-cutter homes-this century red brick charmer is serving space, style, and serious upgrades. Welcome to this beautifully restored all-brick 2-storey in the heart of Belleville, where tall ceilings, grand rooms, and timeless details create a home with real presence. With over 2,500 sq ft of living space, 5 bedrooms plus a den/office, and tall ceilings throughout, this home delivers the kind of room and charm that's getting harder to find. Original hardwood floors, oversized rooms, a grand staircase (plus a second staircase off the kitchen), and classic wood pocket doors give the home timeless appeal, while the curb appeal is-quite simply-off the charts. Over the past three years, this beauty has been thoughtfully renovated inside and out. Updates include a new roof, windows, soffit, fascia, and eavestrough, along with major mechanical improvements: updated plumbing and electrical, a new natural gas boiler (2025), three ductless mini-split heat pump A/C units, and added spray foam insulation in key areas. The modern kitchen blends style and function with a quartz waterfall peninsula, new stainless steel appliances, and cozy in-floor radiant heat. The main level also features a spacious dining room perfect for gatherings and a convenient 2-piece bath with laundry and new washer/dryer. Upstairs you'll find four bedrooms, an updated 4-piece bath with contemporary finishes, and an additional flex room ideal for an office, playroom, or den. Need even more space? There's 435 sq ft of attic bonus space with windows-ready for your ideas. Located close to dining, shops, waterfront trails, and with easy access to Prince Edward County, this home checks all the boxes. Big, bold, beautifully updated-and proof that sometimes the best homes really are built a century ahead of their time.
房源信息
建筑详情
设施与特色
费用信息
包含与不包含
Refrigerator, stove, dishwasher, built - in microwave, washer, dryer, ceiling fans and electric light fixtures, window coverings
None
位置
相似房源
查看更多
Source: Toronto Regional Real Estate Board (TRREB), via PropTx Innovations Inc.
The data relating to real estate on this website comes in part from the MLS® data feed of PropTx Innovations Inc. The information is deemed reliable but is not guaranteed accurate by PropTx.
The information provided herein must only be used by consumers that have a bona fide interest in the purchase, sale or lease of real estate and may not be used for any commercial purpose or any other purpose.
© 2026 PropTx Innovations Inc. All rights reserved. MLS®, REALTOR® and the associated logos are owned or controlled by The Canadian Real Estate Association (CREA).