554 Elm Avenue
房源介绍
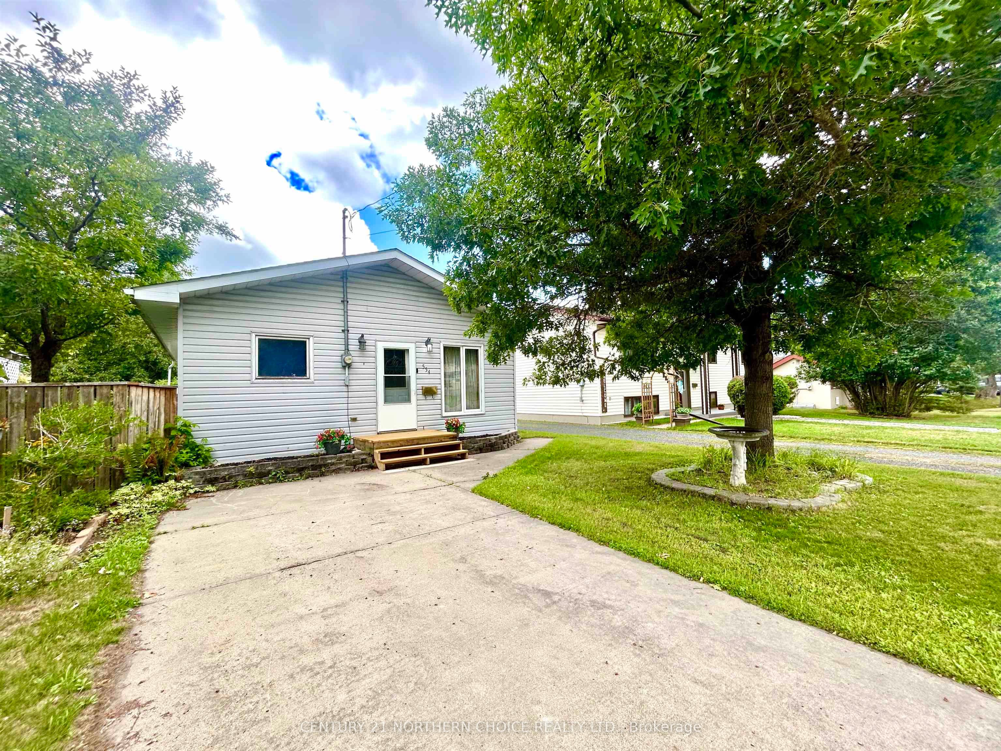
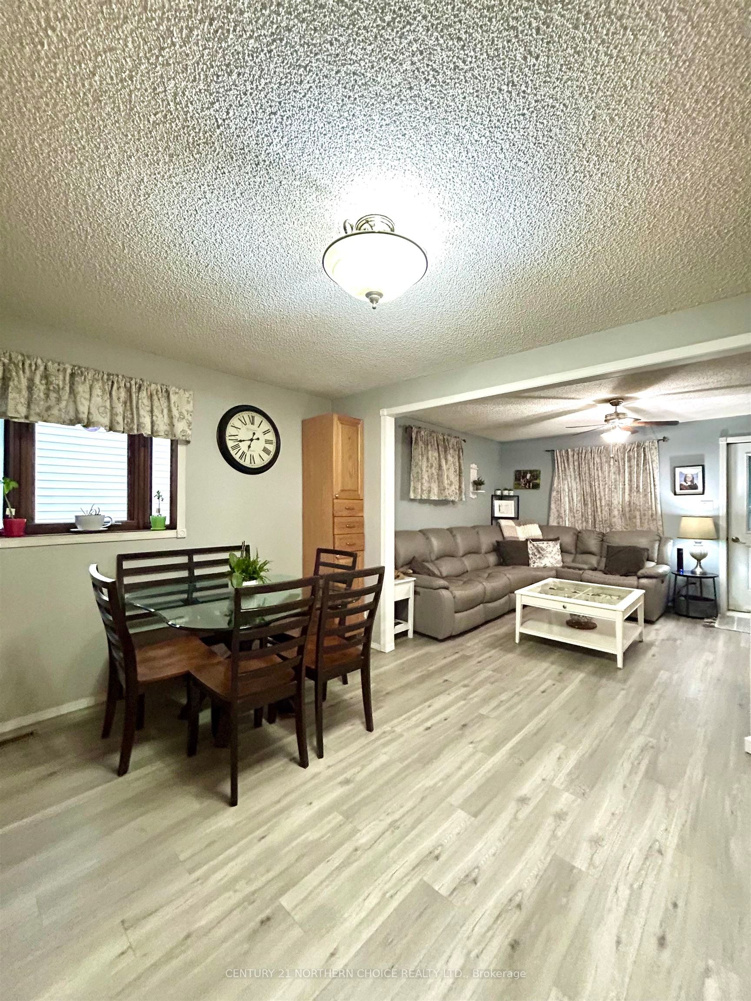
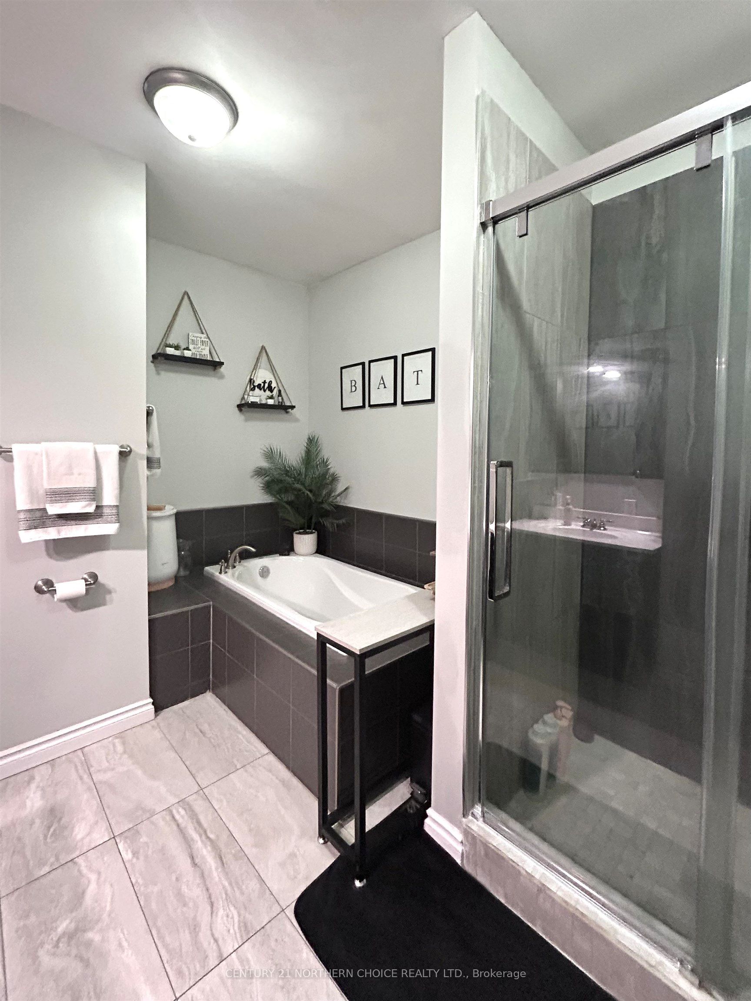
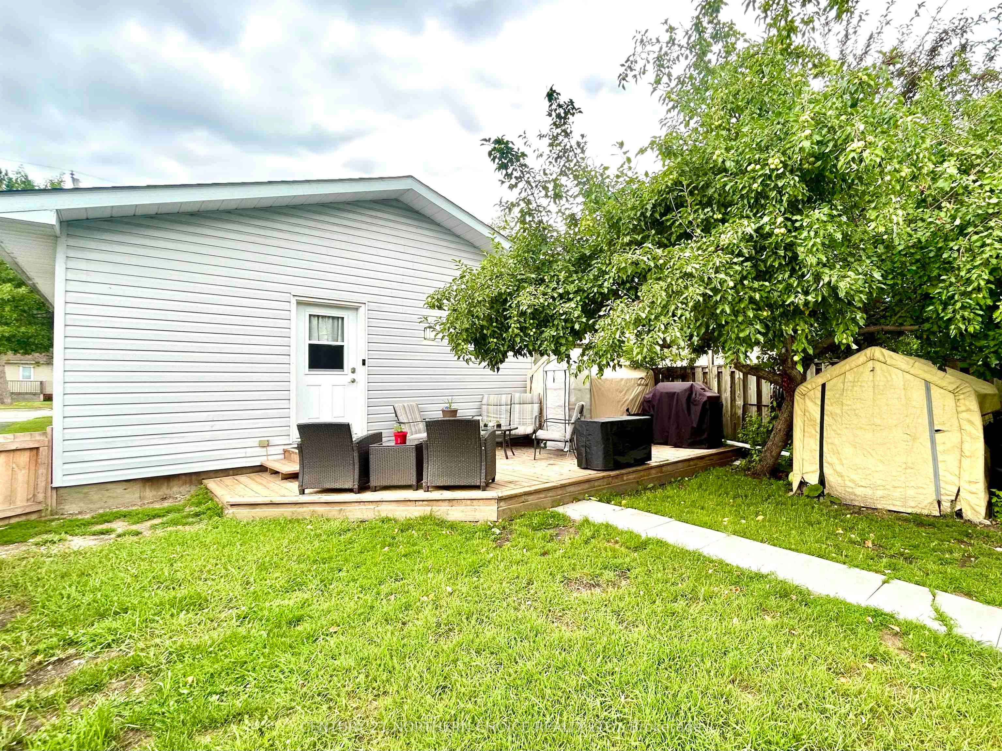
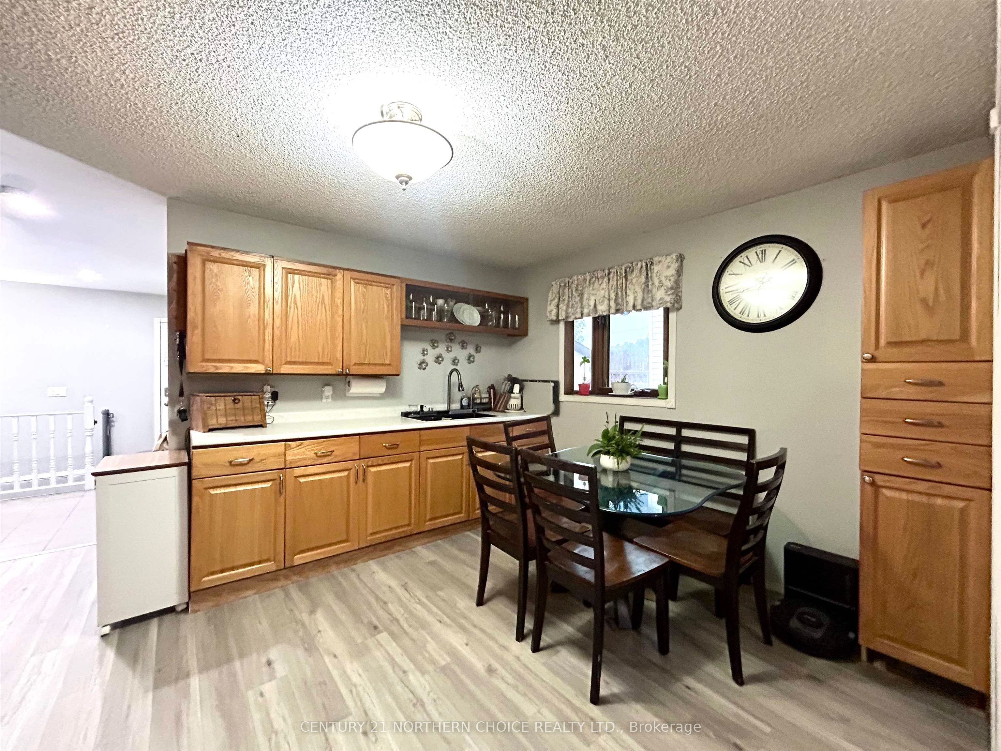
Modern & Move In Ready - Quiet West End Location close to area schools, parks and shopping. The main floor is home to an open concept kitchen, living room and dining room. The kitchen features ample cupboard/counter space, a built in dishwasher and microwave. Relax and let the stress of the day slip away in the beautifully updated bathroom featuring a large soaker tub and tiled shower. Spacious Primary Bedroom & 1 further bedroom with full closets, plus 1 further room suitable for a small bedroom or office space. Spacious, bright, and inviting rear entrance. The basement contains a cozy rec-room providing great space for family gatherings and entertaining, 2 pce bath and laundry/storage/utility room. Private fully fenced back yard featuring a deck, wired storage shed, additional storage shelters, and parking from the rear laneway. F/A Gas Heat; Shingles 2025; All the work has been done for you! Call to book your private viewing!!
房源信息
建筑详情
设施与特色
费用信息
包含与不包含
ring doorbell, air conditioner in living room, wooden driveway gates, fridge, stove, washer, dryer, storage sheds, bird bath, electric fireplace in basement, china cabinet (built in) at the bottom of basement stairs, shelf in 3rd bedroom, cabinet and narrow table in mvinfloor bathroom.
Dog fencing in yard, shelving in Living Room, TV's and mounts, desk in front bedroom
位置
相似房源
查看更多
Source: Toronto Regional Real Estate Board (TRREB), via PropTx Innovations Inc.
The data relating to real estate on this website comes in part from the MLS® data feed of PropTx Innovations Inc. The information is deemed reliable but is not guaranteed accurate by PropTx.
The information provided herein must only be used by consumers that have a bona fide interest in the purchase, sale or lease of real estate and may not be used for any commercial purpose or any other purpose.
© 2026 PropTx Innovations Inc. All rights reserved. MLS®, REALTOR® and the associated logos are owned or controlled by The Canadian Real Estate Association (CREA).