8095 Cathedral Drive
房源介绍
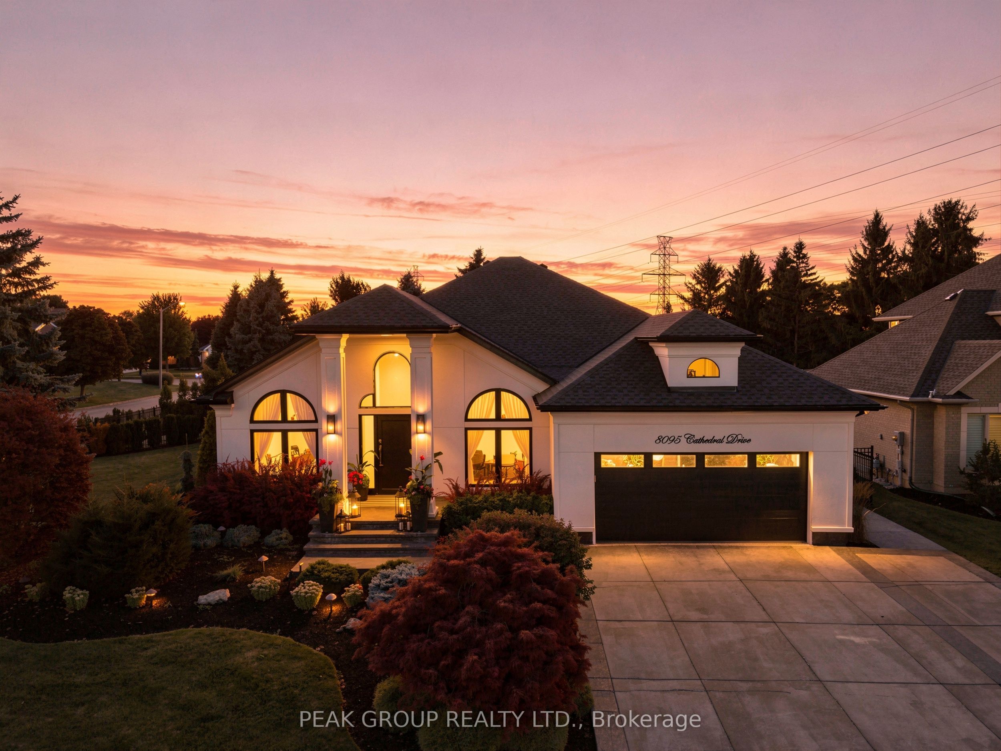
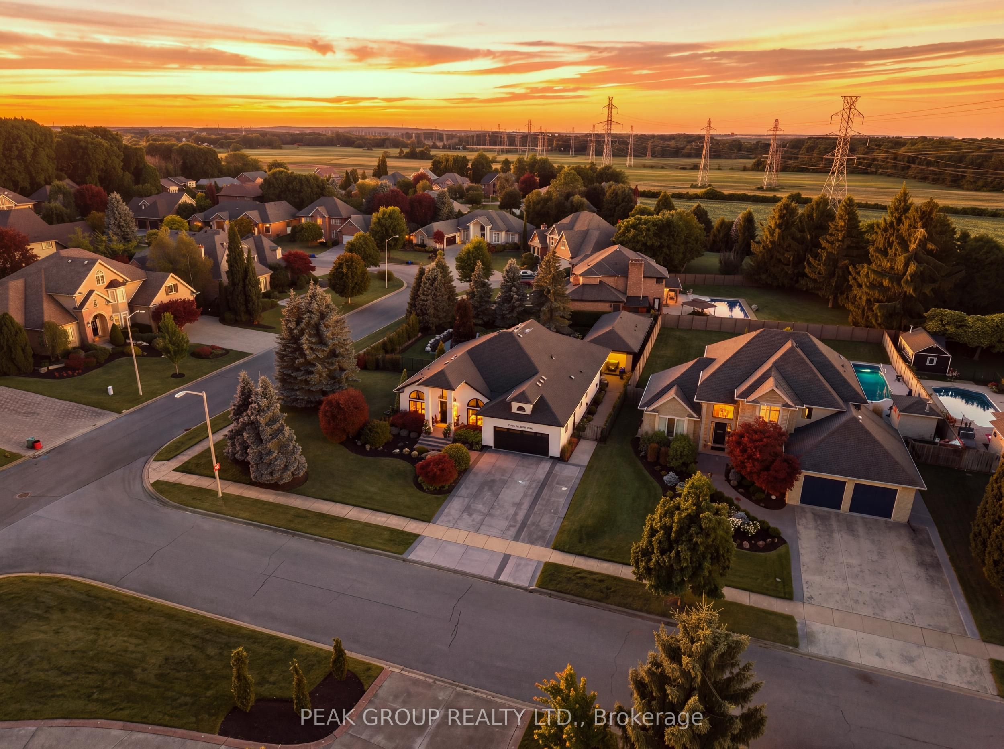
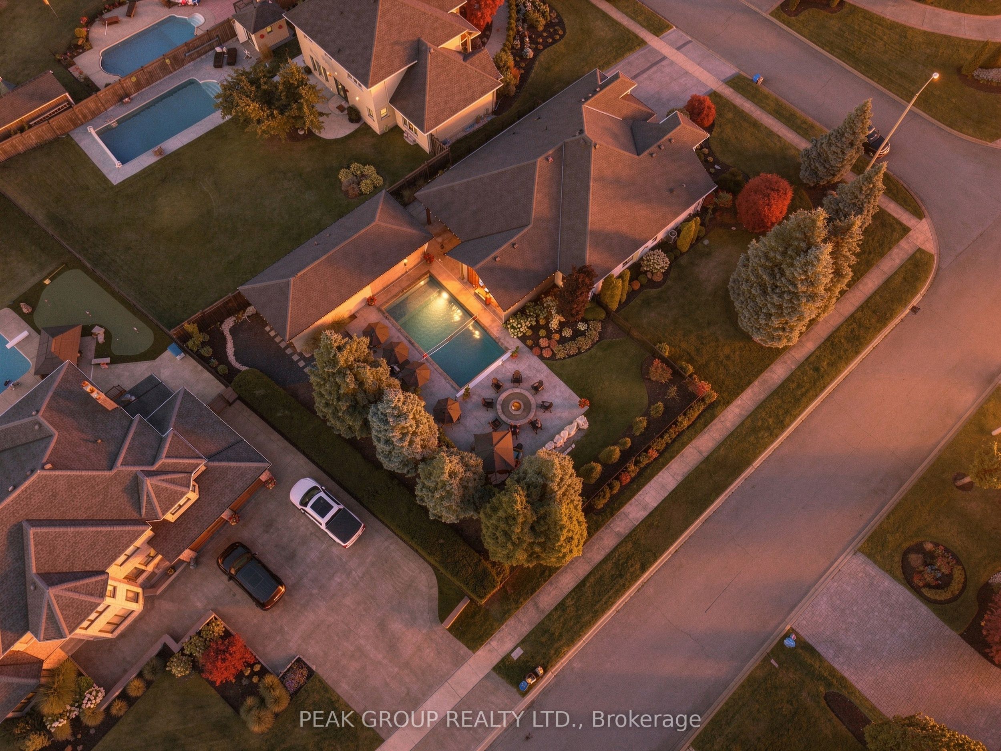
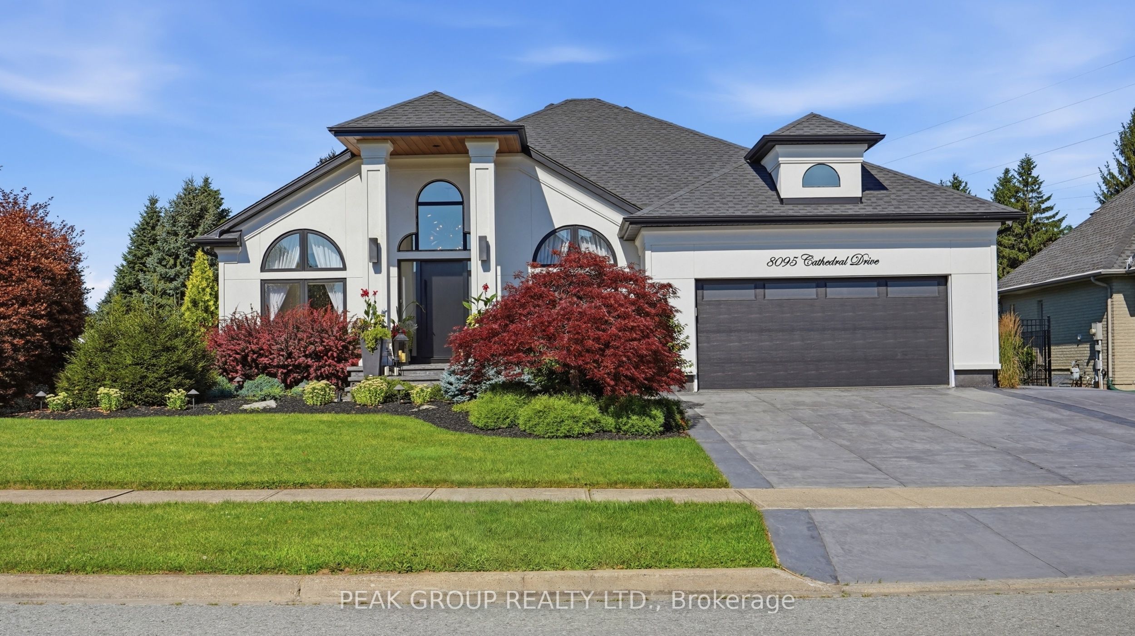
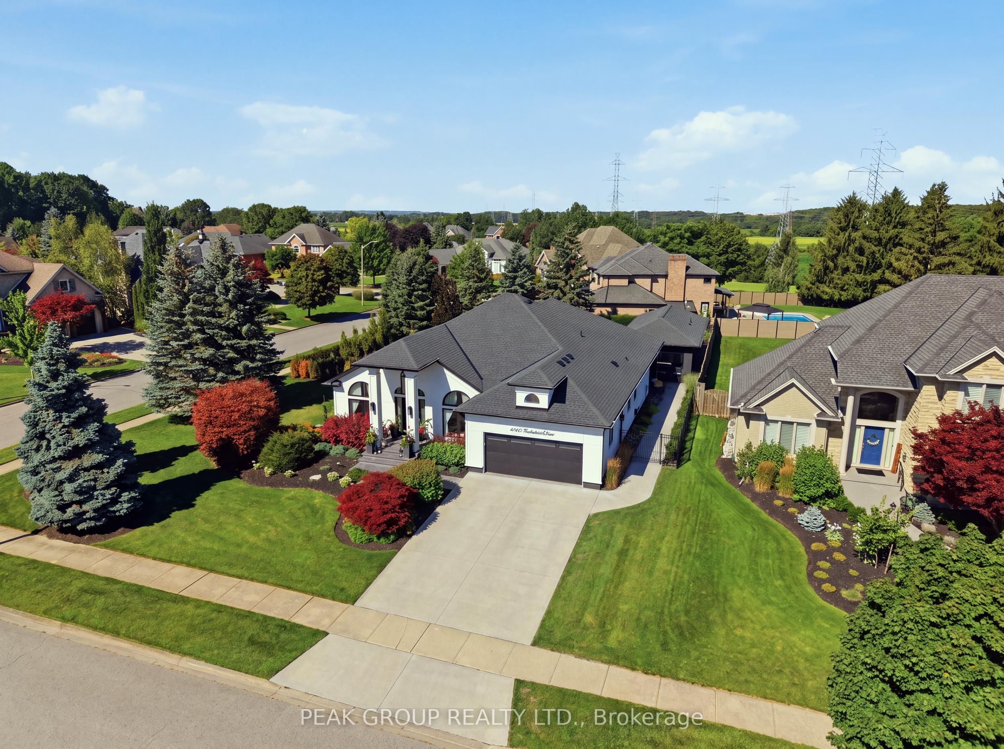
Experience luxury living in this spectacular fully renovated bungalow, situated on an impressive 83.66 x 169.78 ft. professionally landscaped corner lot in the prestigious Mount Carmel neighbourhood of Niagara Falls. Offering 2,150 sq. ft. on the main level and approximately 4,300 sq. ft. of finished living space, this exceptional home was completely transformed in 2023. Showcasing premium craftsmanship and professionally designed interiors, the home features new windows, doors, roof, furnace, central air, and central vacuum. The stunning custom chef's kitchen boasts Cromade cabinetry, premium Fisher & Paykel appliances, expansive prep space, a 9-foot island, and an open-concept layout perfect for entertaining. The home offers five bedrooms, 2.5 luxurious bathrooms with heated floors, a fully finished lower level, a soundproof heated Florida room overlooking the backyard, and a private home office. The fully finished lower level provides exceptional additional living space ideal for family gatherings, recreation, fitness, or overnight guests. Step outside to your own Muskoka-inspired retreat featuring a 16' x 32' heated in-ground saltwater sports pool with an automatic electric safety cover, a luxurious hot tub, and an exceptional 43' x 40' heated cabana complete with a kitchen, dining area, bathroom, change room, and pool equipment storage. The heated, gas-prepped covered porch with a gas fireplace and mounted television extends outdoor living through the seasons, while an inviting eight-seat fire pit creates the perfect gathering space. Professionally landscaped grounds are enhanced by an automatic exterior lighting system that beautifully illuminates the gardens, pool, cabana, patio, and walkways. Ideally located close to schools, scenic walking trails, and a nearby park with tennis courts, this remarkable property offers an unmatched combination of luxury, privacy, and lifestyle.
房源信息
建筑详情
设施与特色
费用信息
包含与不包含
Fridge, lower fridge, outdoor fridge, outdoor bbq, stove, washer x2, dryer x2, convection microwave, dishwasher, 1 queen bed in lower bedroom, 1 double bed in lower bedroom, all outdoor furniture as seen in photos, all dining furniture as seen in photos, hot tub, all other furniture as seen in photos and not listed, all light fixtures, garage door openers.
All personal belongings
位置
相似房源
查看更多
Source: Toronto Regional Real Estate Board (TRREB), via PropTx Innovations Inc.
The data relating to real estate on this website comes in part from the MLS® data feed of PropTx Innovations Inc. The information is deemed reliable but is not guaranteed accurate by PropTx.
The information provided herein must only be used by consumers that have a bona fide interest in the purchase, sale or lease of real estate and may not be used for any commercial purpose or any other purpose.
© 2026 PropTx Innovations Inc. All rights reserved. MLS®, REALTOR® and the associated logos are owned or controlled by The Canadian Real Estate Association (CREA).