#2 - 5 Rose Glen Crescent
房源介绍
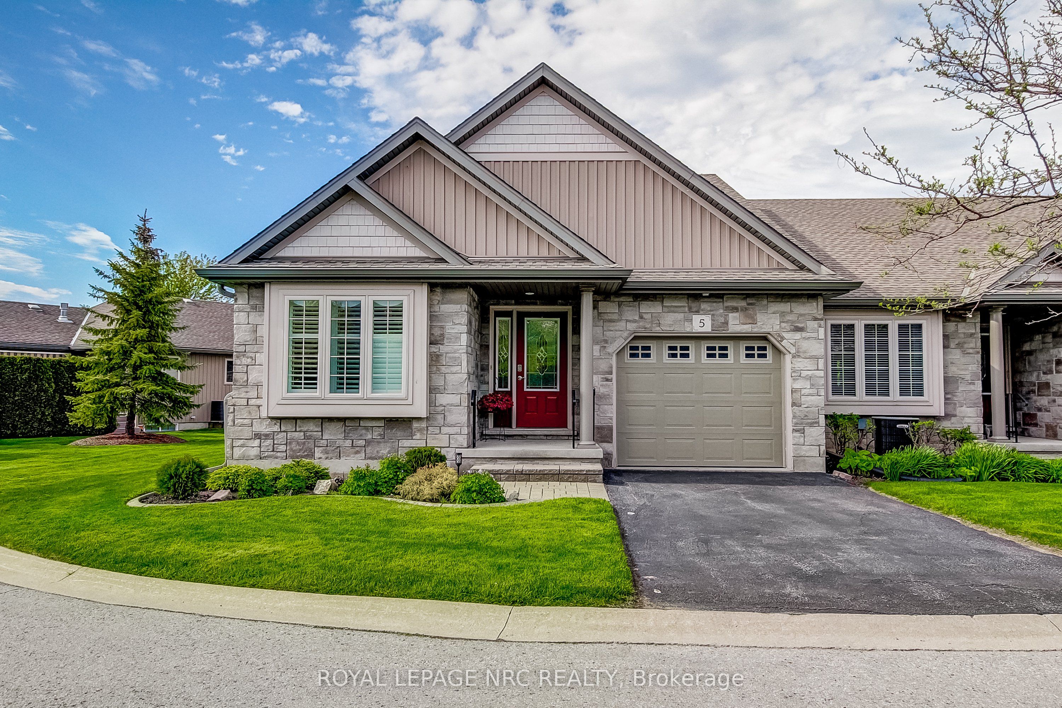
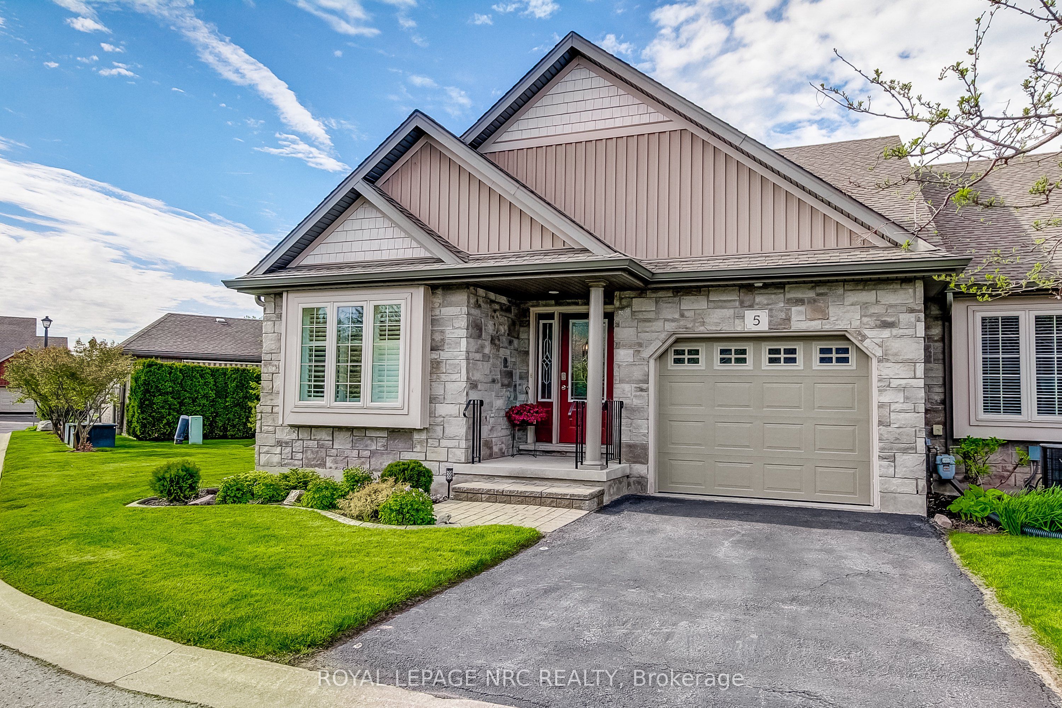
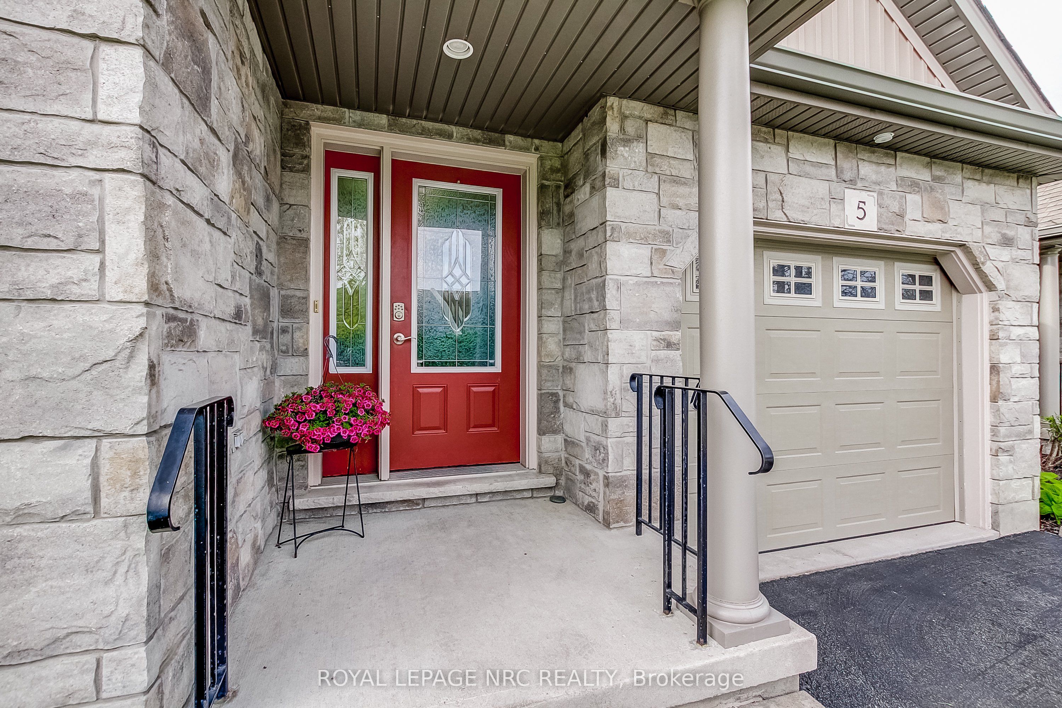
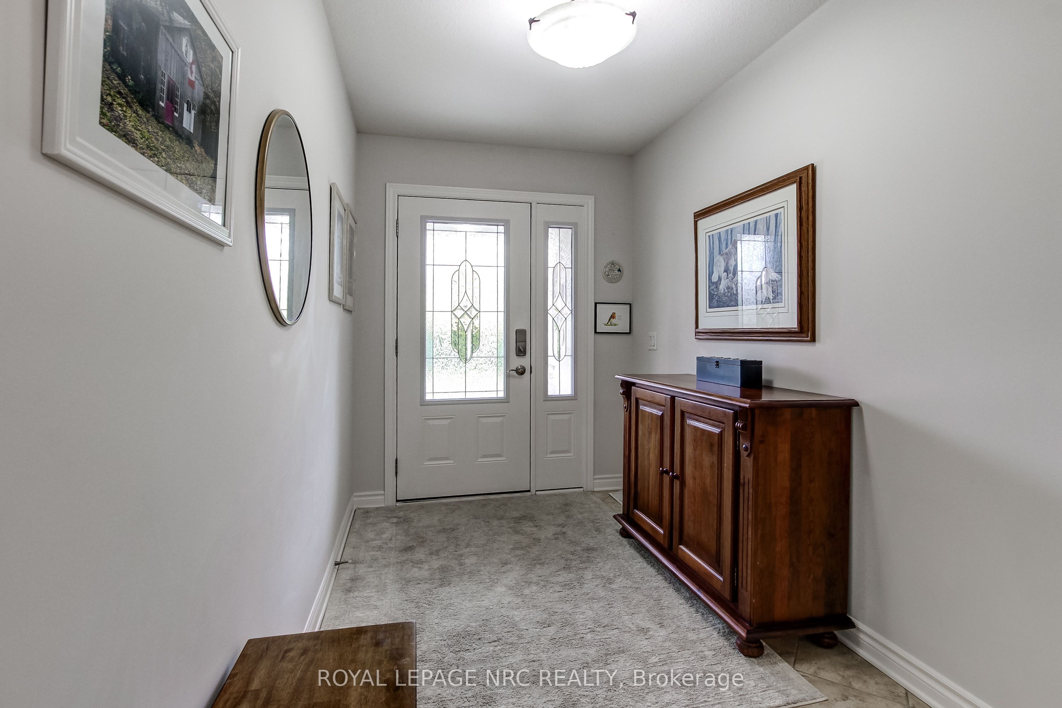
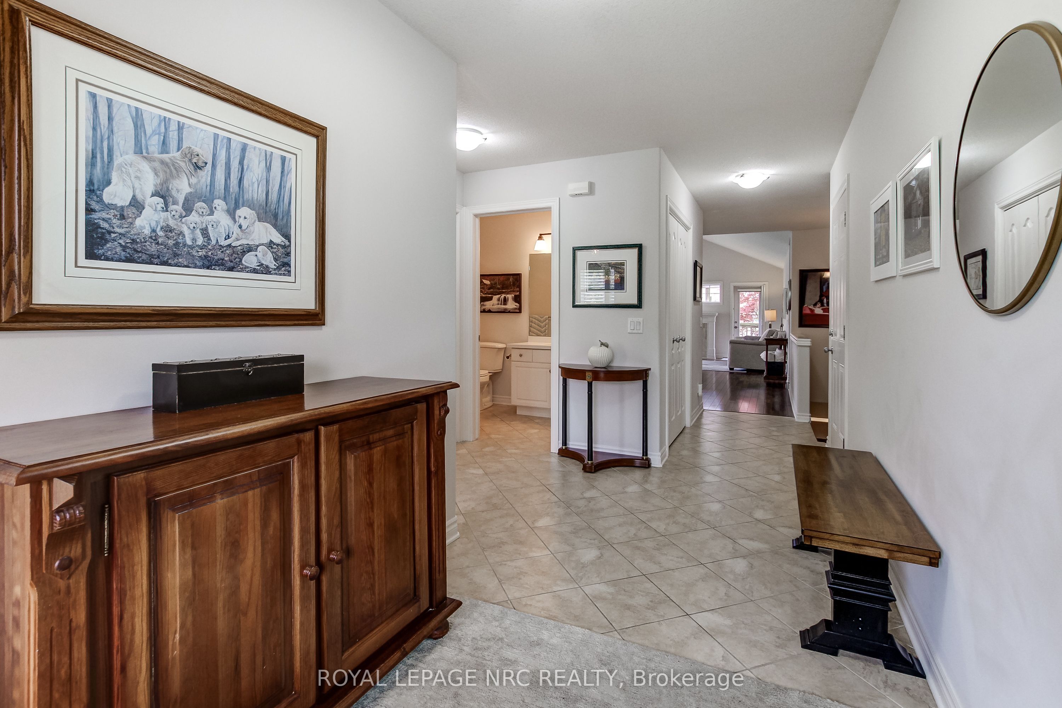
Luxury, low-maintenance living in the heart of Virgil. Welcome to Unit 5 at Rose Glen Estates a premium end-unit bungalow townhome that effortlessly combines sophisticated upgrades with unbeatable value. The open-concept main floor features a seamless flow, perfect for entertaining or downsizing in style. The chef-inspired kitchen boasts upgraded solid stone countertops, premium cabinetry, and a suite of high-end KitchenAid and Bosch appliances, ensuring a sleek, modern cooking experience. For ultimate convenience, the home features a built-in central vacuum system, making maintenance effortless across both levels. The functional layout overlooks the spacious living areas bathed in natural light from extra side windows. while the generous primary bedroom offers easy access to main-floor amenities. A second bedroom with striking cathedral ceilings, a full four-piece bath, and dedicated laundry space compliment the rest of the main floor. The basement adds incredible living flexibility offering a massive recreation room, media/office space, a third bathroom and storage/hobby rooms. Enjoy the private trellis covered deck that steps down to a flag stone patio. Steps away from Virgil's boutique shopping, local groceries, medical services, and world-class wineries, all while being just a short drive from historic Old Town. This home is turn key full of upgrades and provides a desirable location.
房源信息
建筑详情
设施与特色
费用信息
包含与不包含
Fridge, Stove, Microwave, Dishwasher, Washer, Dryer
位置
相似房源
查看更多
Source: Toronto Regional Real Estate Board (TRREB), via PropTx Innovations Inc.
The data relating to real estate on this website comes in part from the MLS® data feed of PropTx Innovations Inc. The information is deemed reliable but is not guaranteed accurate by PropTx.
The information provided herein must only be used by consumers that have a bona fide interest in the purchase, sale or lease of real estate and may not be used for any commercial purpose or any other purpose.
© 2026 PropTx Innovations Inc. All rights reserved. MLS®, REALTOR® and the associated logos are owned or controlled by The Canadian Real Estate Association (CREA).