65 GABLEWOOD Crescent
房源介绍
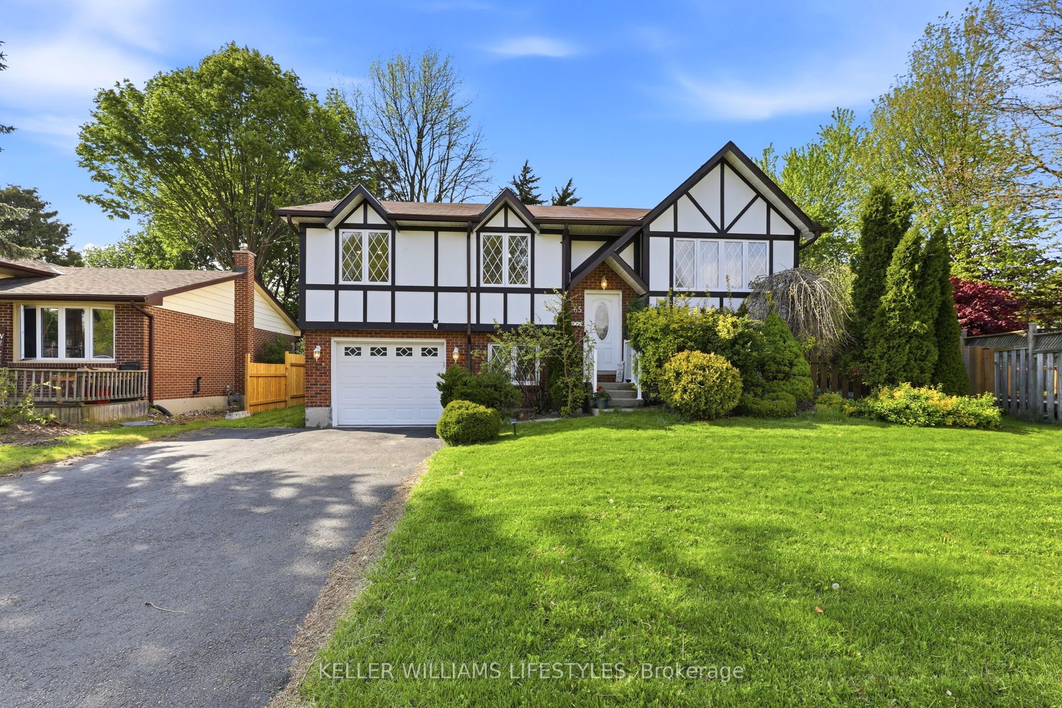
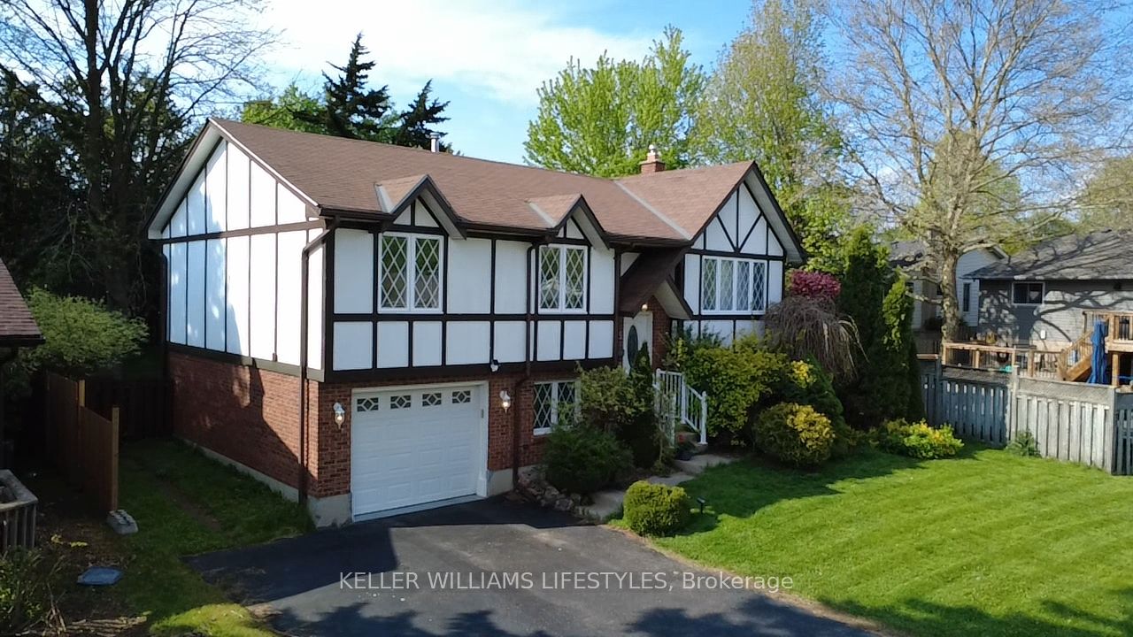
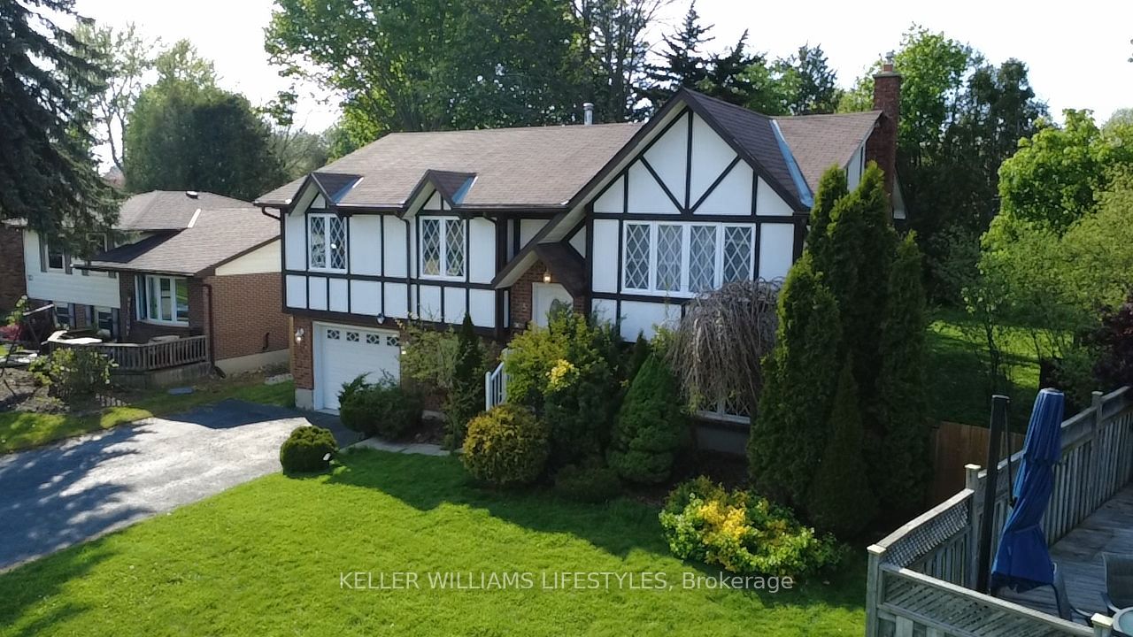
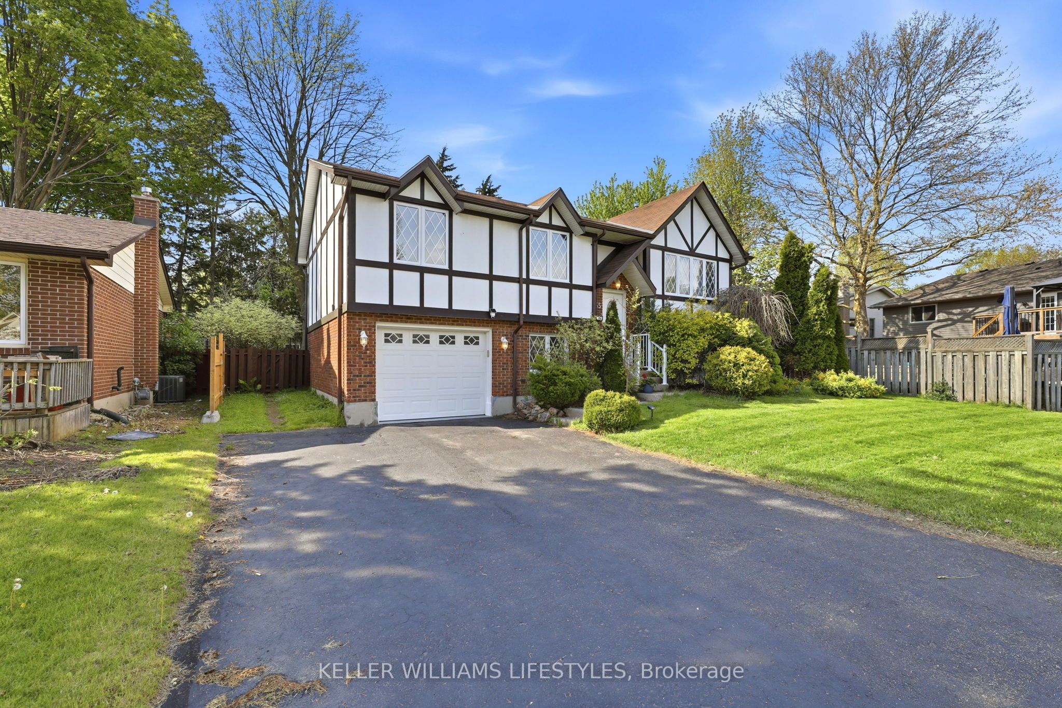
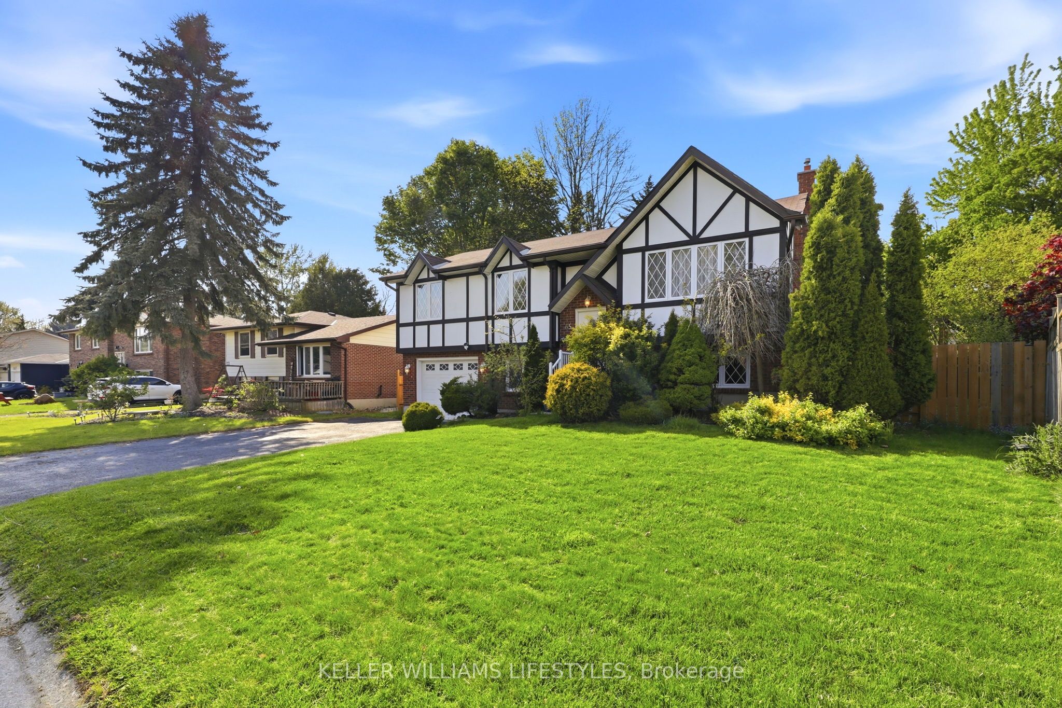
This beautiful house has a unique look and sits on one of the biggest and most private lots in the area. Walk up to the main floor and you will see a big living room with engineeing hardwood floor and beautiful custom windows that let in lots of sunlight. There is a bright dining room and a large kitchen with great granite countertops and stainless steel appliances. From the kitchen, you can walk right out to the private deck and enjoy the extra-large backyard. Down the hallway, there are 3 nice bedrooms and a freshly renovated bathroom with beautiful countertops. The basement is fully finished with luxury vinyl flooring and has so much space! You will love the huge family room with a cozy gas fireplace. There is also a newly renovated, bright room that is perfect for a home office, a modern bathroom with a walk-in shower, and a door that connects directly to the one-car garage. Enjoy the perfect harmony of city convenience and natural beauty. Just mimutes from Emily Carr Public School, Masonville Mall, Western University, and local parks. This beautifully prepared home presents an unrivaled opportunity to settle into London's most desirable community. Upgrades included: Engineeing hardwood floor installed in 2025, Hot water heater owned, Attic Insulation/Air Sealing/ Draft Proofing in 2026. This home has everything you need!
房源信息
建筑详情
设施与特色
费用信息
包含与不包含
Dishwasher, Garage Door Opener, Refrigerator, Dryer, Washer, Stove, Hot Water Tank Owned, Window Coverings
None
位置
相似房源
查看更多
Source: Toronto Regional Real Estate Board (TRREB), via PropTx Innovations Inc.
The data relating to real estate on this website comes in part from the MLS® data feed of PropTx Innovations Inc. The information is deemed reliable but is not guaranteed accurate by PropTx.
The information provided herein must only be used by consumers that have a bona fide interest in the purchase, sale or lease of real estate and may not be used for any commercial purpose or any other purpose.
© 2026 PropTx Innovations Inc. All rights reserved. MLS®, REALTOR® and the associated logos are owned or controlled by The Canadian Real Estate Association (CREA).