424 Warmstone Drive
房源介绍
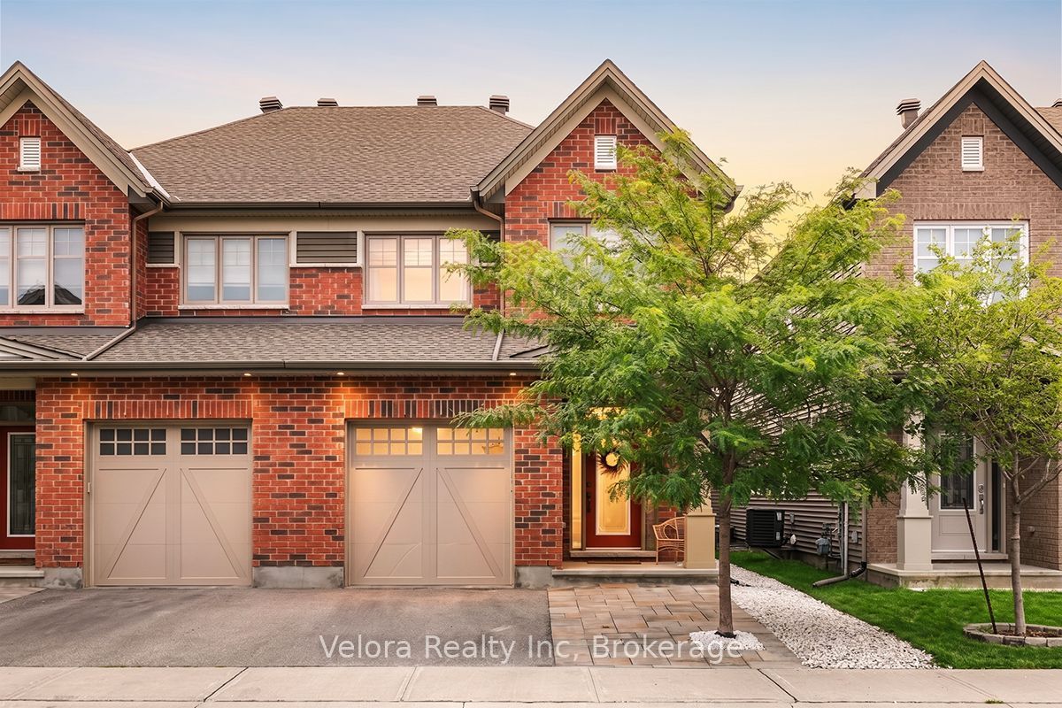
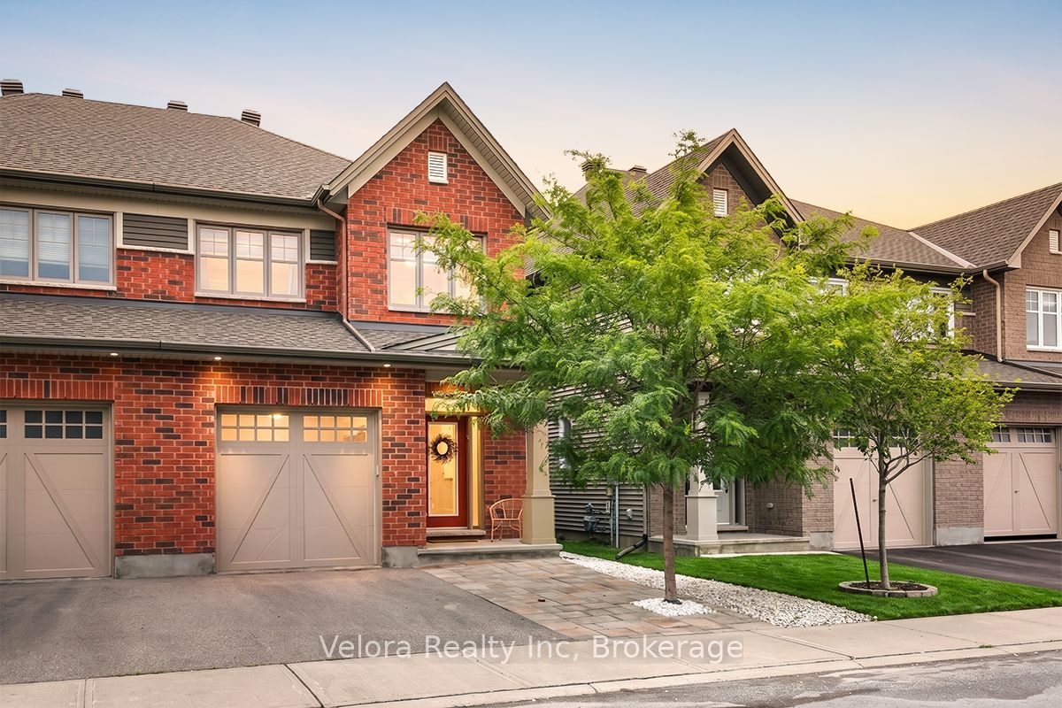
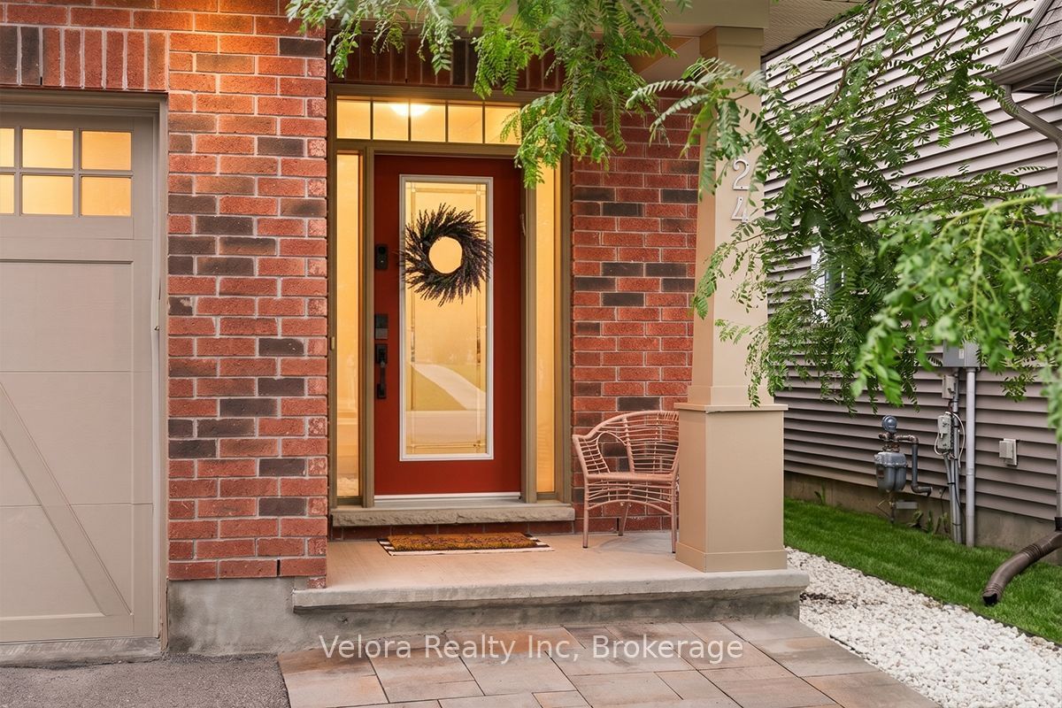
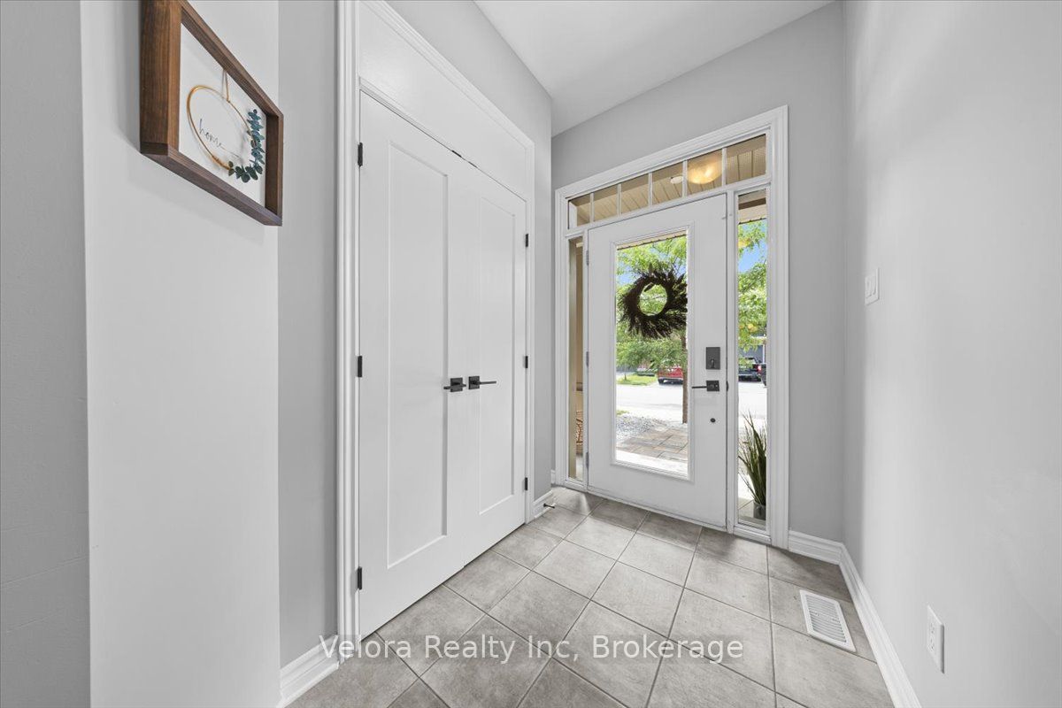
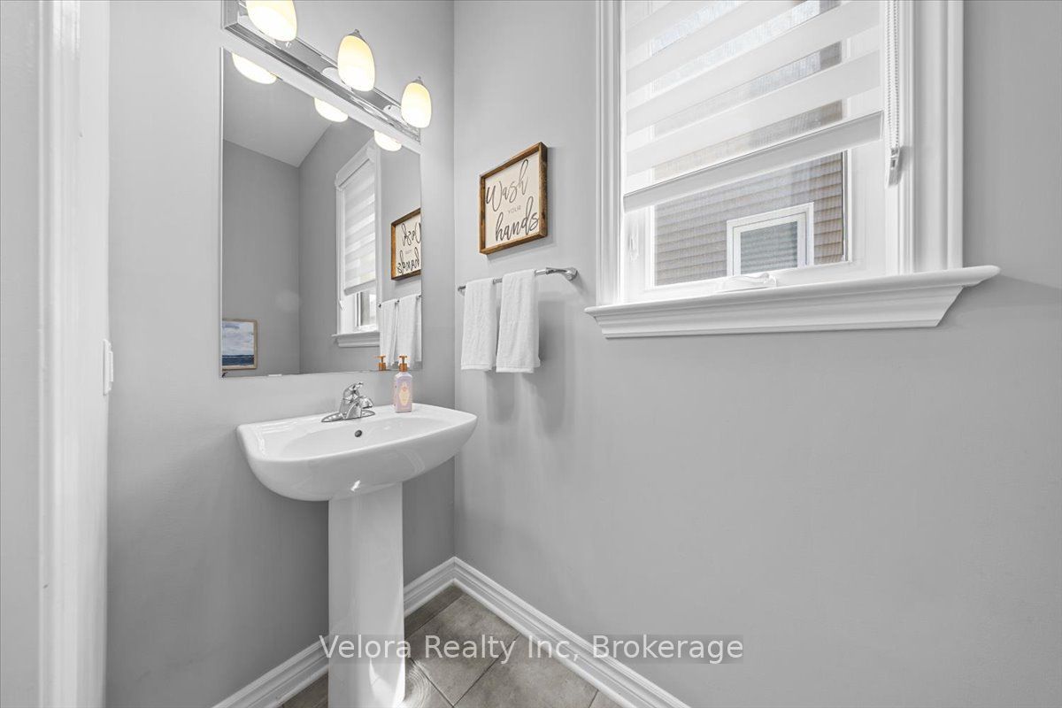
Welcome to 424 Warmstone Drive, a beautifully maintained and highly sought-after Tartan Red Oak model two-storey semi-detached home that perfectly blends modern comfort, thoughtful upgrades, and functional living. Step inside to a spacious living room with large windows and a cozy fireplace, creating a bright and inviting space ideal for both everyday living and entertaining. This well-designed home features 3 generously sized bedrooms, along with 3.5 bathrooms, offering plenty of room for growing families, guests, or those working from home. The finished basement with a spacious recreation room provides additional living space perfect for movie nights, a playroom, home gym, or entertainment area. Adding even more value, the home has been upgraded with Ethernet Cat5e cabling throughout, providing fast and reliable wired connectivity for remote work, gaming, and smart home devices. Step outside and unwind in your private backyard complete with a hot tub, perfect for relaxing year-round or entertaining family and friends. Enjoy the convenience of 2 parking spaces (1 garage + 1 driveway) and a fantastic location close to parks, playgrounds, schools, shopping, and everyday amenities. Don't miss your opportunity to make 424 Warmstone Drive your next home!
房源信息
建筑详情
设施与特色
费用信息
包含与不包含
Fridge, Stove, Dishwasher, Hood fan, Washer and Dryer
Basement Freezer
位置
相似房源
查看更多
Source: Toronto Regional Real Estate Board (TRREB), via PropTx Innovations Inc.
The data relating to real estate on this website comes in part from the MLS® data feed of PropTx Innovations Inc. The information is deemed reliable but is not guaranteed accurate by PropTx.
The information provided herein must only be used by consumers that have a bona fide interest in the purchase, sale or lease of real estate and may not be used for any commercial purpose or any other purpose.
© 2026 PropTx Innovations Inc. All rights reserved. MLS®, REALTOR® and the associated logos are owned or controlled by The Canadian Real Estate Association (CREA).