2401 Wyndale Crescent
房源介绍
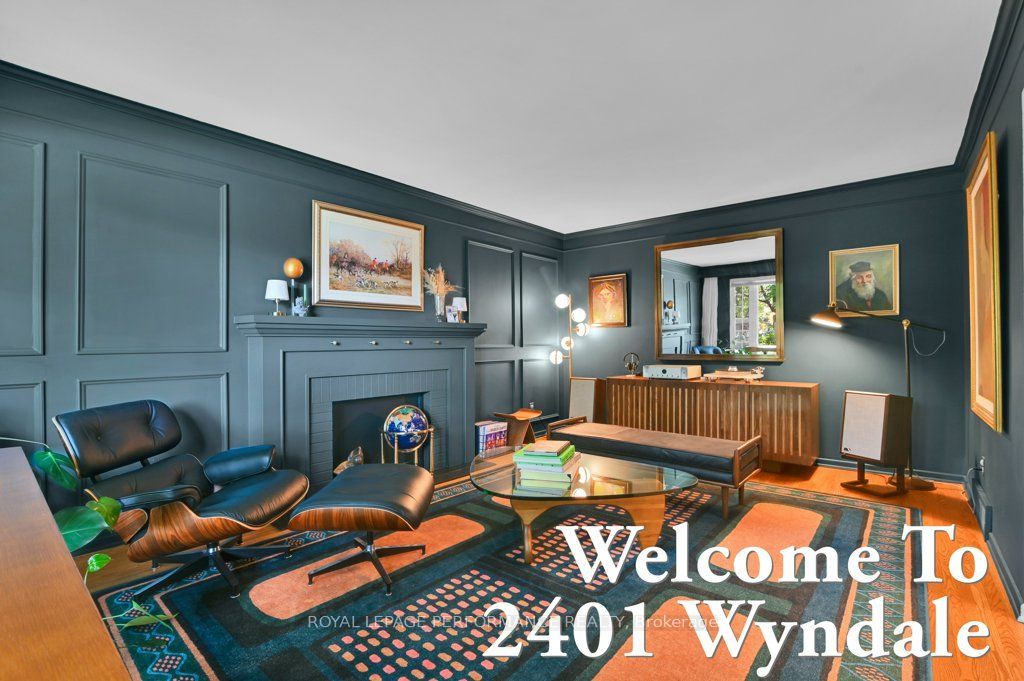
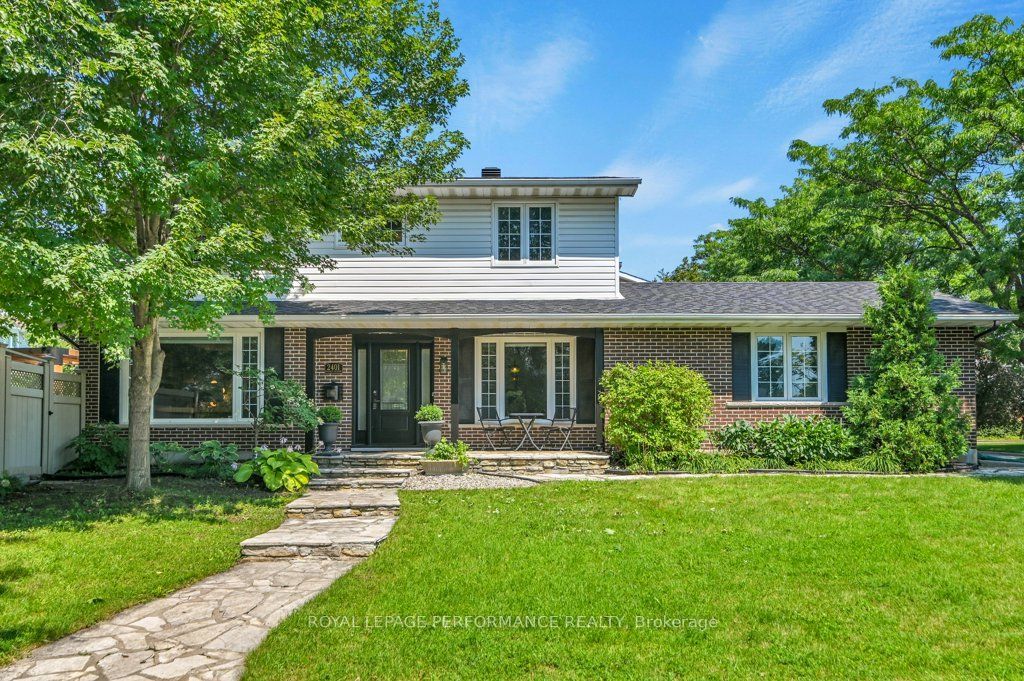
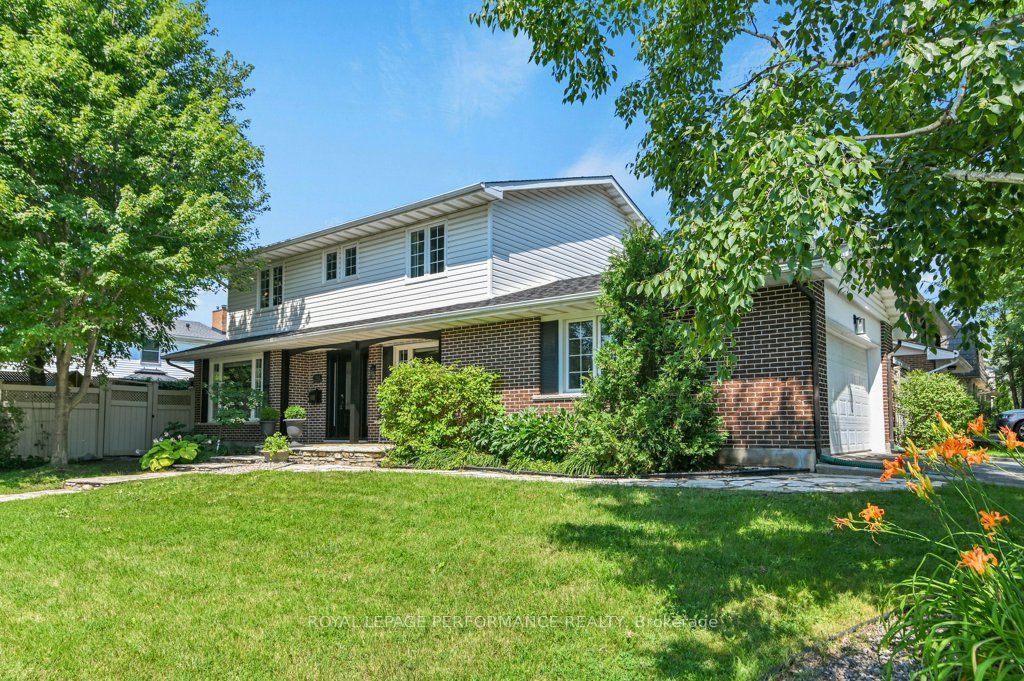
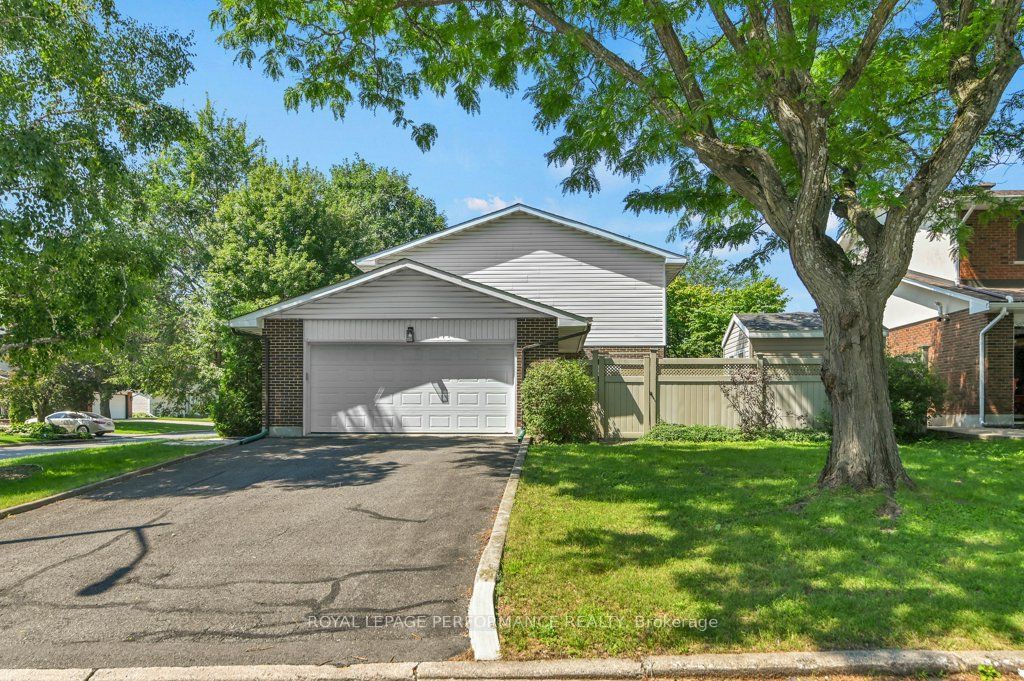
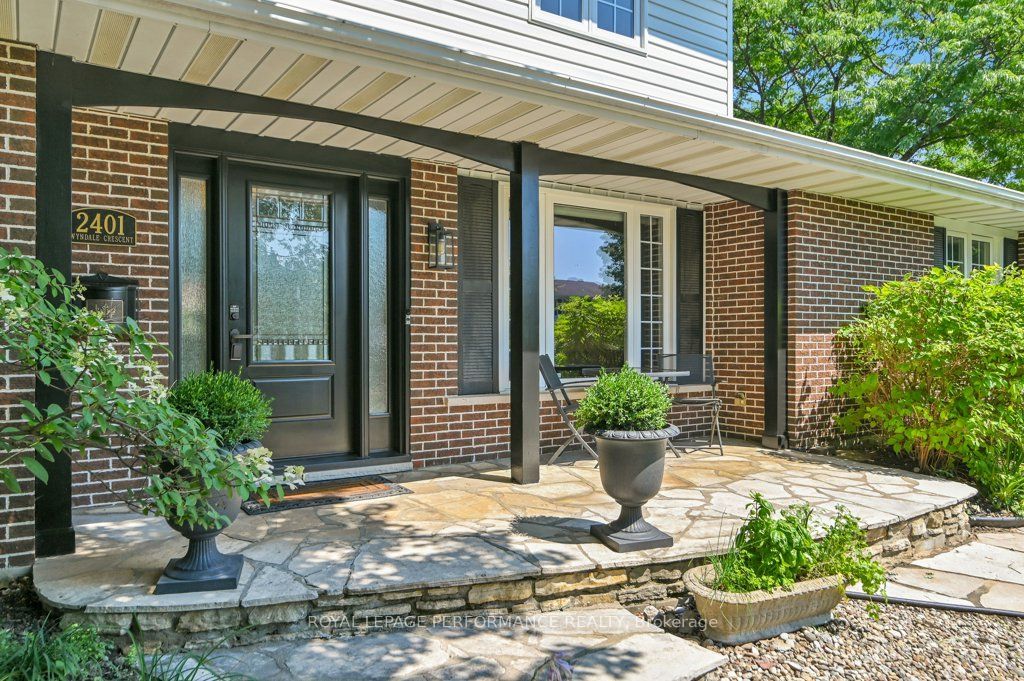
Welcome to this immaculate 4-bedroom Garand home in the leafy & family-friendly community of Guildwood Estates. Meticulously maintained and move-in ready, this exceptional home blends timeless elegance with sophisticated contemporary updates. Beautiful hardwood floors extend throughout the spacious principal rooms and all four bedrooms. The elegant yet cozy living room features rich wall panelling and a large picture window overlooking the expansive front yard. The formal dining room leads to a beautifully updated kitchen with quality wood cabinetry, granite countertops, stainless steel appliances, and a bright breakfast area. The sunken family room offers a warm and welcoming space with a gas fireplace, custom built-in bookcases, and direct access to the private backyard. Designed for both entertaining and family enjoyment, the backyard features natural stone landscaping, a stone patio with classic herringbone pattern, a stylish pergola, a gently murmuring waterfall, maintenance-free fencing, and a storage shed. A convenient powder room and direct access to the attached double car garage complete the main level. Upstairs, the spacious primary suite includes a private 3-piece ensuite, while three additional generously sized bedrooms provide flexibility for a growing family, guests, or a home office. A well-appointed family bathroom and an oversized linen closet complete the upper level. The finished lower level adds valuable living space with a large recreation room - perfect children's play, a home gym, or a games room - providing the flexibility all families are looking for. *** OPEN HOUSE Thursday 08/06/26' 11:00-1:00 ***
房源信息
建筑详情
设施与特色
费用信息
包含与不包含
Fridge, Stove, Dishwasher, Hood Fan, Washer, Dryer, Gas Fireplace + Remote, Wall-Storage unit in girl's room, all Light Fixtures, all Window Blinds, all Curtains, Central Vacuum + all Attachments, Alarm System Hardware, 2 Work Benches in laundry room, Auto Garage Door Opener + 2 Remotes, Shed, Water Feature Pump, Pergola
Water Barrel, TV & Soundbar above fireplace, Electronic Family Planner in Kitchen, Shelves in dining room, Shelves in garage, Metal Shelves in utility room, Freezer in basement, Baby Monitor in boy's room
位置
相似房源
查看更多
Source: Toronto Regional Real Estate Board (TRREB), via PropTx Innovations Inc.
The data relating to real estate on this website comes in part from the MLS® data feed of PropTx Innovations Inc. The information is deemed reliable but is not guaranteed accurate by PropTx.
The information provided herein must only be used by consumers that have a bona fide interest in the purchase, sale or lease of real estate and may not be used for any commercial purpose or any other purpose.
© 2026 PropTx Innovations Inc. All rights reserved. MLS®, REALTOR® and the associated logos are owned or controlled by The Canadian Real Estate Association (CREA).