1076 Moore Street
房源介绍
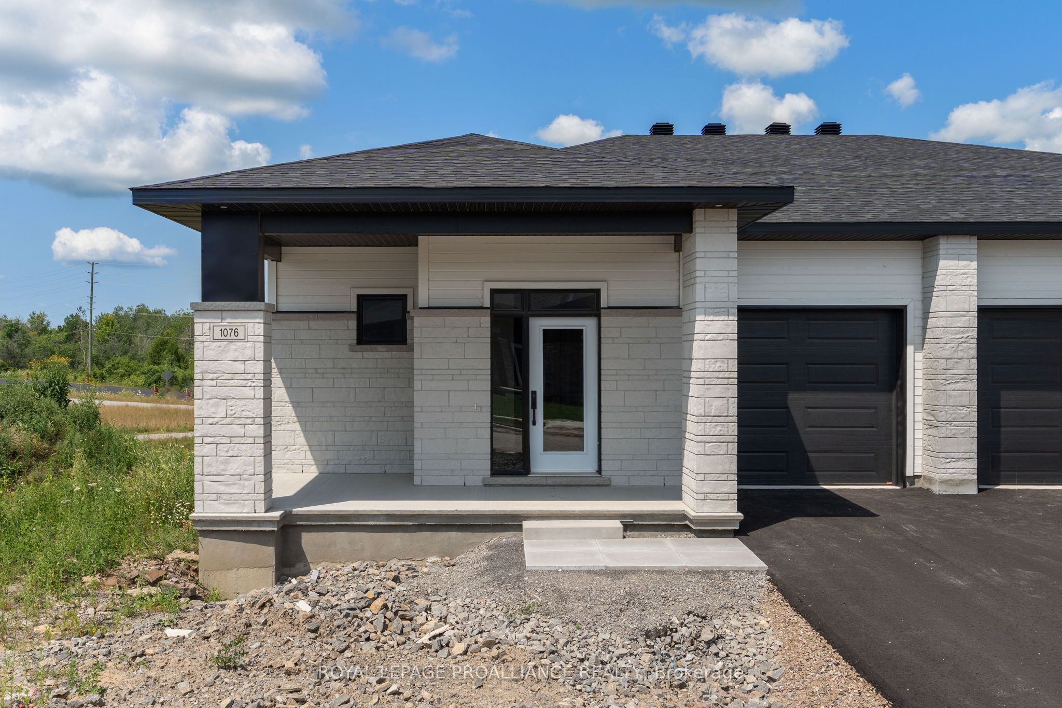
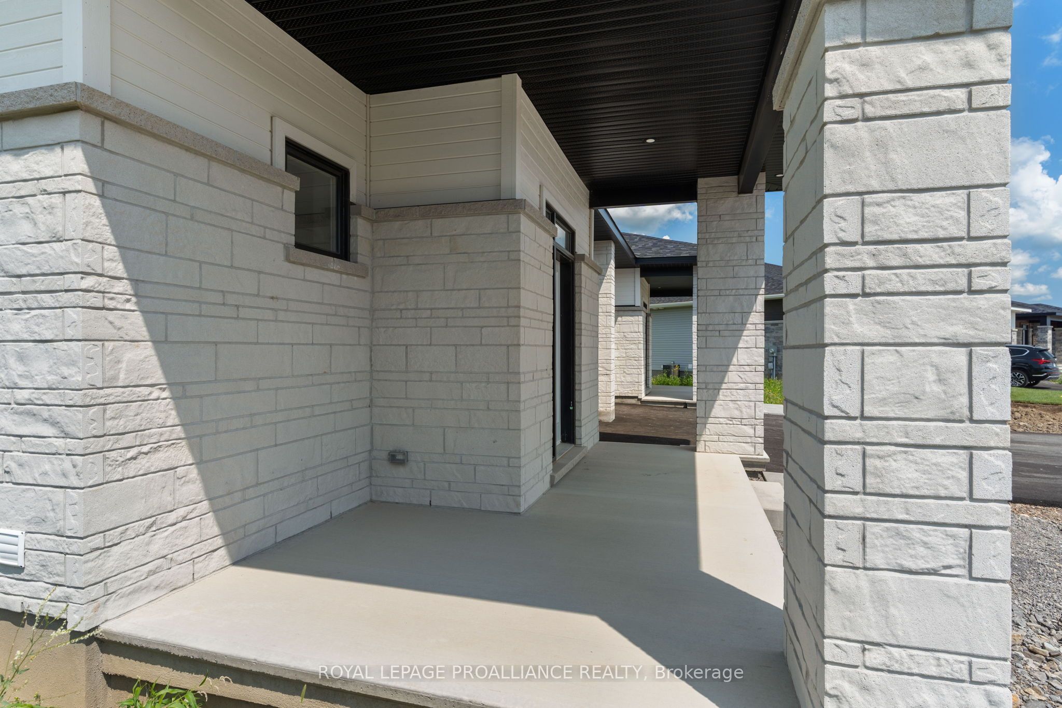
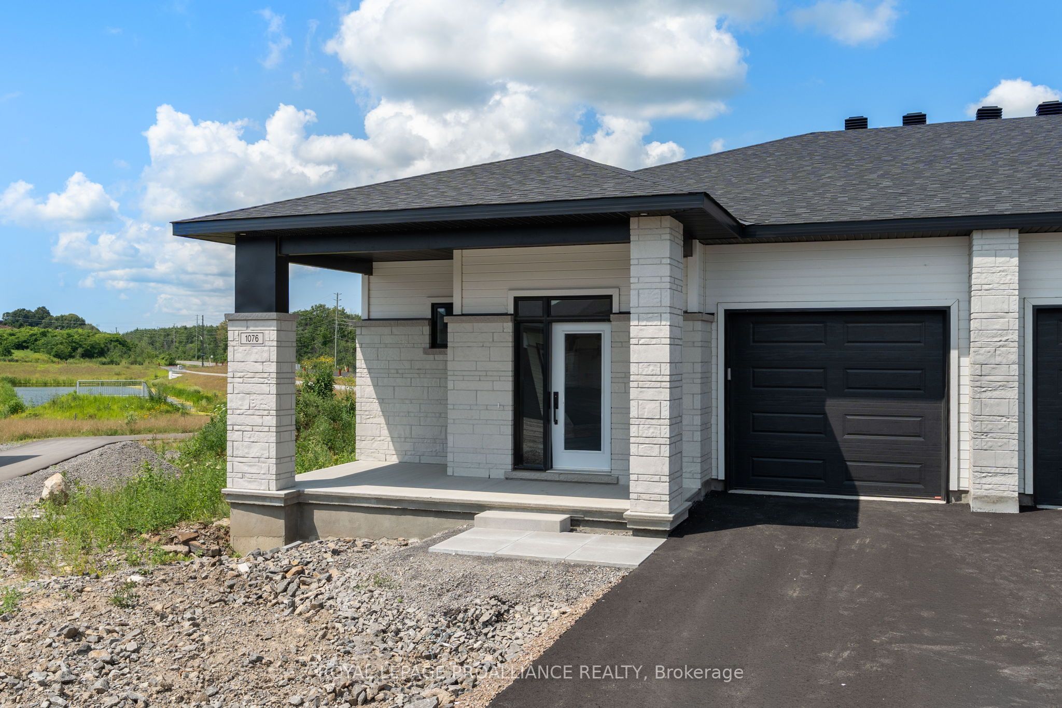
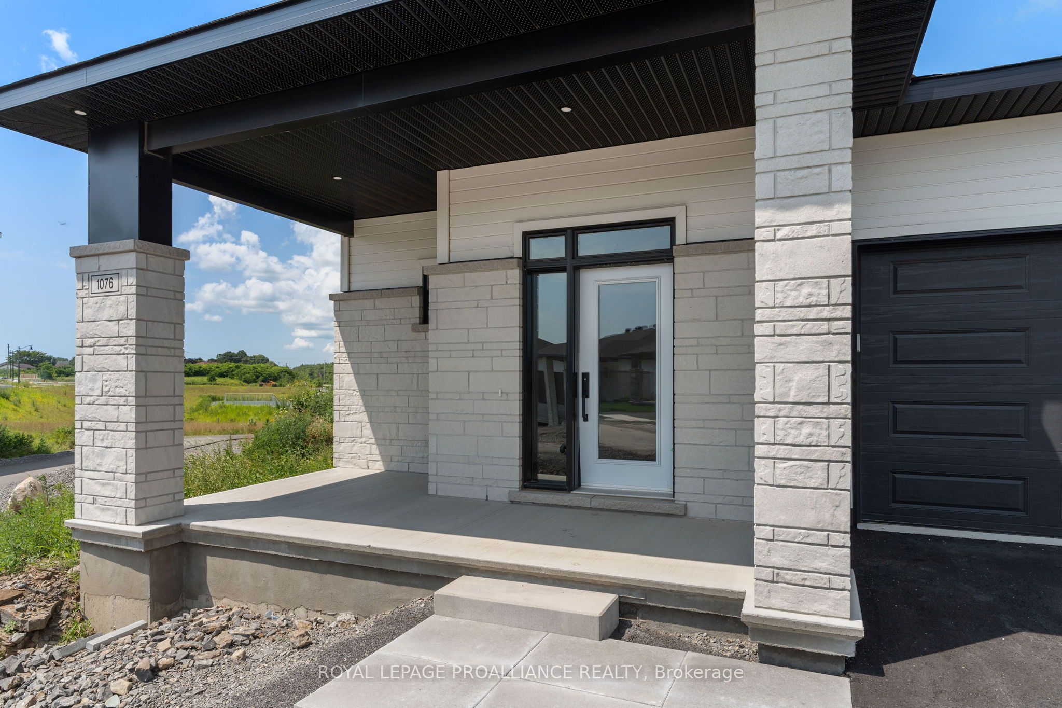
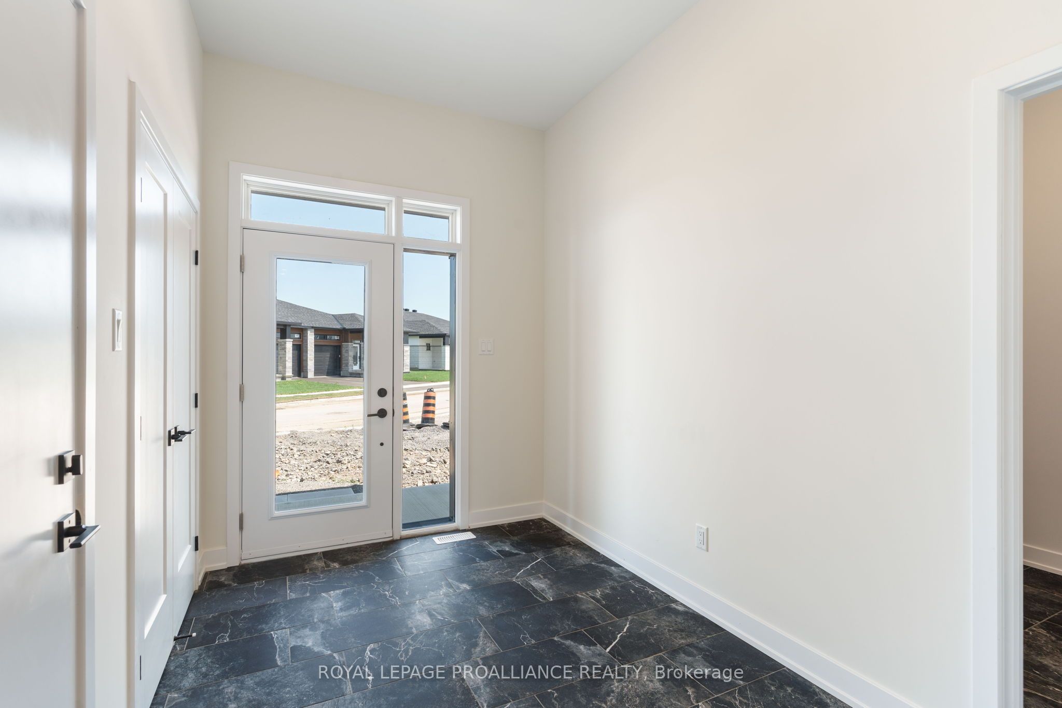
Was $618,500 now $572,900 = $45,600 savings! Welcome to the Grenville Walkout model by Mackie Homes, offering 1,580 sq. ft. of modern, main-level living in Brockville's Stirling Meadows. This three-bedroom, two-bathroom semi-detached bungalow features 9' smooth ceilings and a bright, open-concept design connecting the kitchen, dining area and living room. The kitchen offers ample cabinetry, quartz countertops, tile backsplash, walk-in pantry and a large island. A natural gas fireplace with mantle adds warmth to the living room, while access to the sun deck extends the living space outdoors. The spacious primary bedroom includes a walk-in closet w/organizer and a 4-piece ensuite with a dual-sink vanity, 2 bedrooms. A full bathroom and large laundry room with linen closet complete the main floor. The walkout lower level with recreation room, sliding glass door to the backyard and 3 pc rough-in provides excellent potential for additional living space. Complete with a covered front porch & attached garage with inside entry. Egress windows, fully sodded lot, central air, and paved driveway. Conveniently located close to north-end schools, shopping, restaurants, recreation and Mac Johnson Wildlife Area walking trails. 7 Year Tarion Warranty. Limited time offer - 5 FREE Appliances
房源信息
建筑详情
设施与特色
费用信息
包含与不包含
Five free appliances-limited time offer, refrigerator, stove, range hood fan vented to exterior, dishwasher, HRV, sump pump, garage door opener w/exterior keypad, central air
位置
相似房源
查看更多
Source: Toronto Regional Real Estate Board (TRREB), via PropTx Innovations Inc.
The data relating to real estate on this website comes in part from the MLS® data feed of PropTx Innovations Inc. The information is deemed reliable but is not guaranteed accurate by PropTx.
The information provided herein must only be used by consumers that have a bona fide interest in the purchase, sale or lease of real estate and may not be used for any commercial purpose or any other purpose.
© 2026 PropTx Innovations Inc. All rights reserved. MLS®, REALTOR® and the associated logos are owned or controlled by The Canadian Real Estate Association (CREA).