20190 COUNTY RD 2 Road
房源介绍
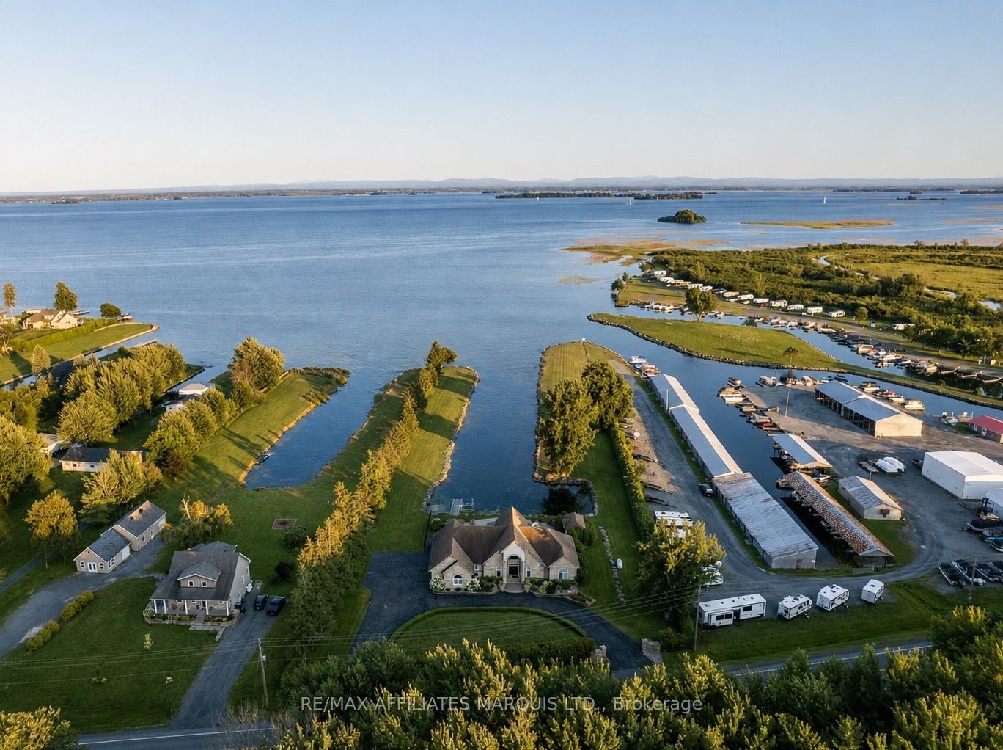
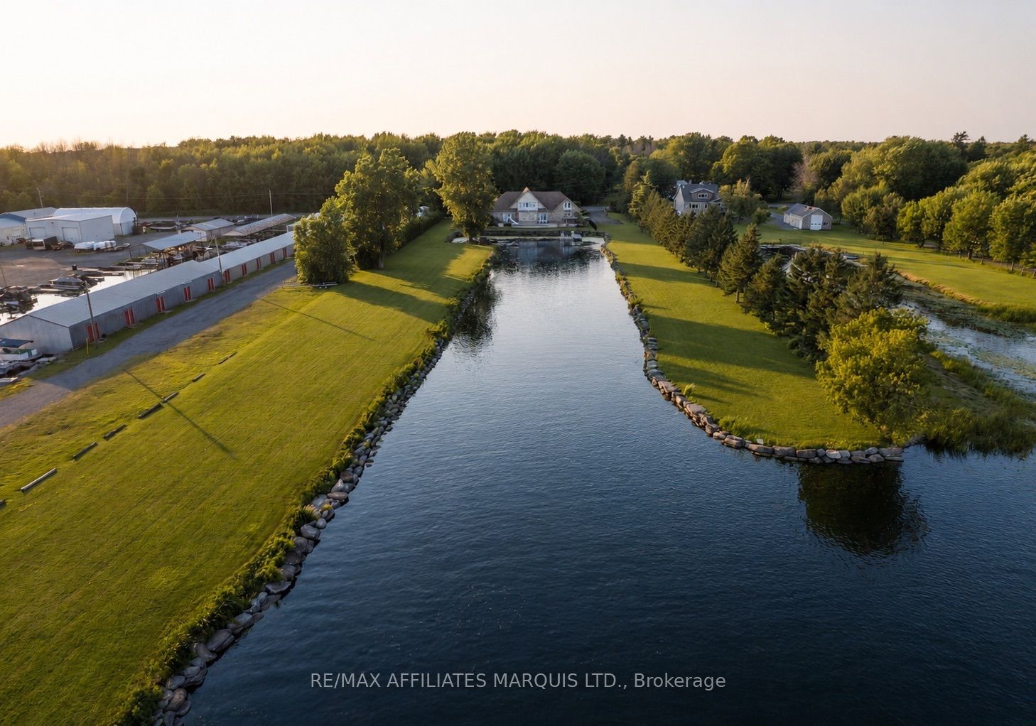
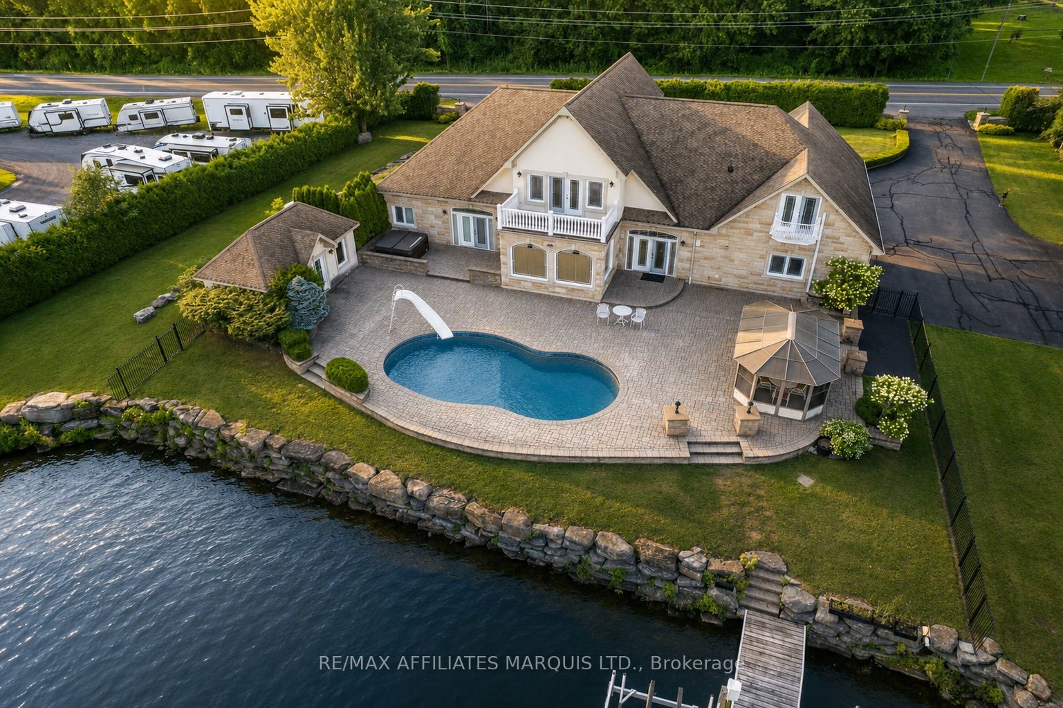
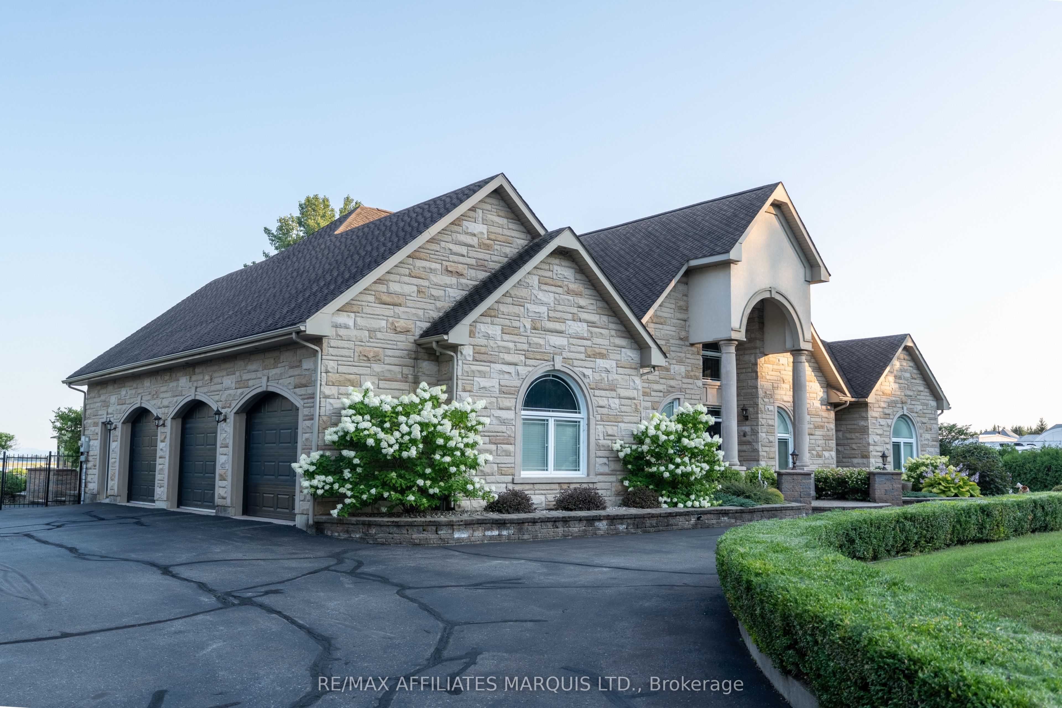
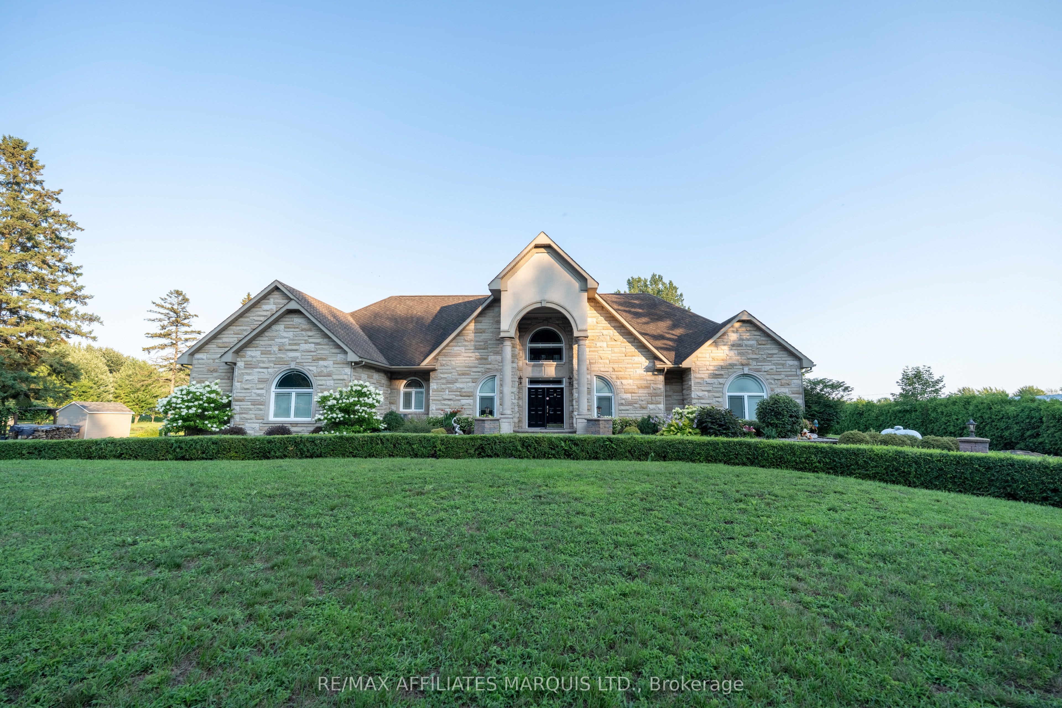
Ultimate waterfront property on the St. Lawrence River. Positioned on 3.7 acres and hedged for privacy, this estate property boasts 3,800 sq. ft. of living space, a 3-bay garage, circular drive, and a private waterfront inlet with boat lift. Enjoy a sunroom, inground pool, pool house, hot tub, and enormous interlocking patio. Ideally located near the marina, Perch & Paddle, Heritage Golf Course, and the shops and conveniences of Lancaster, with quick access to Highway 401 for commuters. Inside, the spacious design features an open-concept kitchen, living, and dining with unobstructed waterfront views. A versatile main-floor flex room is ideal as an office or den. The cherry kitchen offers built-in ovens, a cooktop, and a massive granite eat-up island. The luxurious main-floor primary suite overlooks the river and features tray ceilings, a walk-in closet, and ensuite bath. Two additional bedrooms are serviced by a full bath, plus convenient powder room, pantry, and main-floor laundry. The second level boasts a giant rec-room with panoramic views of the St. Lawrence River and Adirondack Mountains from the balcony, an ideal space for a theatre, games room, or entertaining. A massive finished bonus room above the 3-car garage offers endless possibilities as a gym, teen room, office, or in-law suite. This exceptional waterfront estate must be experienced in person to truly appreciate its setting, scale, and lifestyle. Some photos have been digitally furnished. 24hrs irrevocable. Call today!
房源信息
建筑详情
设施与特色
费用信息
位置
相似房源
查看更多
Source: Toronto Regional Real Estate Board (TRREB), via PropTx Innovations Inc.
The data relating to real estate on this website comes in part from the MLS® data feed of PropTx Innovations Inc. The information is deemed reliable but is not guaranteed accurate by PropTx.
The information provided herein must only be used by consumers that have a bona fide interest in the purchase, sale or lease of real estate and may not be used for any commercial purpose or any other purpose.
© 2026 PropTx Innovations Inc. All rights reserved. MLS®, REALTOR® and the associated logos are owned or controlled by The Canadian Real Estate Association (CREA).